Situated in the popular village of Billington, the property enjoys a convenient location within walking distance of Whalley via the picturesque riverside footpath passing Whalley Abbey, offering easy access to the village's excellent range of independent shops, cafés, restaurants and amenities.
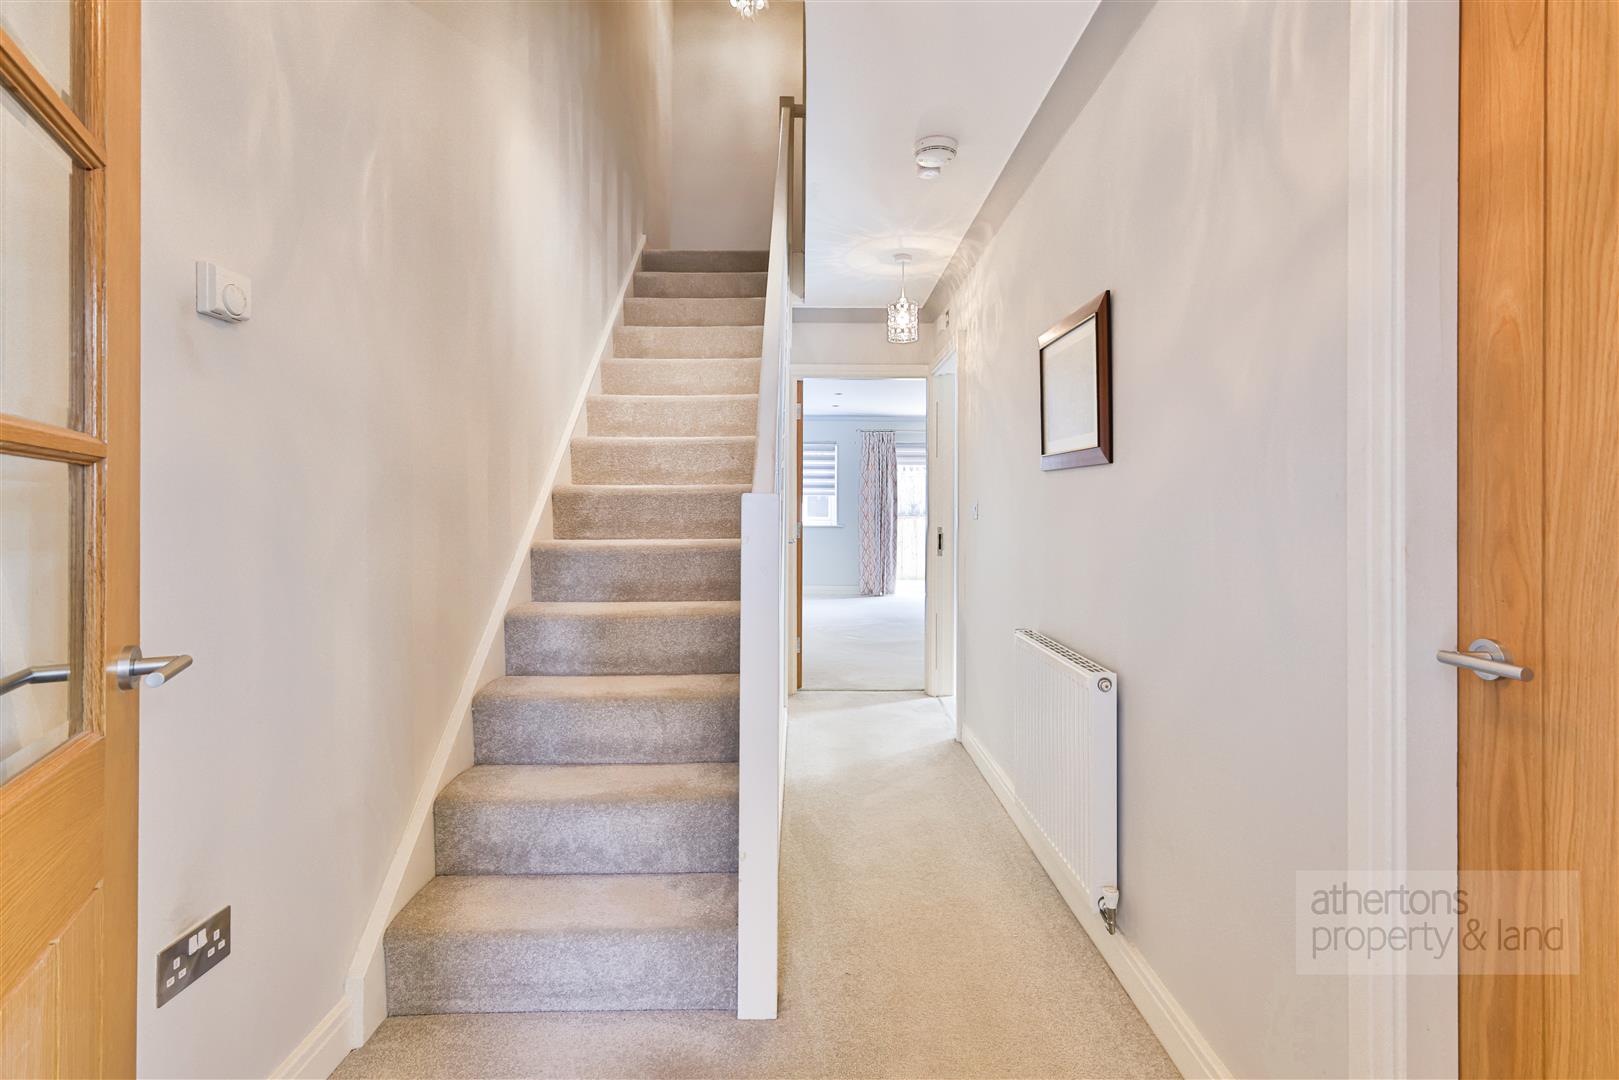
A welcoming porch provides useful storage, housing the hot water cylinder, before opening into the entrance hall where stairs rise to the first-floor accommodation and useful under-stairs storage is available.
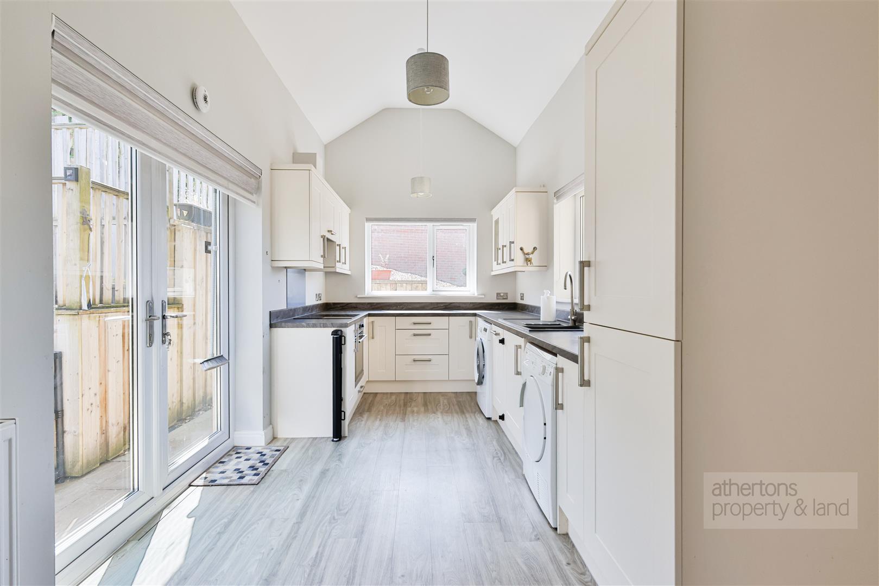
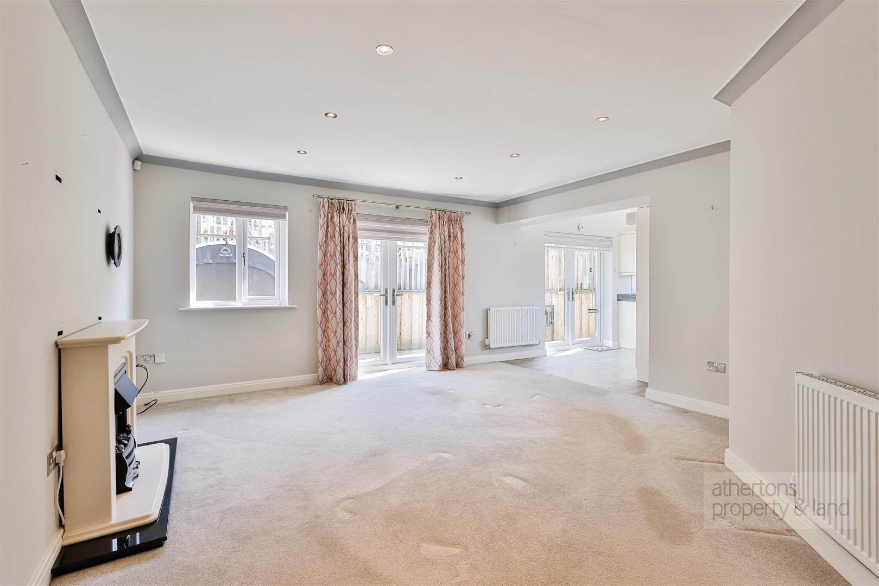
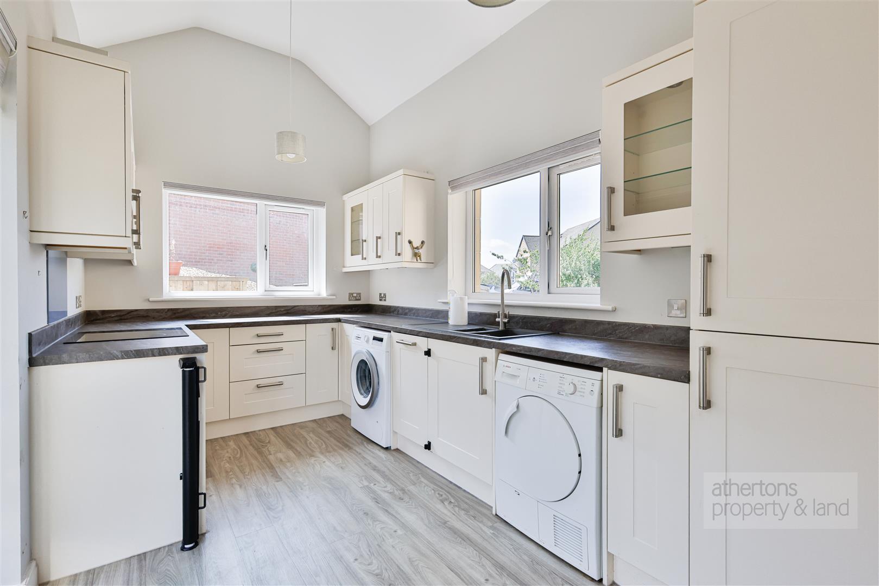
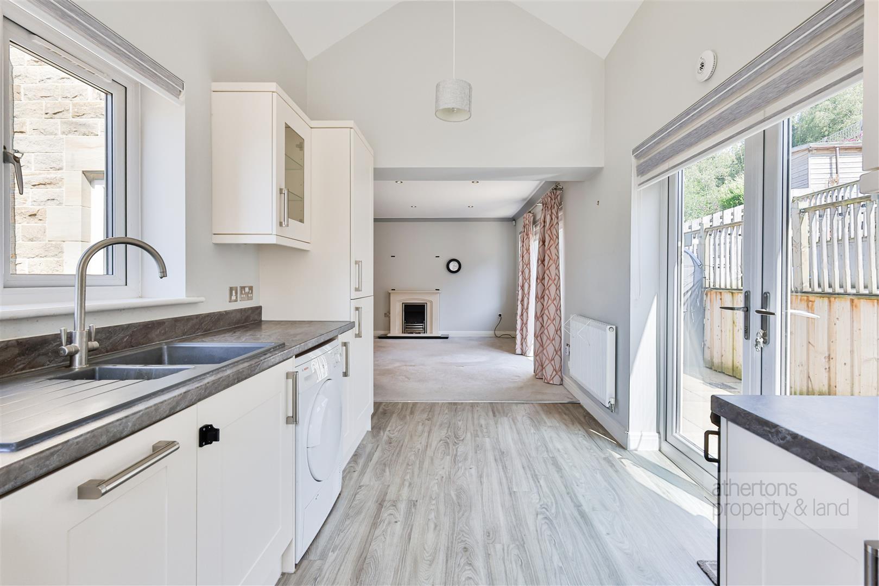
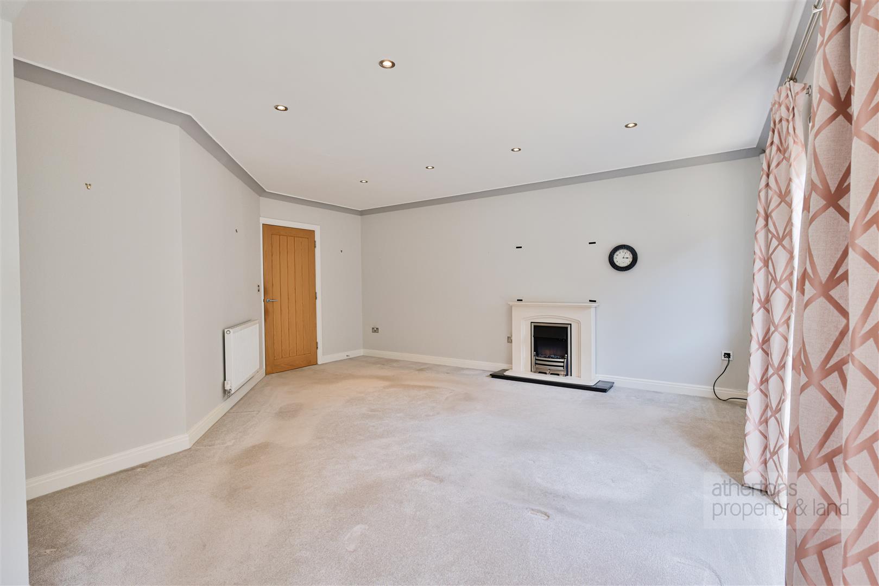
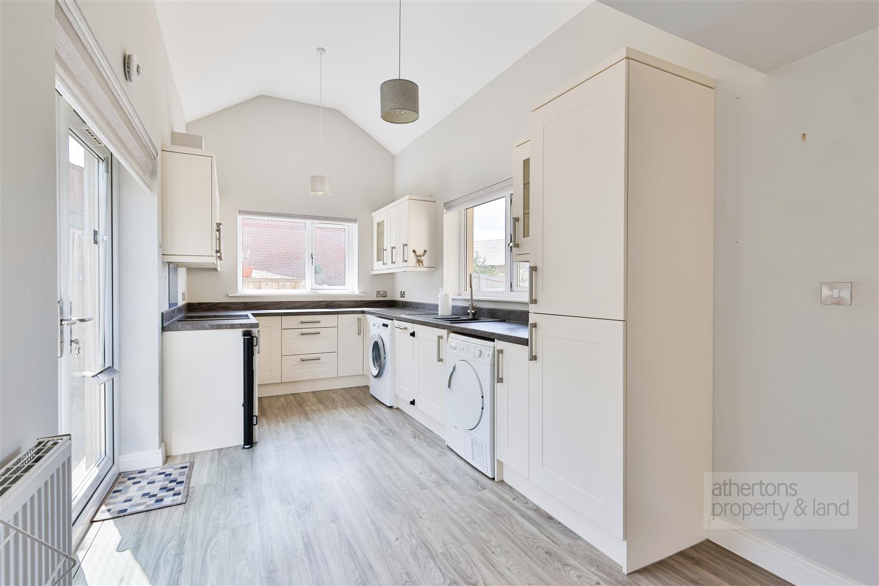
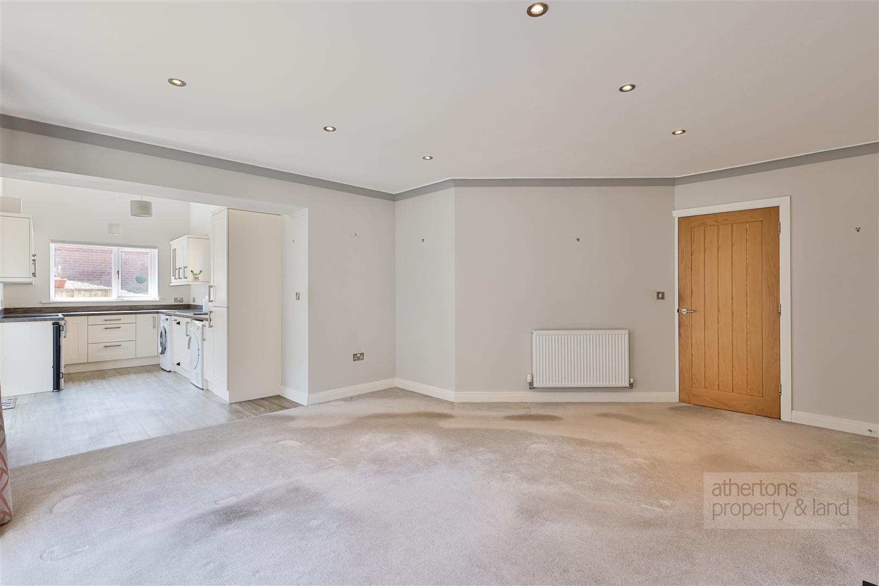
The generously proportioned open-plan living space has been thoughtfully designed for modern living. The spacious lounge centres around an attractive stone fireplace incorporating an electric fire, whilst French doors open onto the rear patio, allowing the stunning outlook to become part of the room. Open to the lounge, the dining kitchen features a comprehensive range of fitted cabinetry beneath a striking vaulted ceiling, creating an impressive sense of space and light. French doors provide further access to the gardens, whilst integrated appliances include a fridge/freezer, dishwasher, electric oven, induction hob and extractor. A washing machine and tumble dryer are also included within the sale.
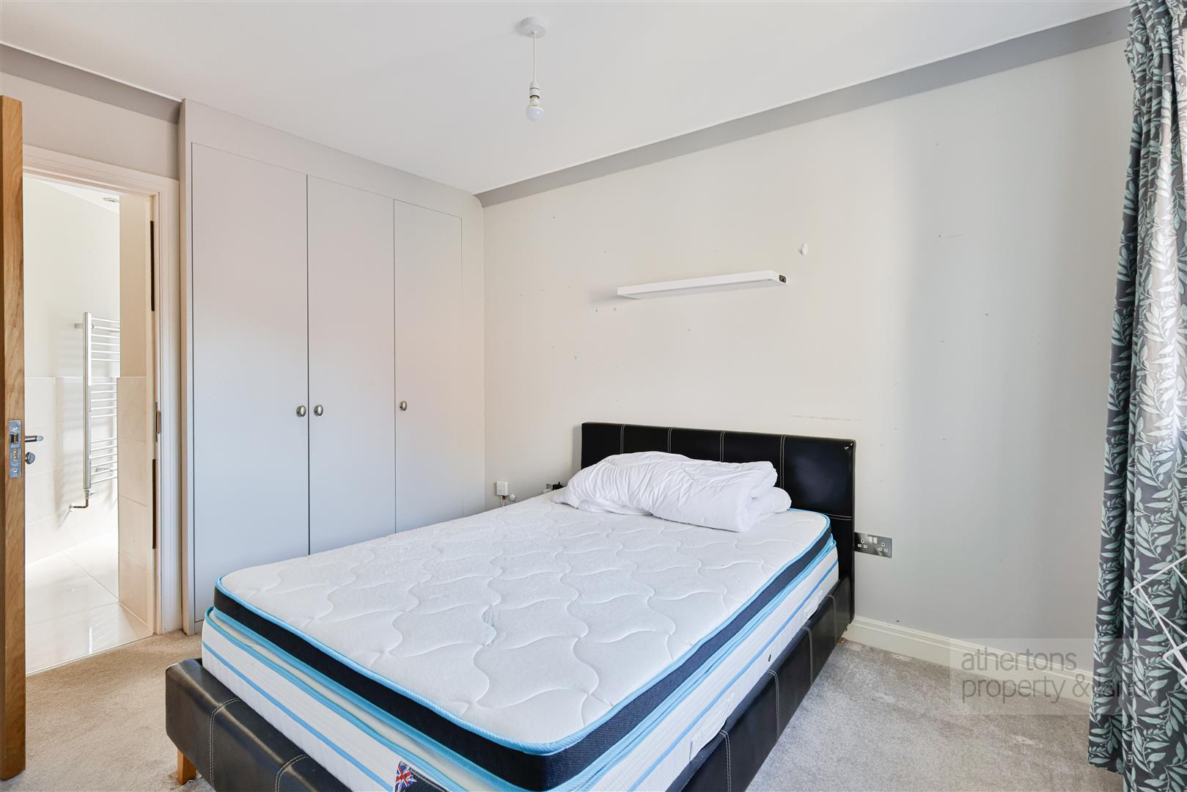
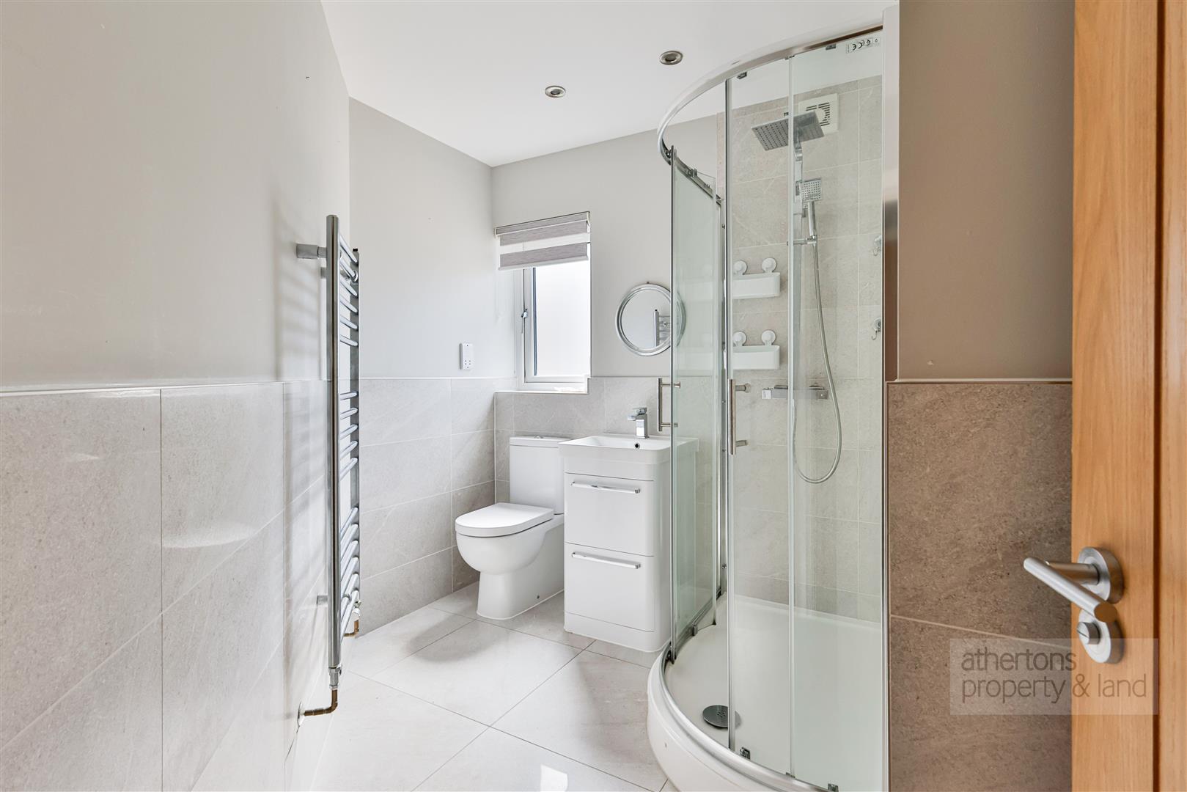
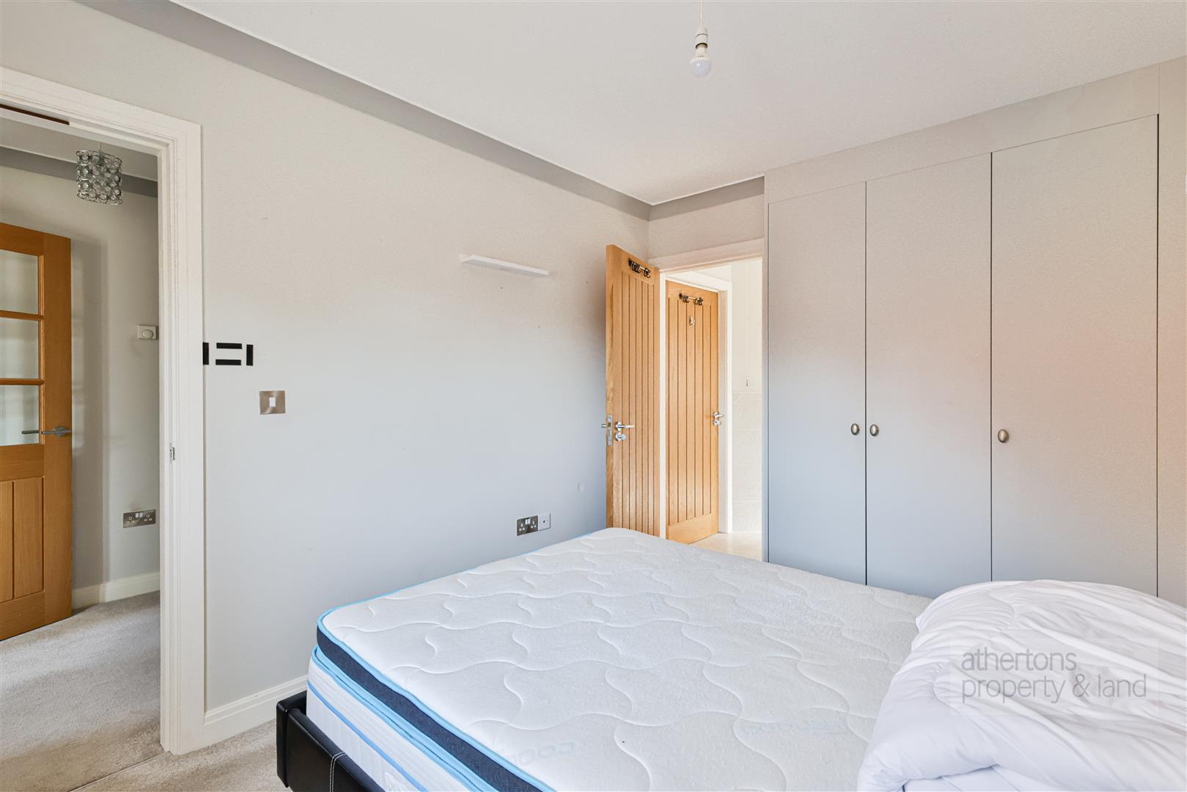
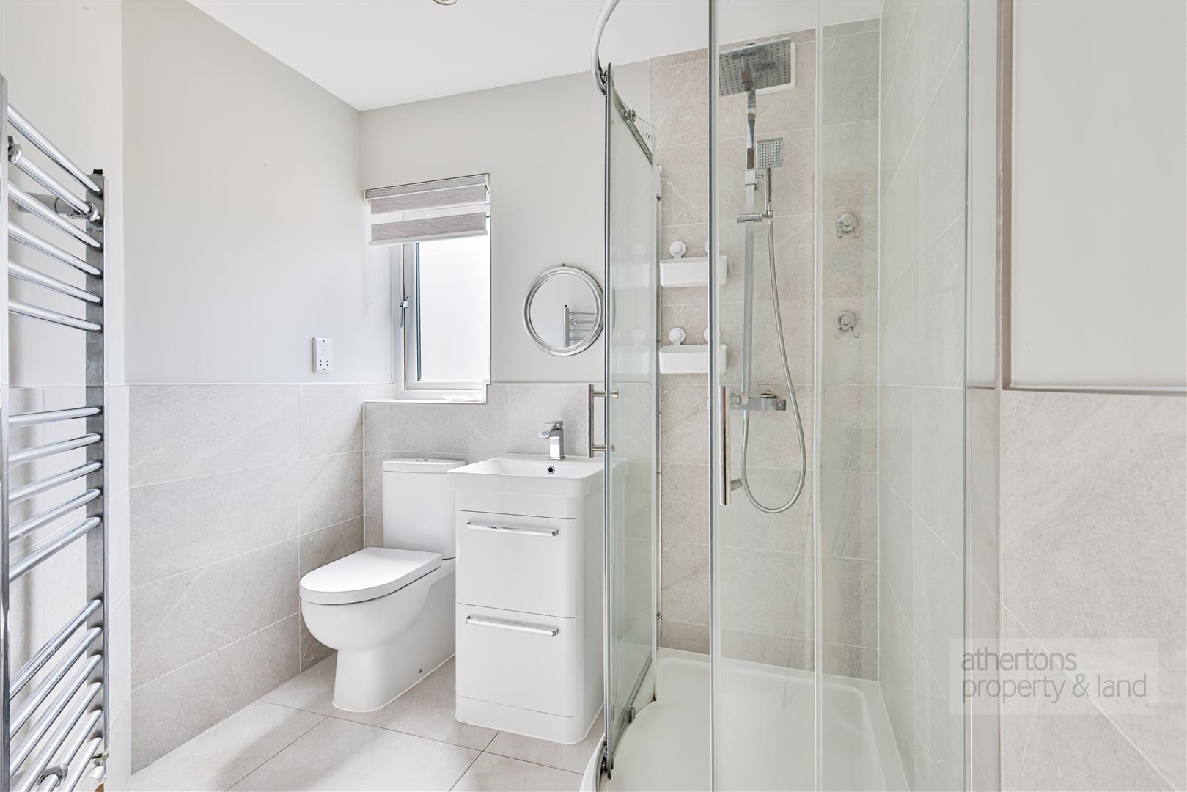
The ground floor also accommodates the second double bedroom, complete with fitted wardrobes and direct access to a fully tiled three-piece en-suite comprising a corner shower enclosure, wash basin and dual flush WC, making it equally suitable as a guest suite.
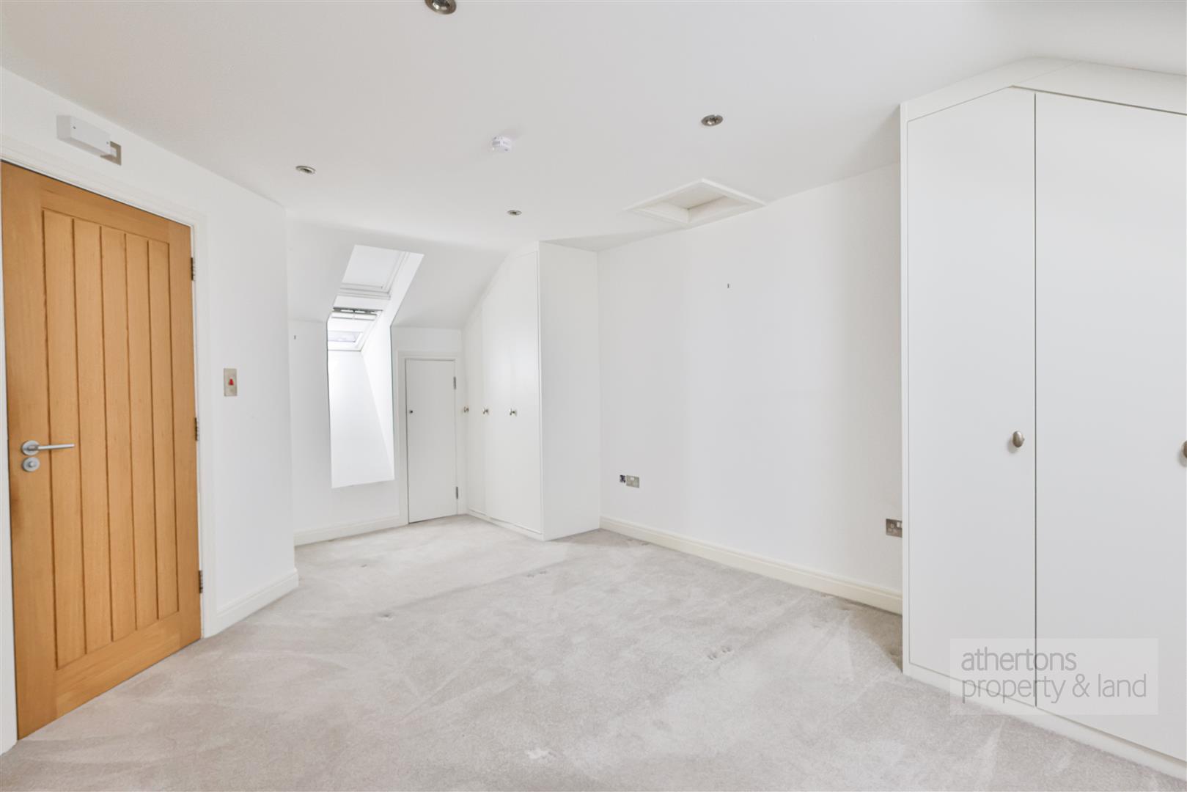
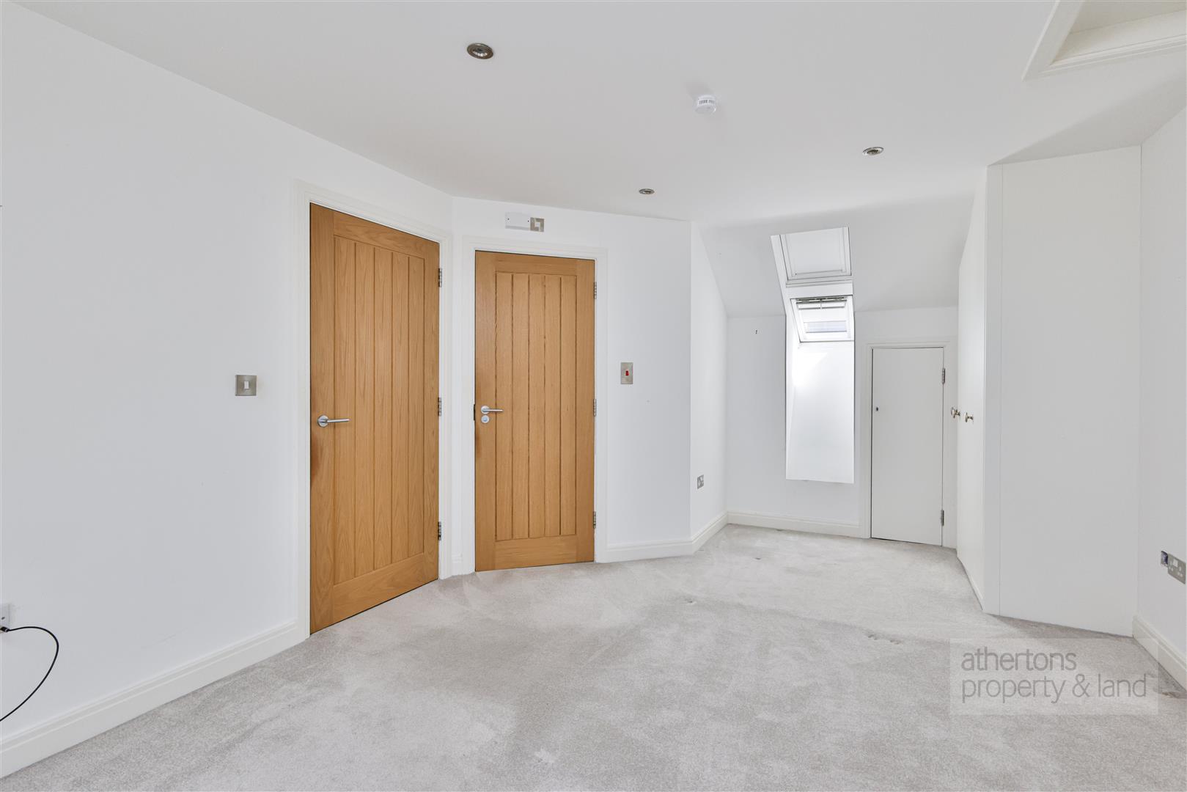
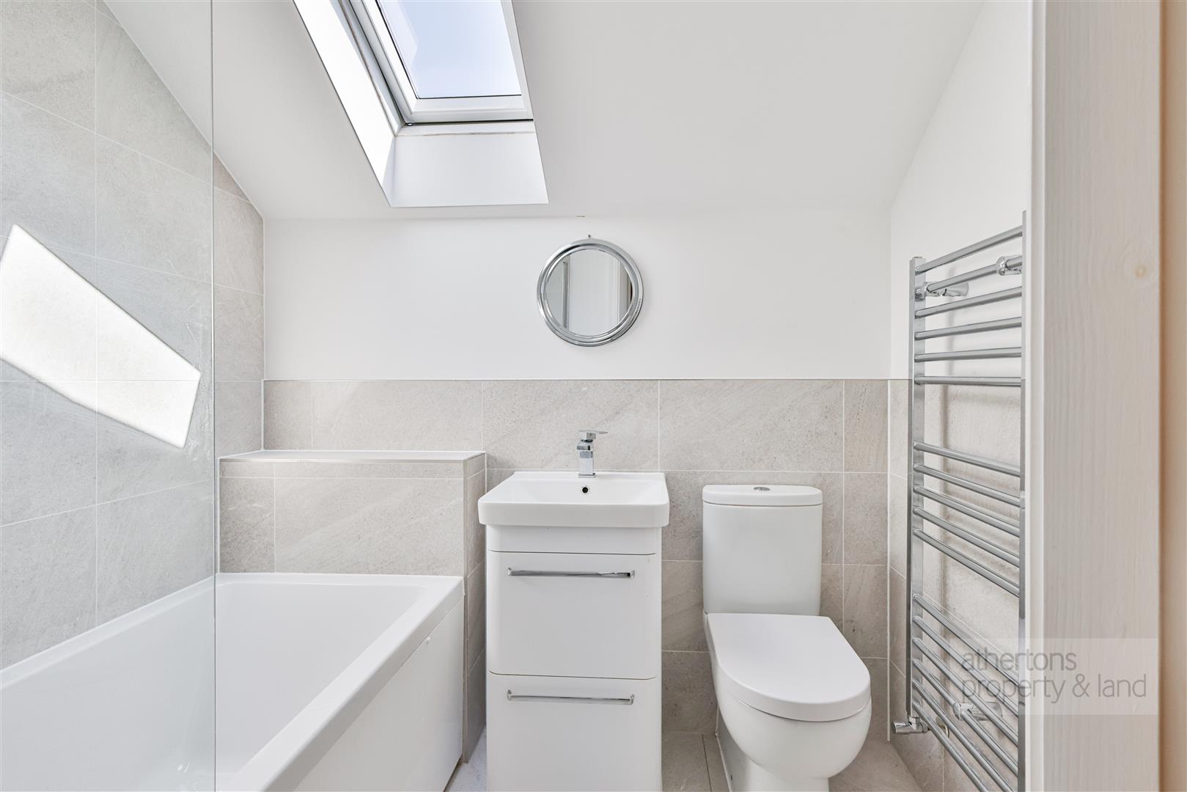
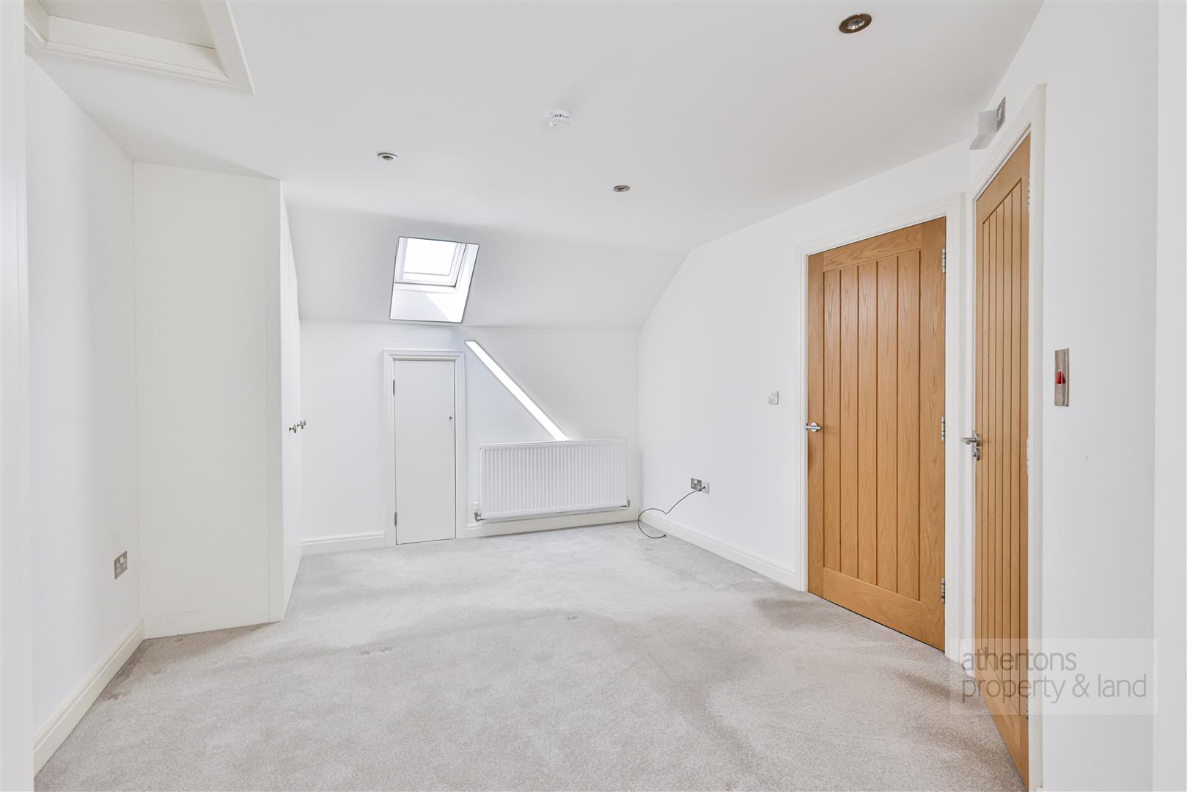
Occupying the entire first floor, the principal bedroom creates a superb private retreat beneath a vaulted ceiling. Two sets of fitted wardrobes are complemented by extensive eaves storage, whilst the beautifully appointed tiled en-suite comprises a panelled bath with electric shower over and glazed screen, vanity wash basin and dual flush WC.
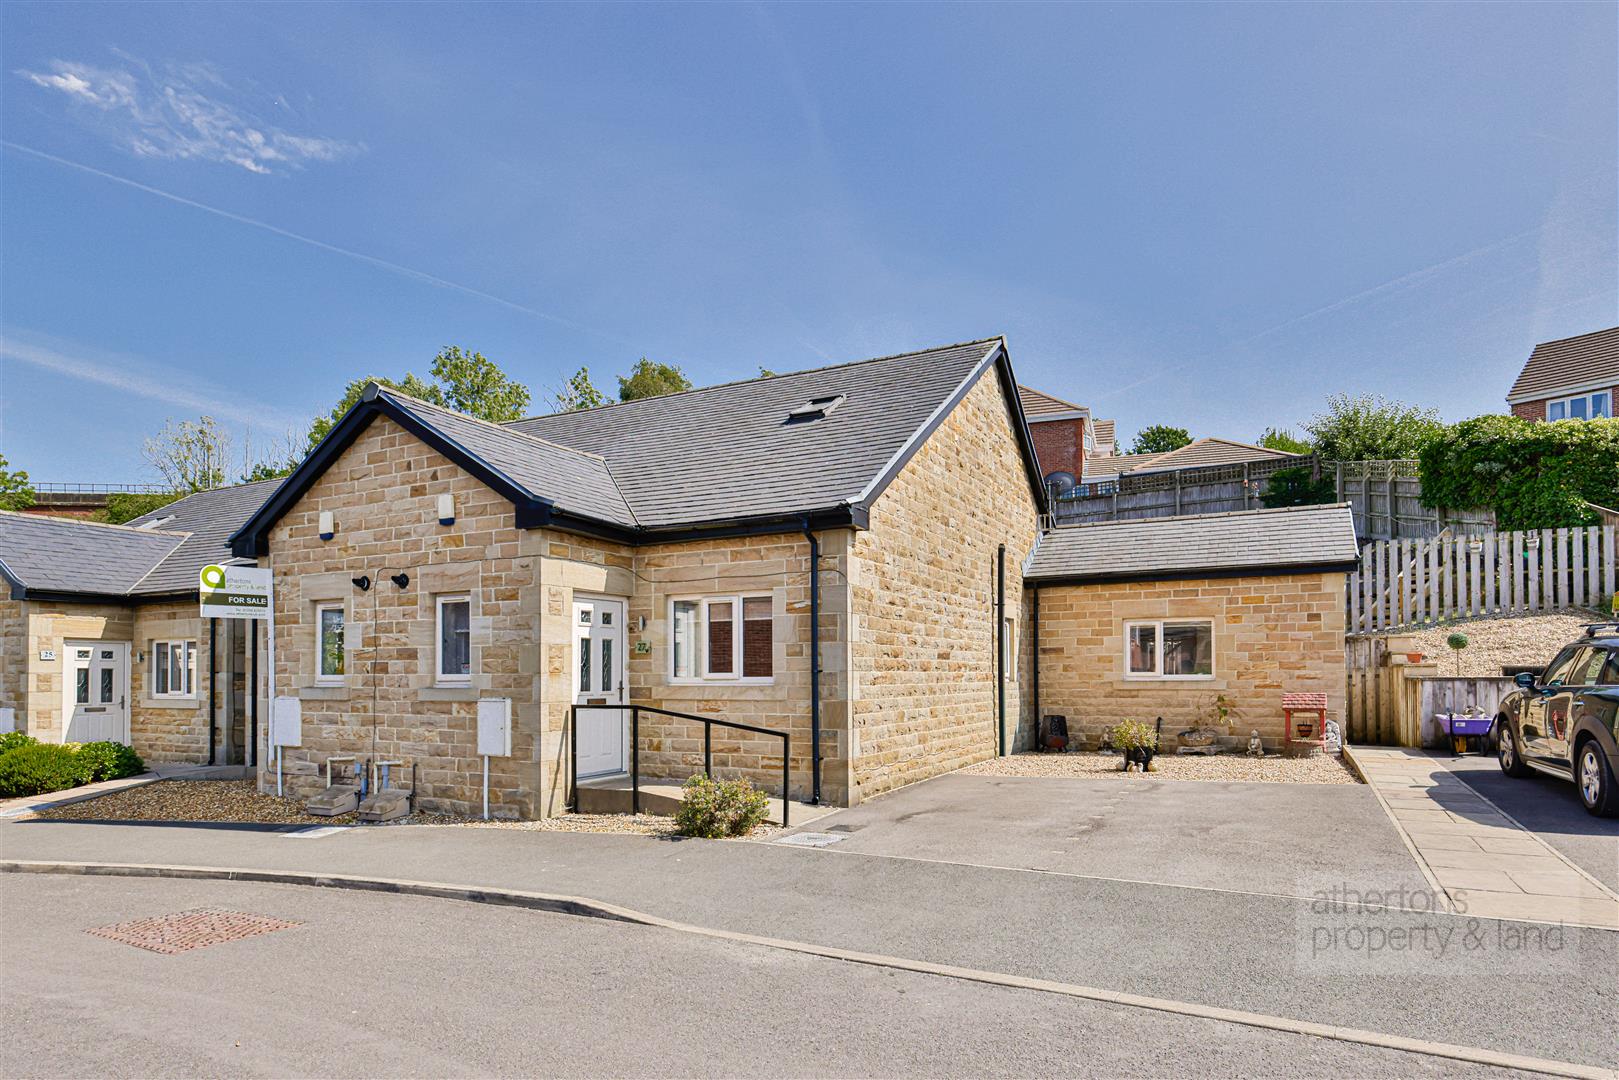
Externally, the property occupies a larger-than-average end plot. To the front, a double-width driveway provides ample off-road parking, whilst the adjoining gravelled garden offers potential to create additional parking if required.
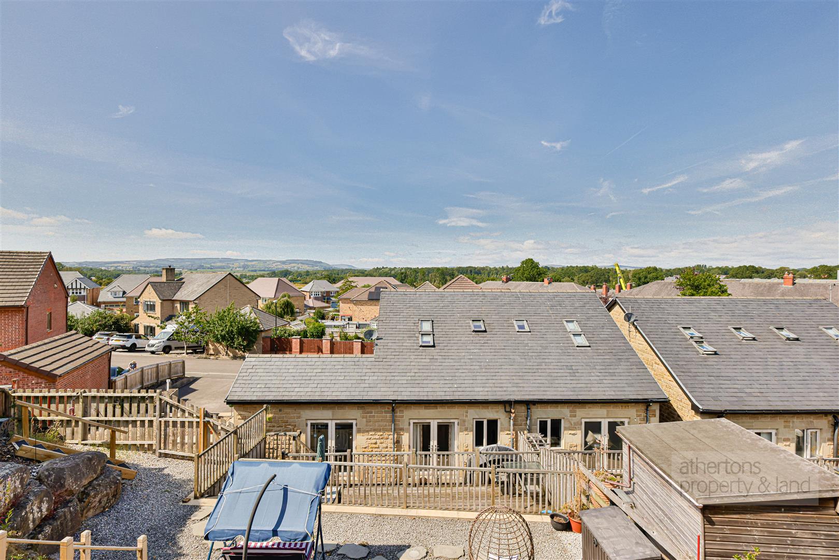
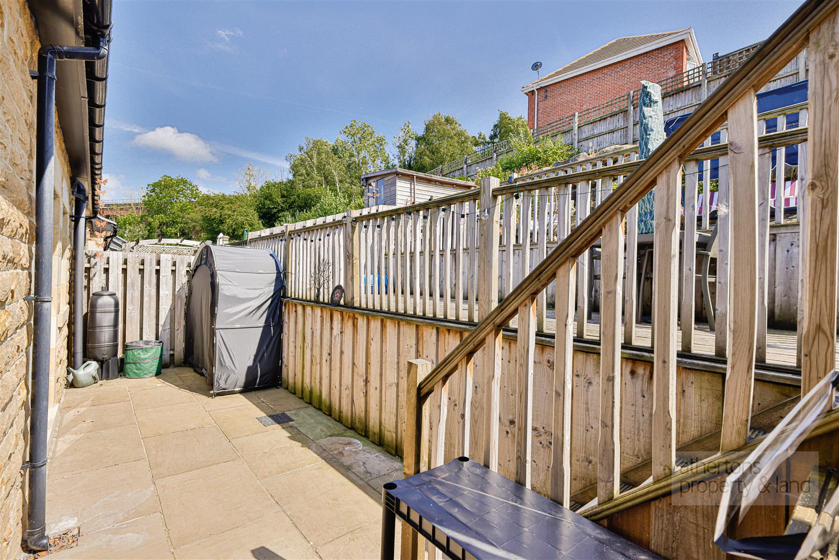
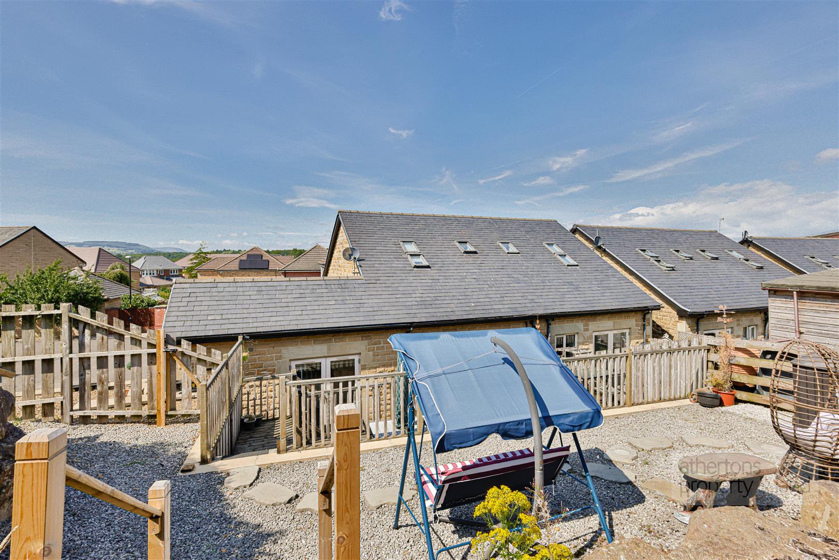
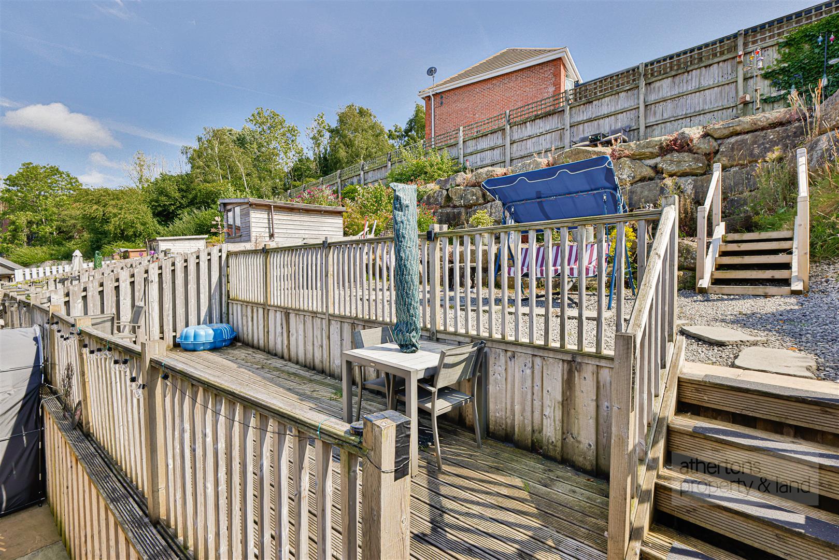
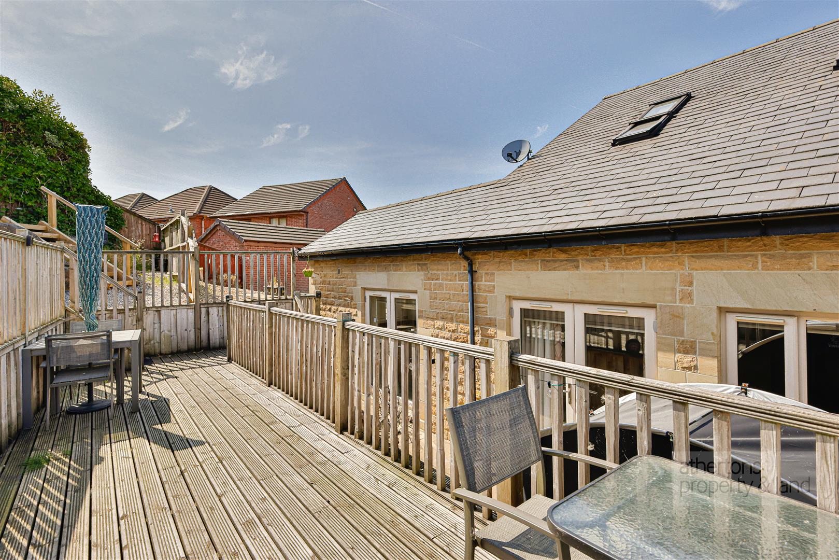
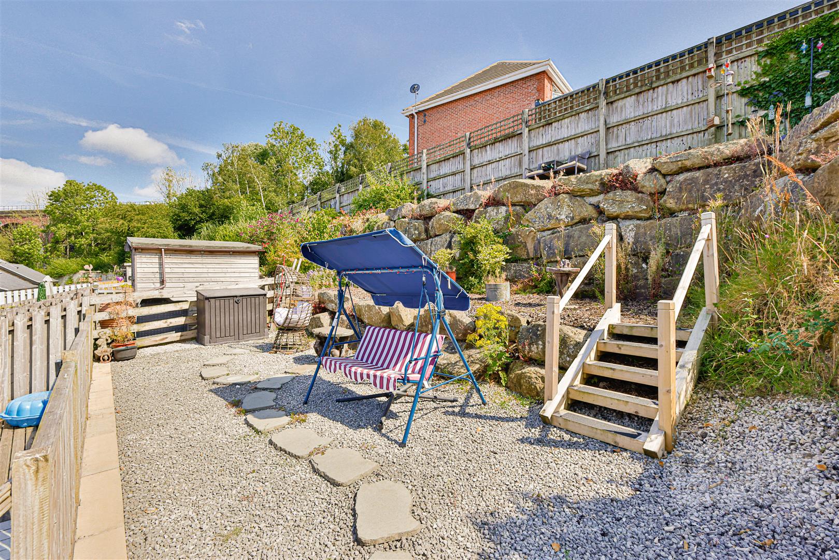
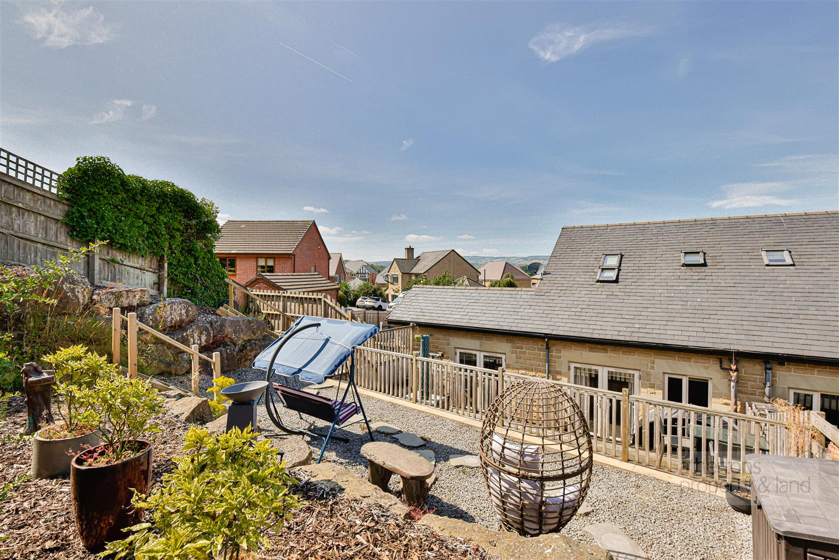
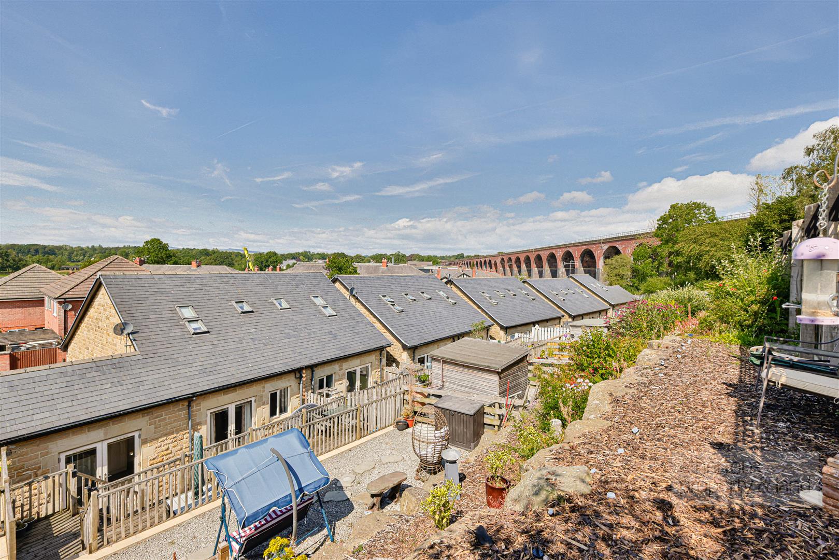
The rear gardens have been thoughtfully landscaped across a series of terraces to make the most of the outstanding views. An Indian stone patio adjoins the property, providing an ideal space for outdoor dining, with steps rising through gravelled and decorative chipped seating areas to an elevated vantage point. From here, the panoramic views are truly exceptional, stretching across Longridge Fell and Stonyhurst, with the impressive arches of the Whalley Viaduct providing a striking landmark within the landscape.
Beautifully presented throughout, built with evident attention to detail and occupying a superb elevated plot, Dale View represents a rare opportunity to acquire a distinctive home combining high-quality construction, versatile accommodation and some of the finest views the Ribble Valley has to offer.
Services
All mains services are connected.
Tenure
We understand from the owners to be Freehold.
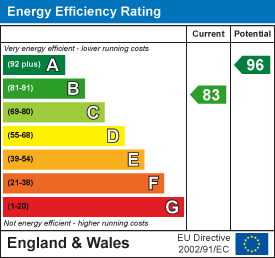
Energy Performance Rating
B (83).
Council Tax
Band C.
Athertons and their clients give notice that: 1. They are not authorised to make or give any representations or warranties in relation to the property, either here or elsewhere, either on their own behalf or on behalf of their clients or otherwise. They assume no responsibility for any statements that are made in these particulars. These particulars do not form part of any offer or contract and must not be relied upon as statements or representation of facts. 2. Any areas, measurements or distances are approximate. The text, photographs and plans are for guidance only and are not necessarily comprehensive. It should not be assumed that the property has all the necessary planning, building regulations or other consents and neither Athertons nor their clients have tested any services, equipment or facilities. Purchasers must satisfy themselves by inspection or otherwise.
Powered by