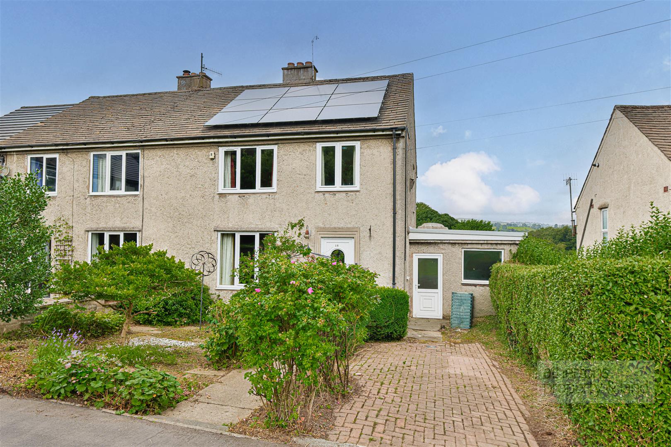
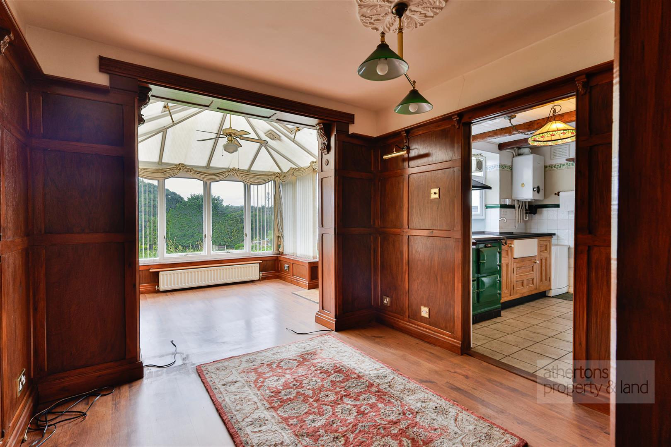
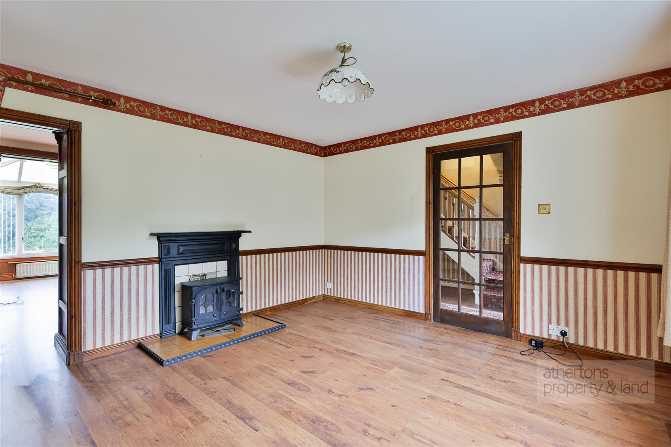
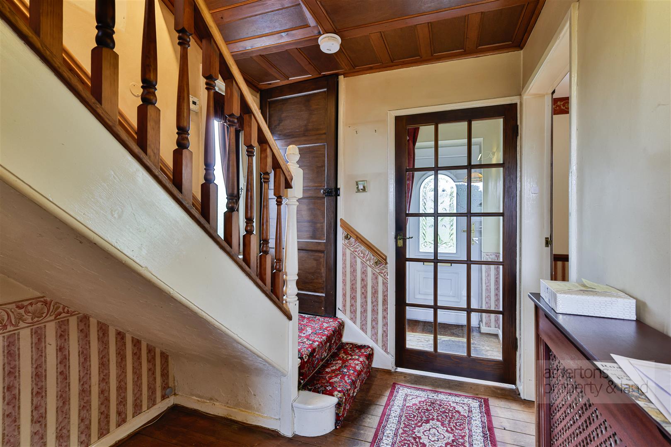
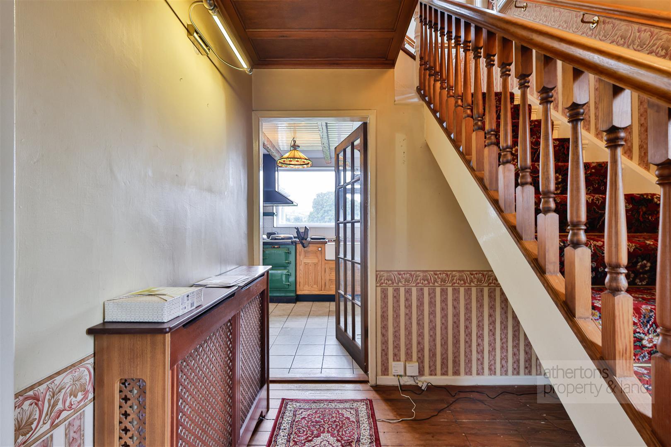
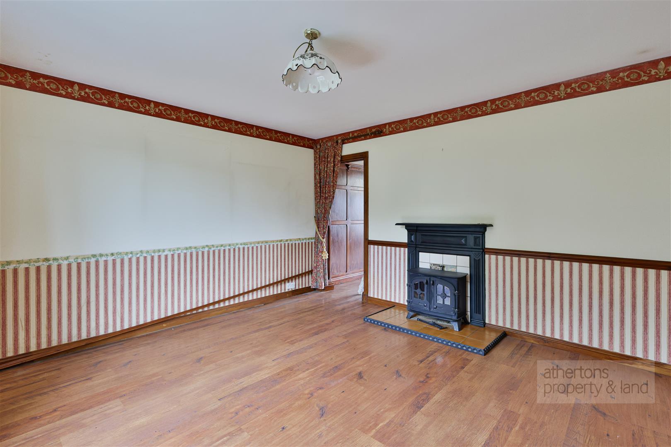
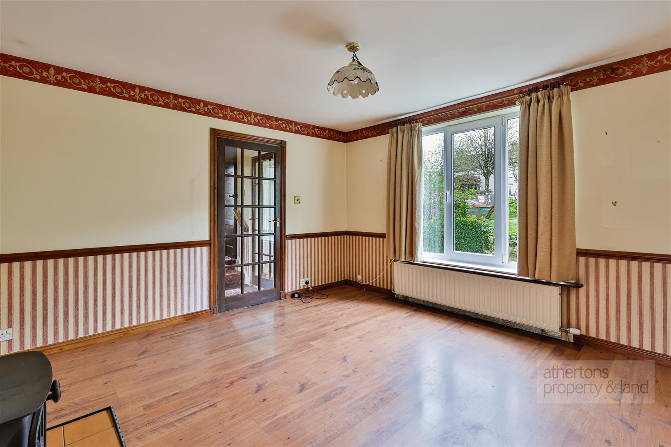
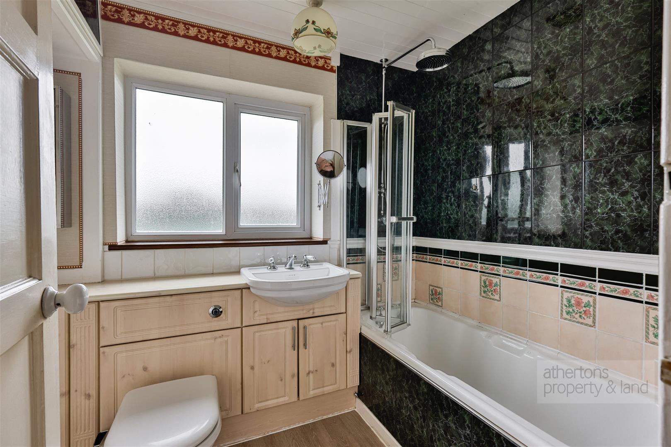
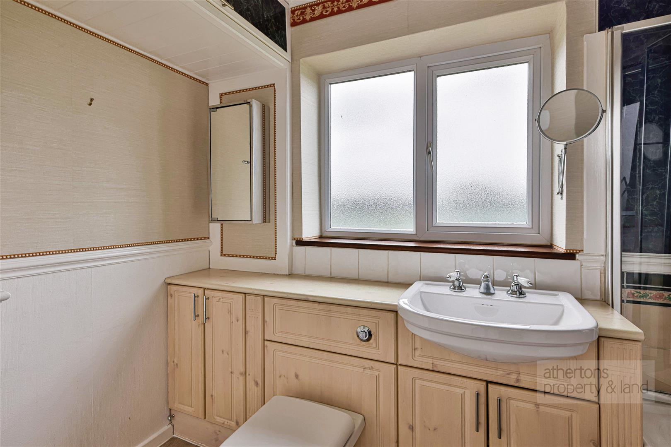
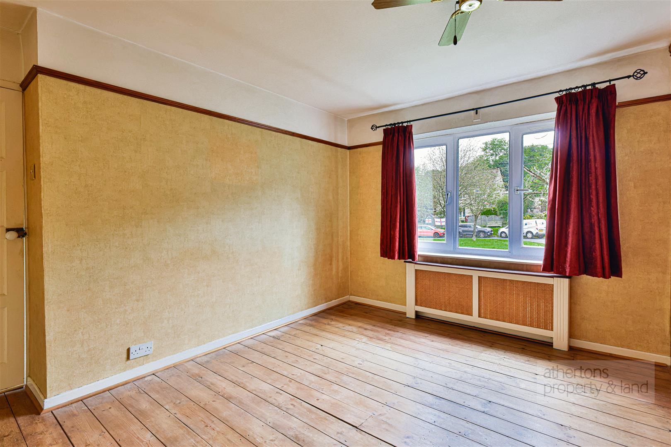
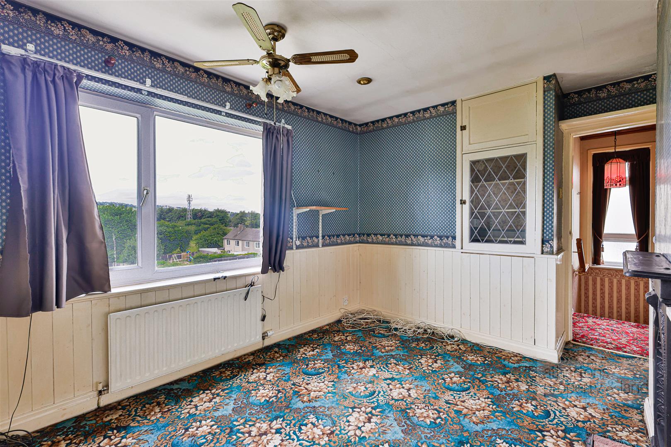
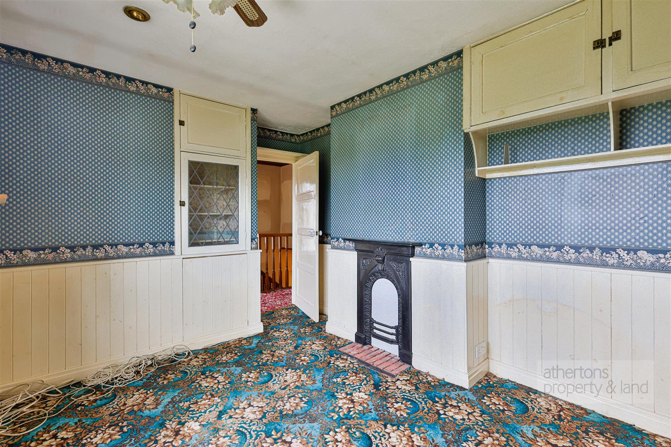
A vestibule with original timber flooring and wood-panelled ceiling leads into the welcoming entrance hall, where further original flooring and panelling continue the home’s character. The generous living room is centred around a cast iron surround with tiled hearth and freestanding log burner, complemented by decorative wall panelling and a connecting door through to the dining room.
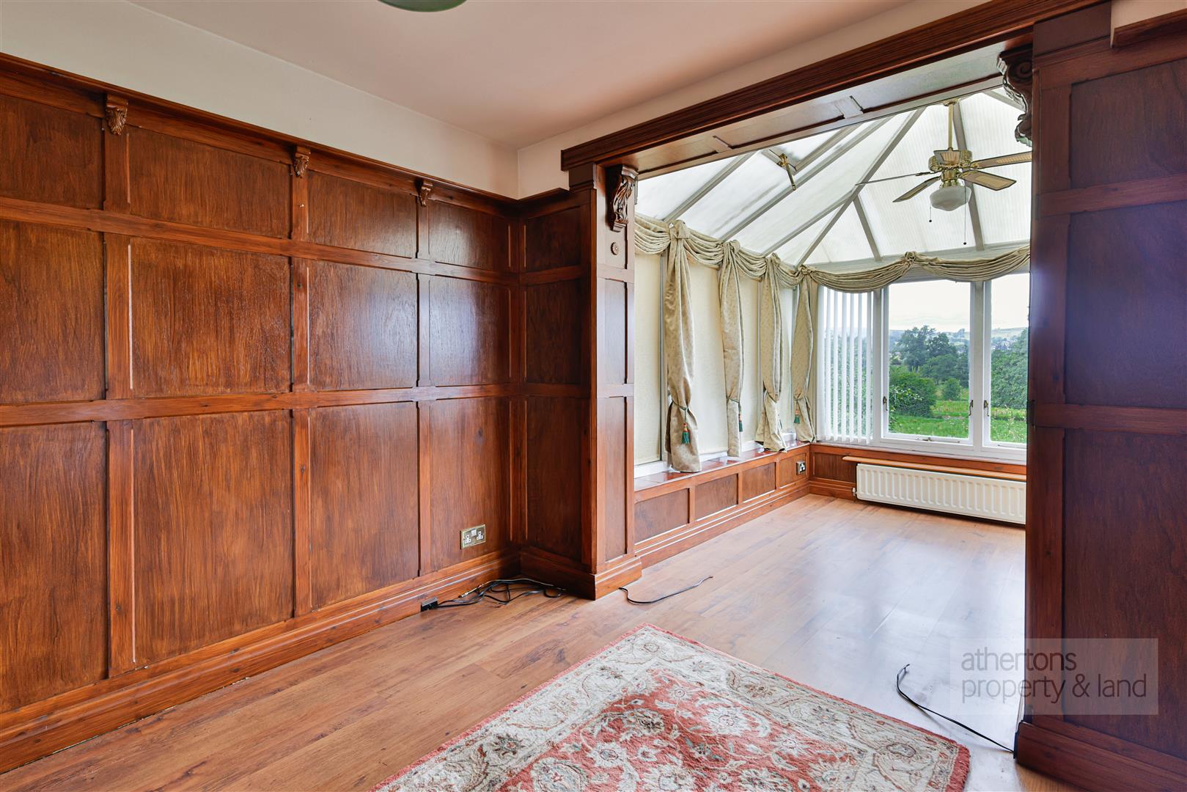
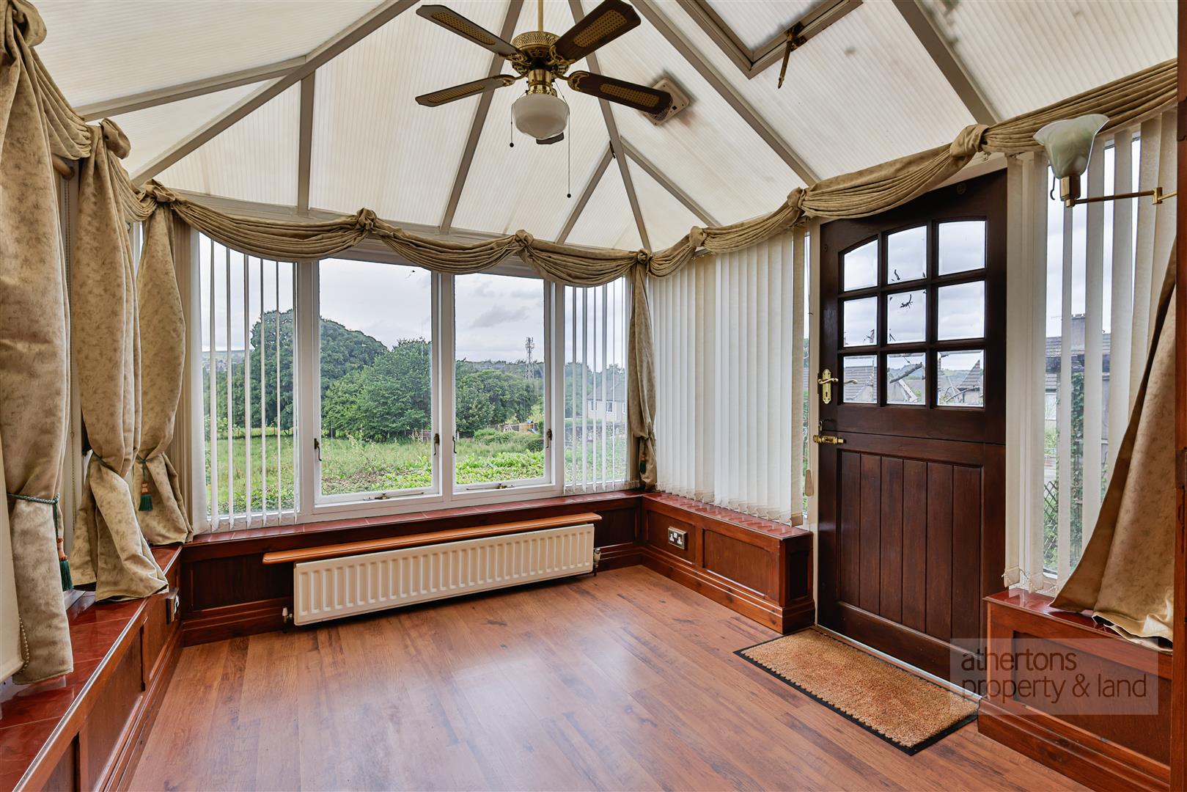
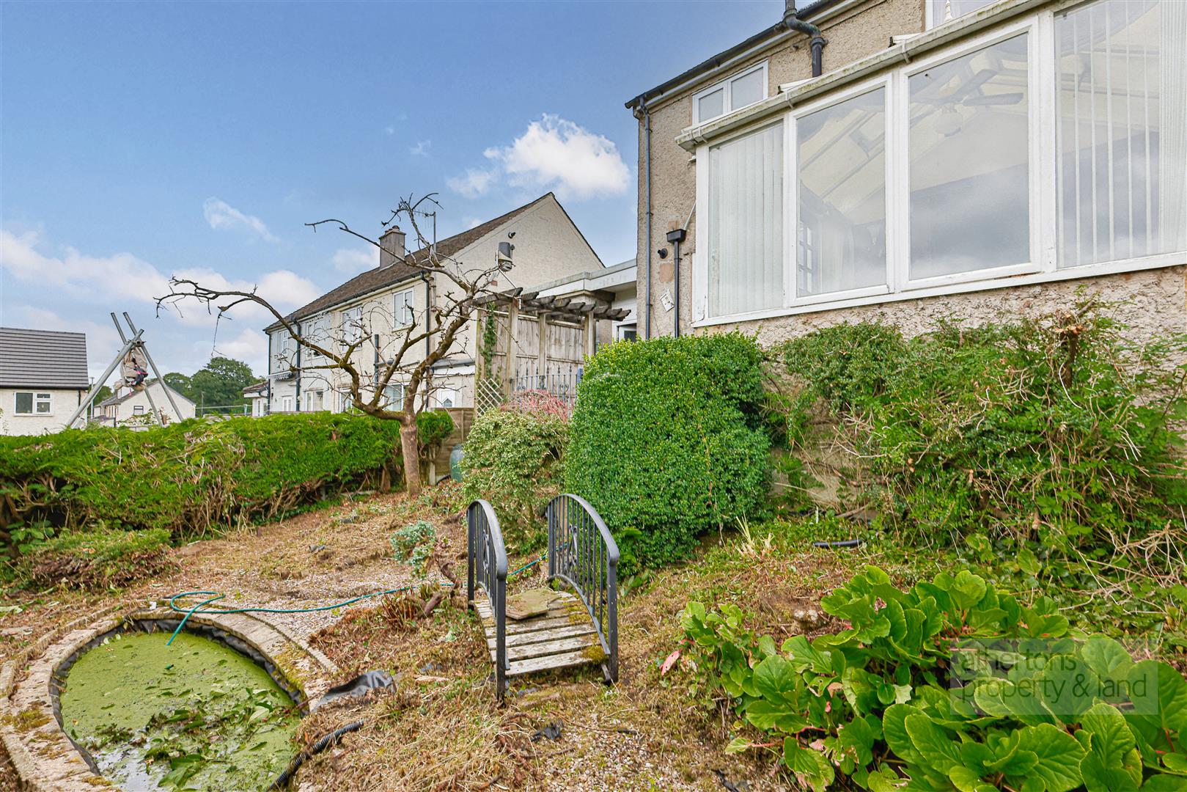
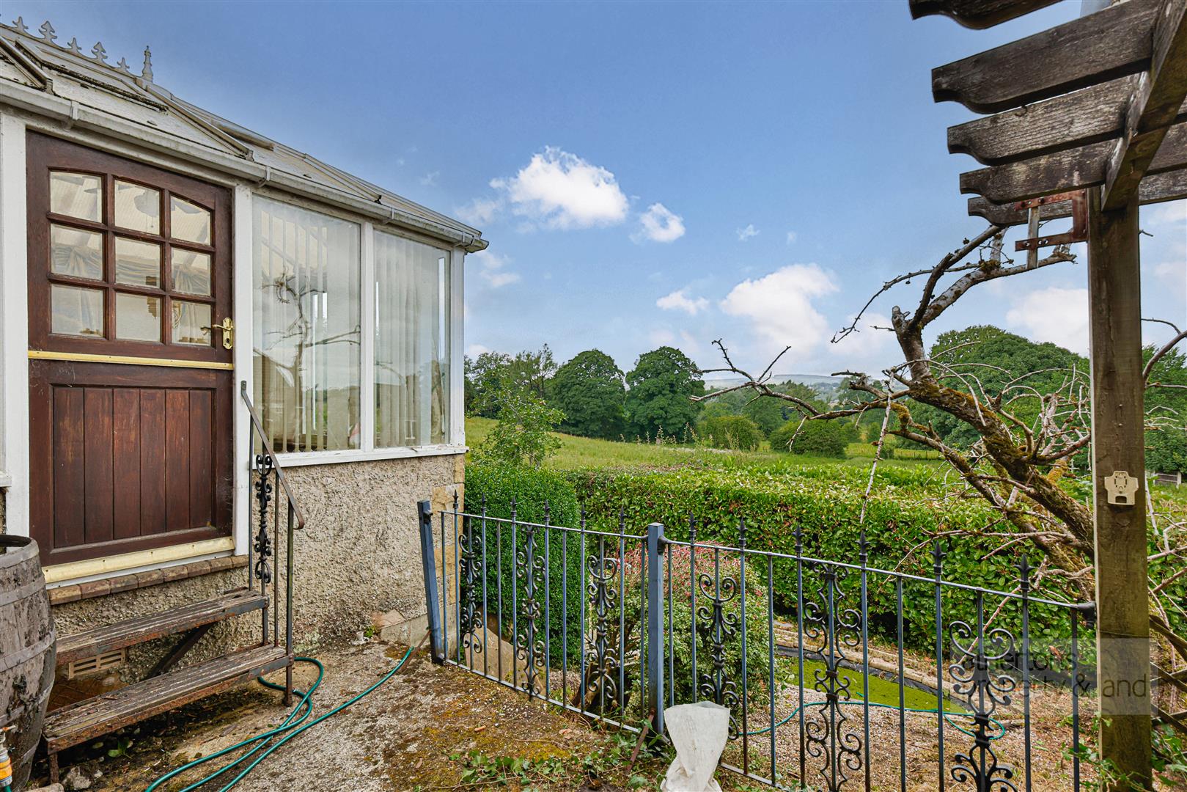
The dining room provides an excellent entertaining space, featuring picture rails, wood panelling and a ceiling rose, whilst opening into the conservatory beyond. Enjoying uninterrupted views across the rear garden and surrounding countryside, the conservatory is a wonderful spot to relax, benefiting from double glazed timber windows, LVT flooring and direct access outside.
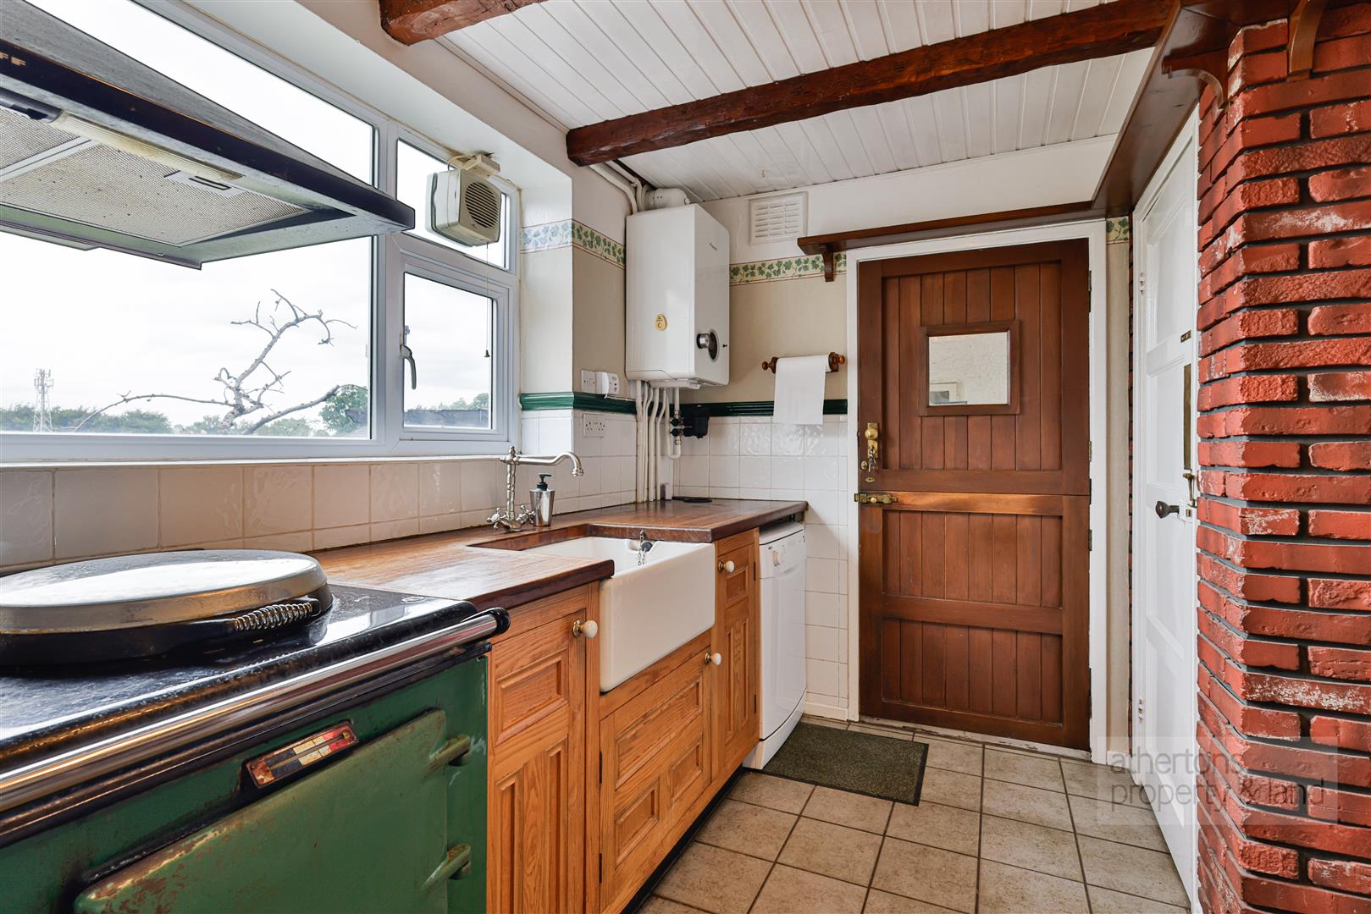
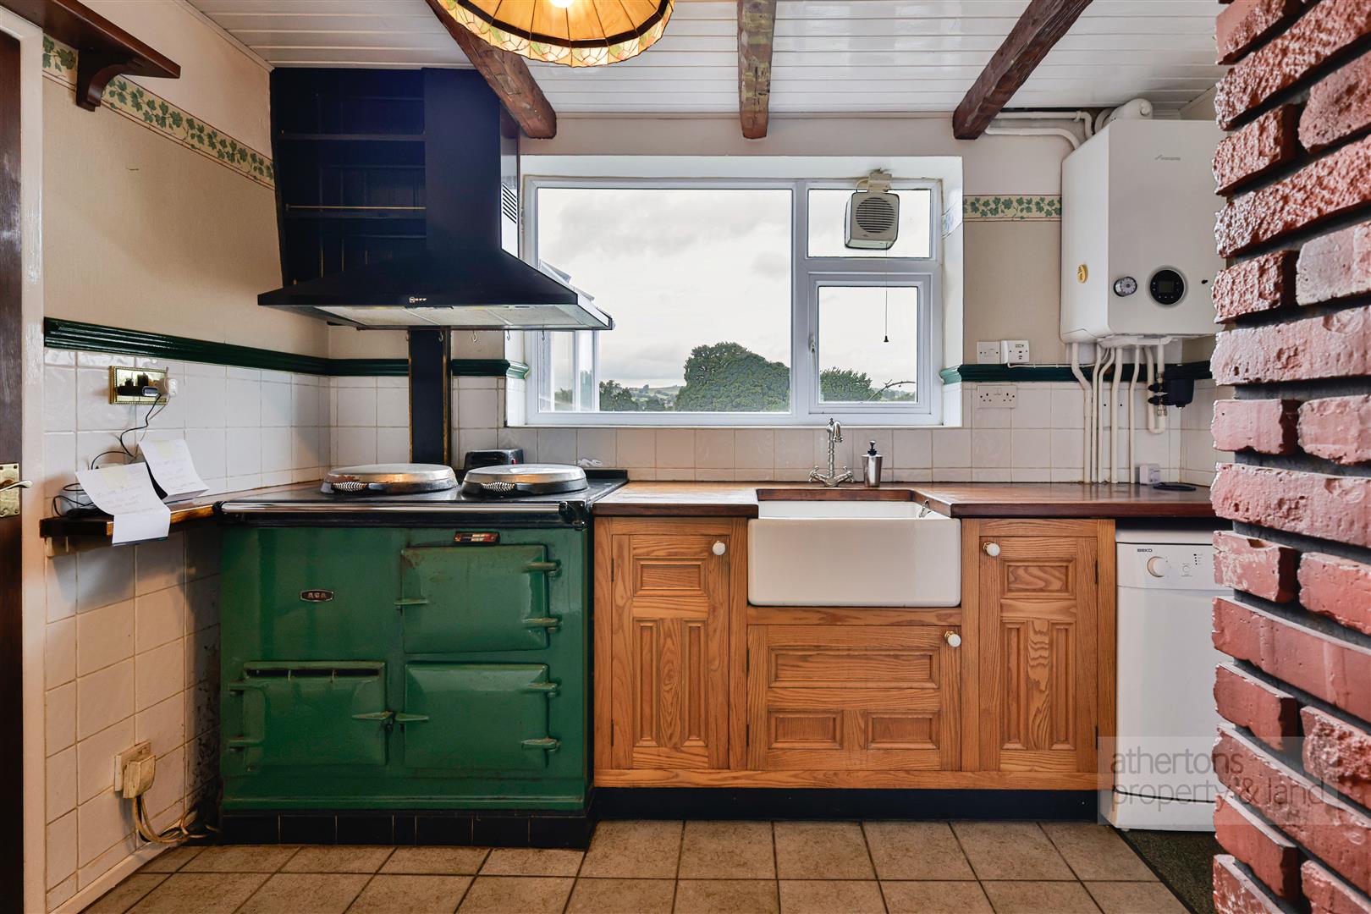
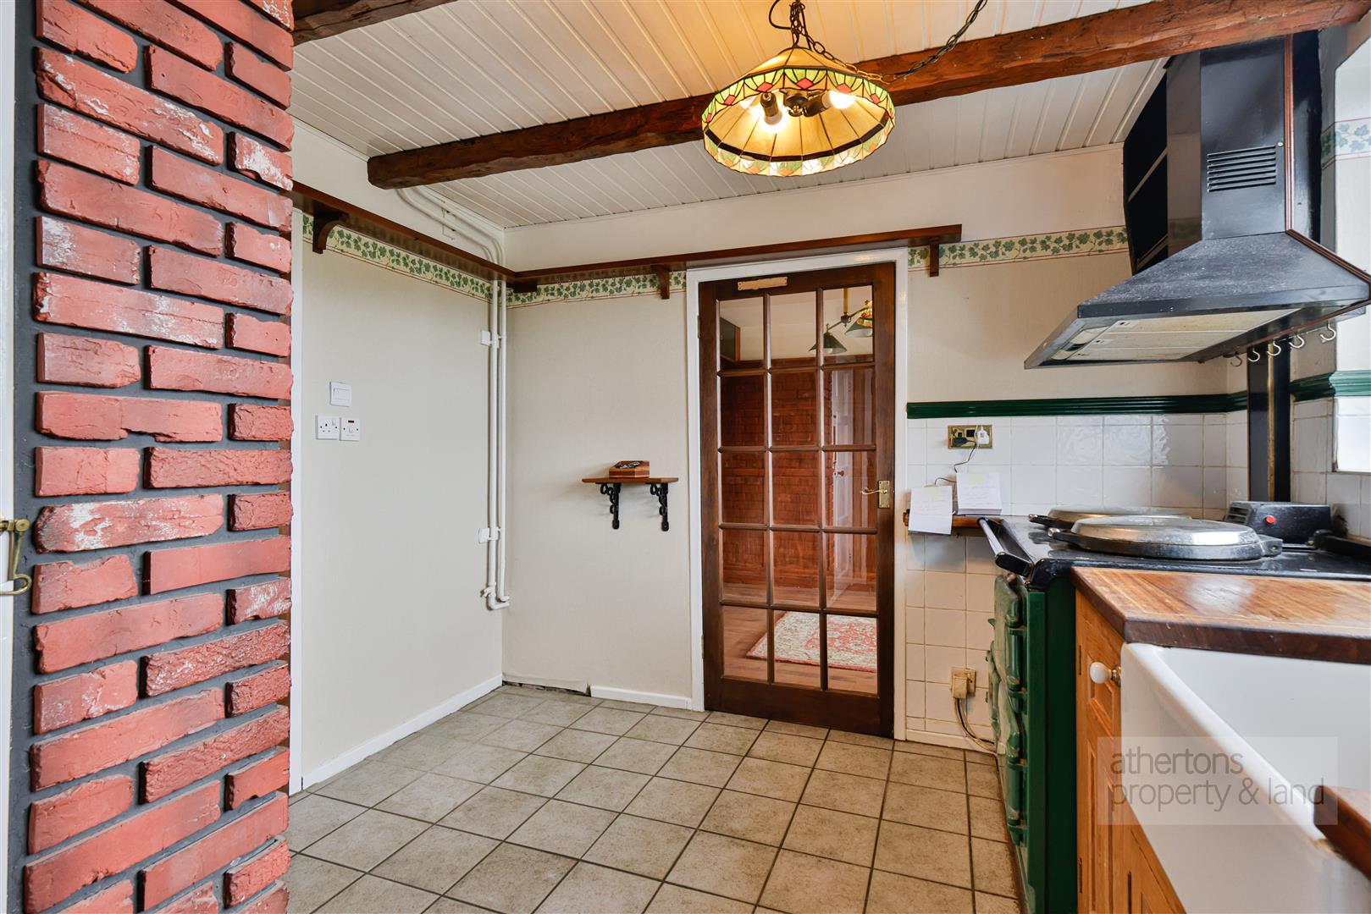
The farmhouse-style kitchen is full of period character, fitted with wooden cabinetry, wooden worktops, an AGA range cooker, Belfast sink and part exposed brickwork, together with a wood-panelled ceiling and exposed beams. Whilst perfectly functional, the kitchen offers excellent scope for refurbishment to suit modern tastes. A useful shelved pantry and adjoining utility/store room provide excellent additional storage and practicality, with access through to the rear garden and workshop.
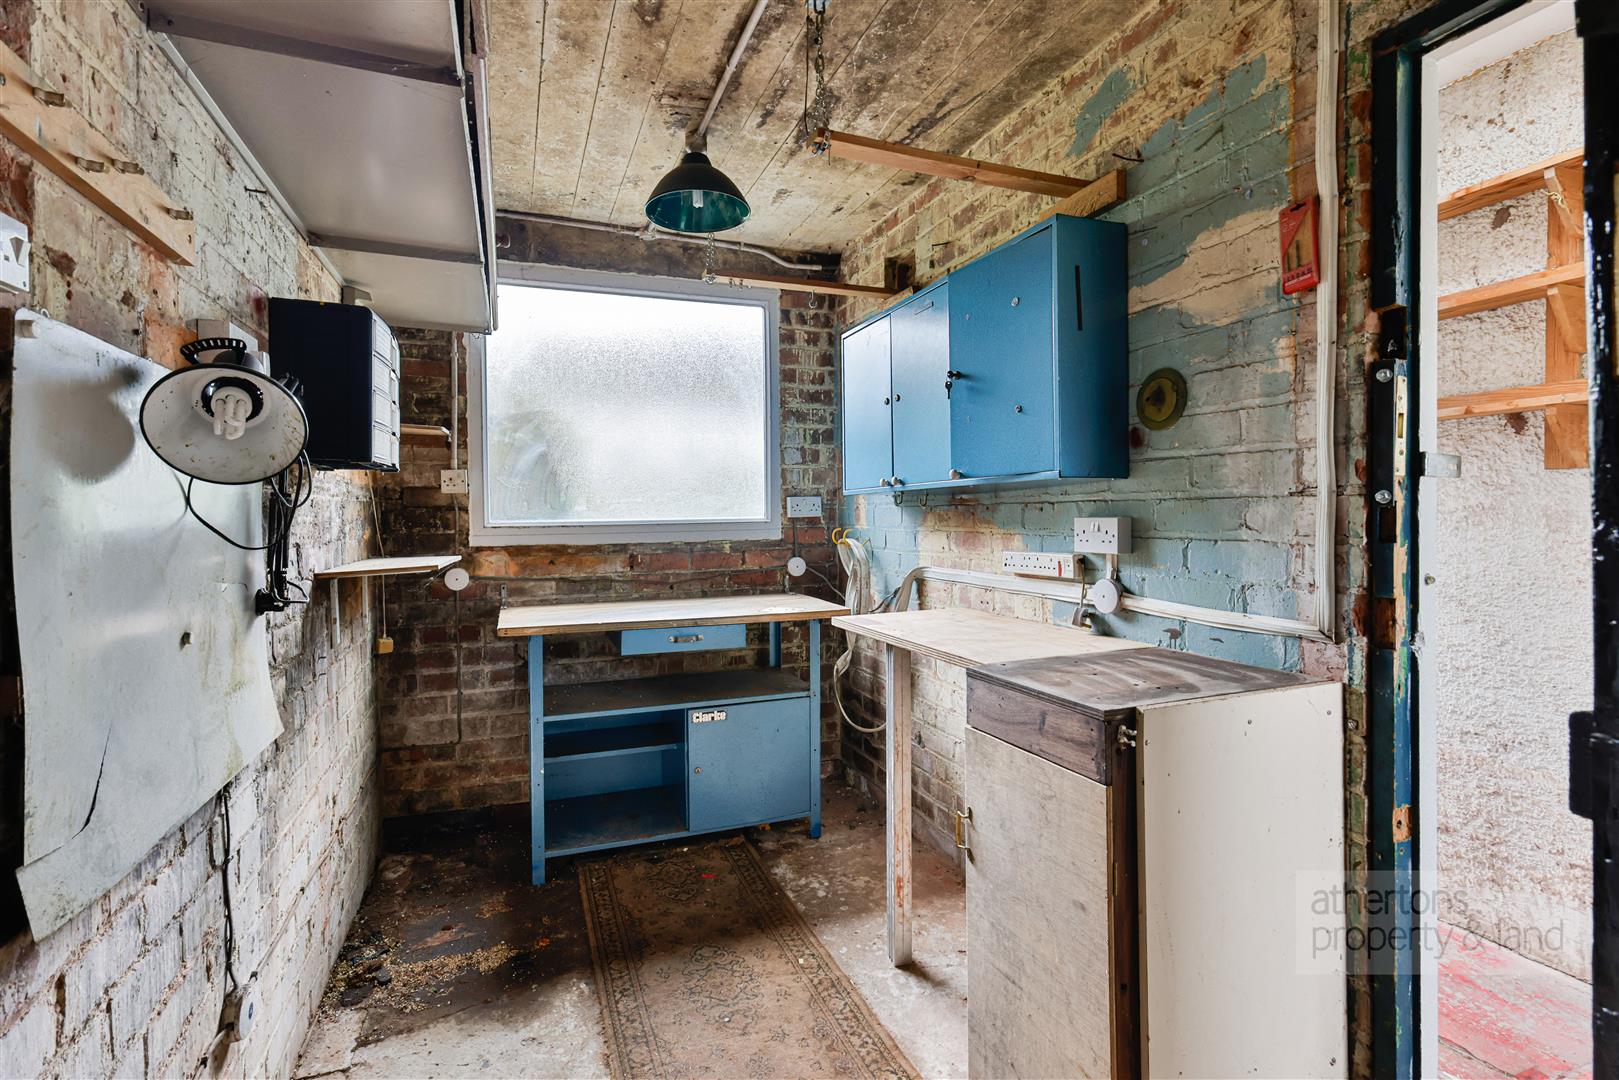
The brick-built workshop benefits from power, lighting and fitted storage, making it ideal for hobbies, DIY or further storage.
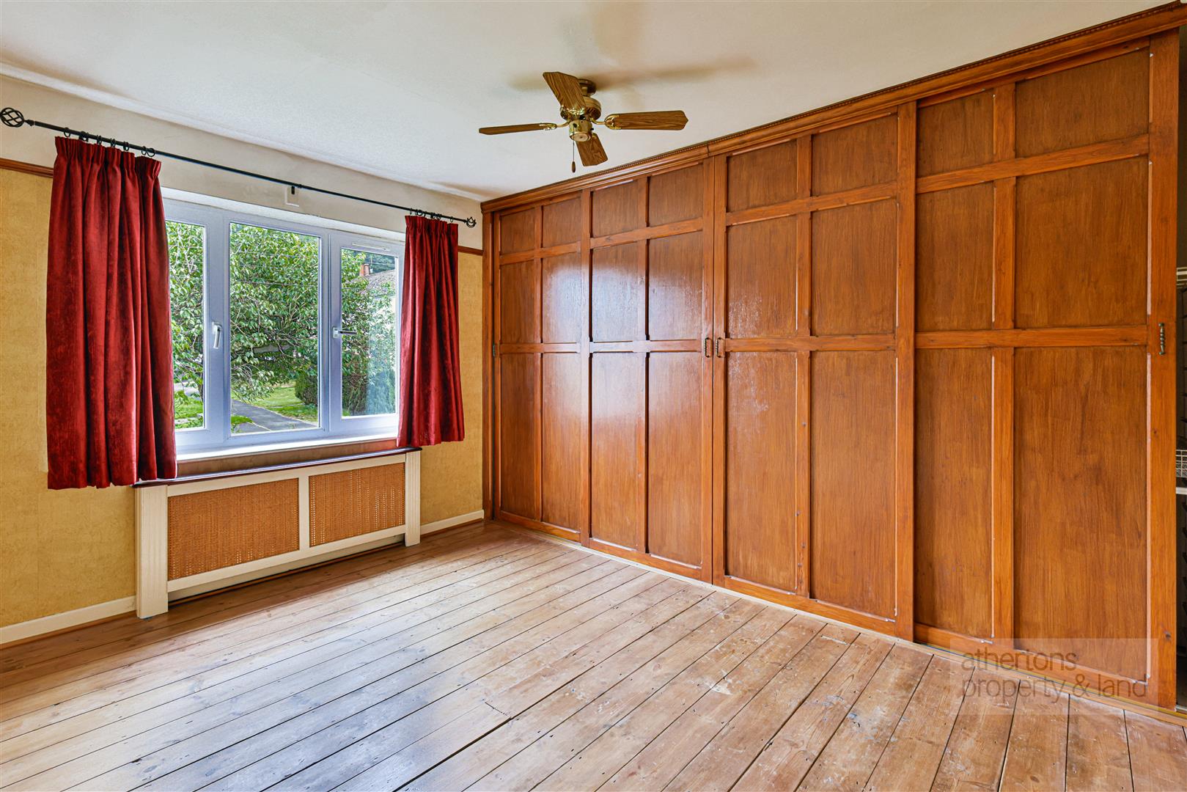
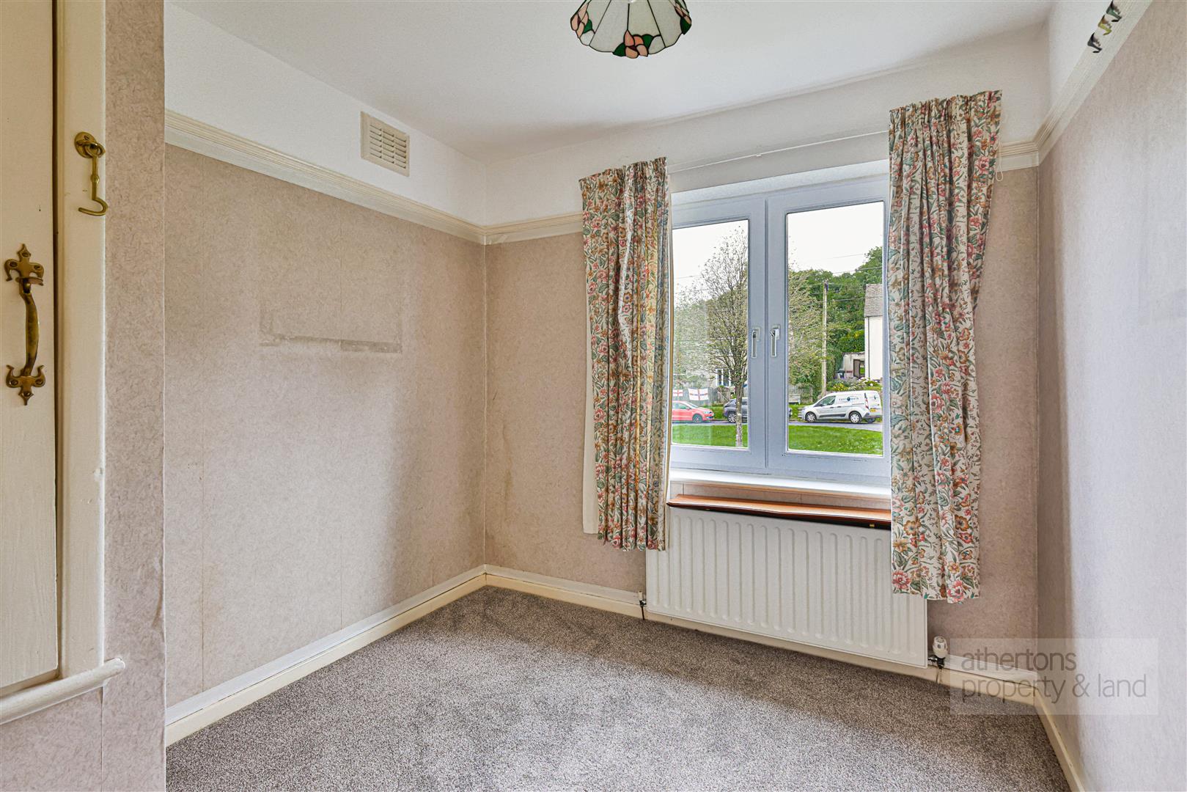
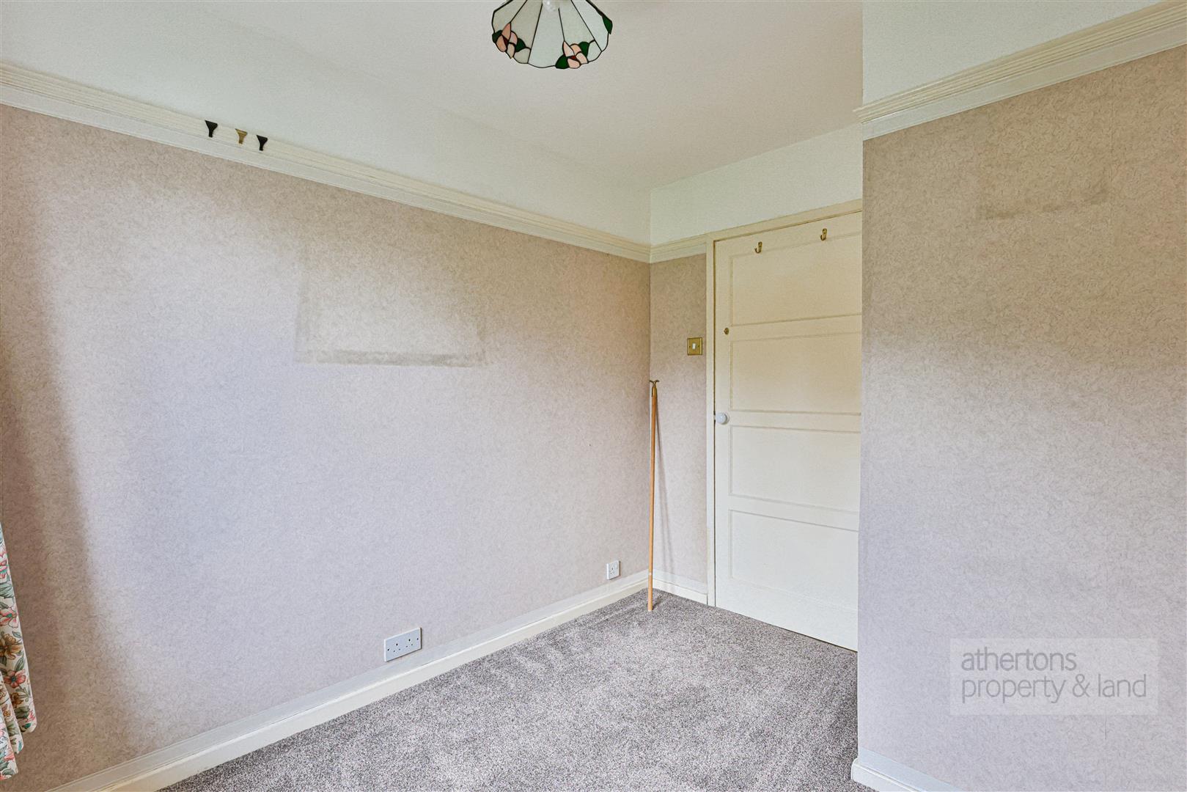
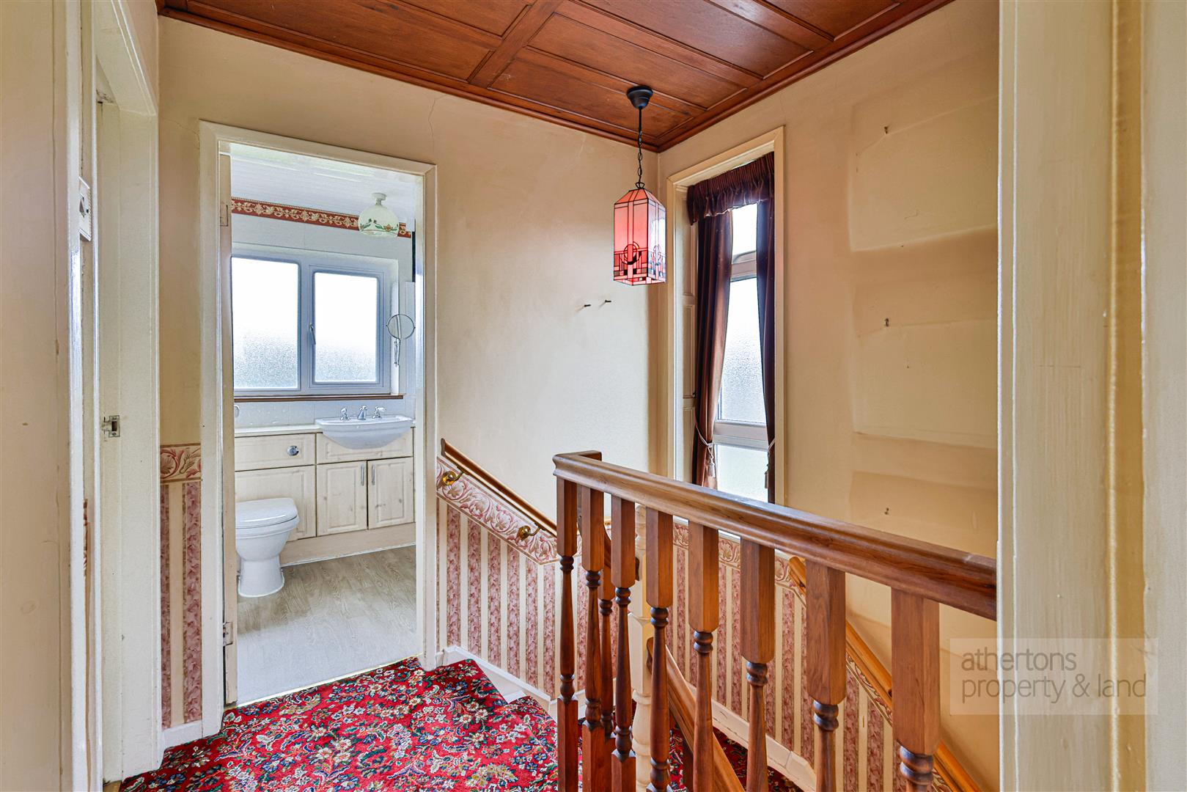
To the first floor, the landing leads to three bedrooms, the family bathroom and loft access. The principal bedroom features original timber flooring, fitted full-height wardrobes and a picture rail, with the remaining accommodation offering further scope for modernisation and personalisation.
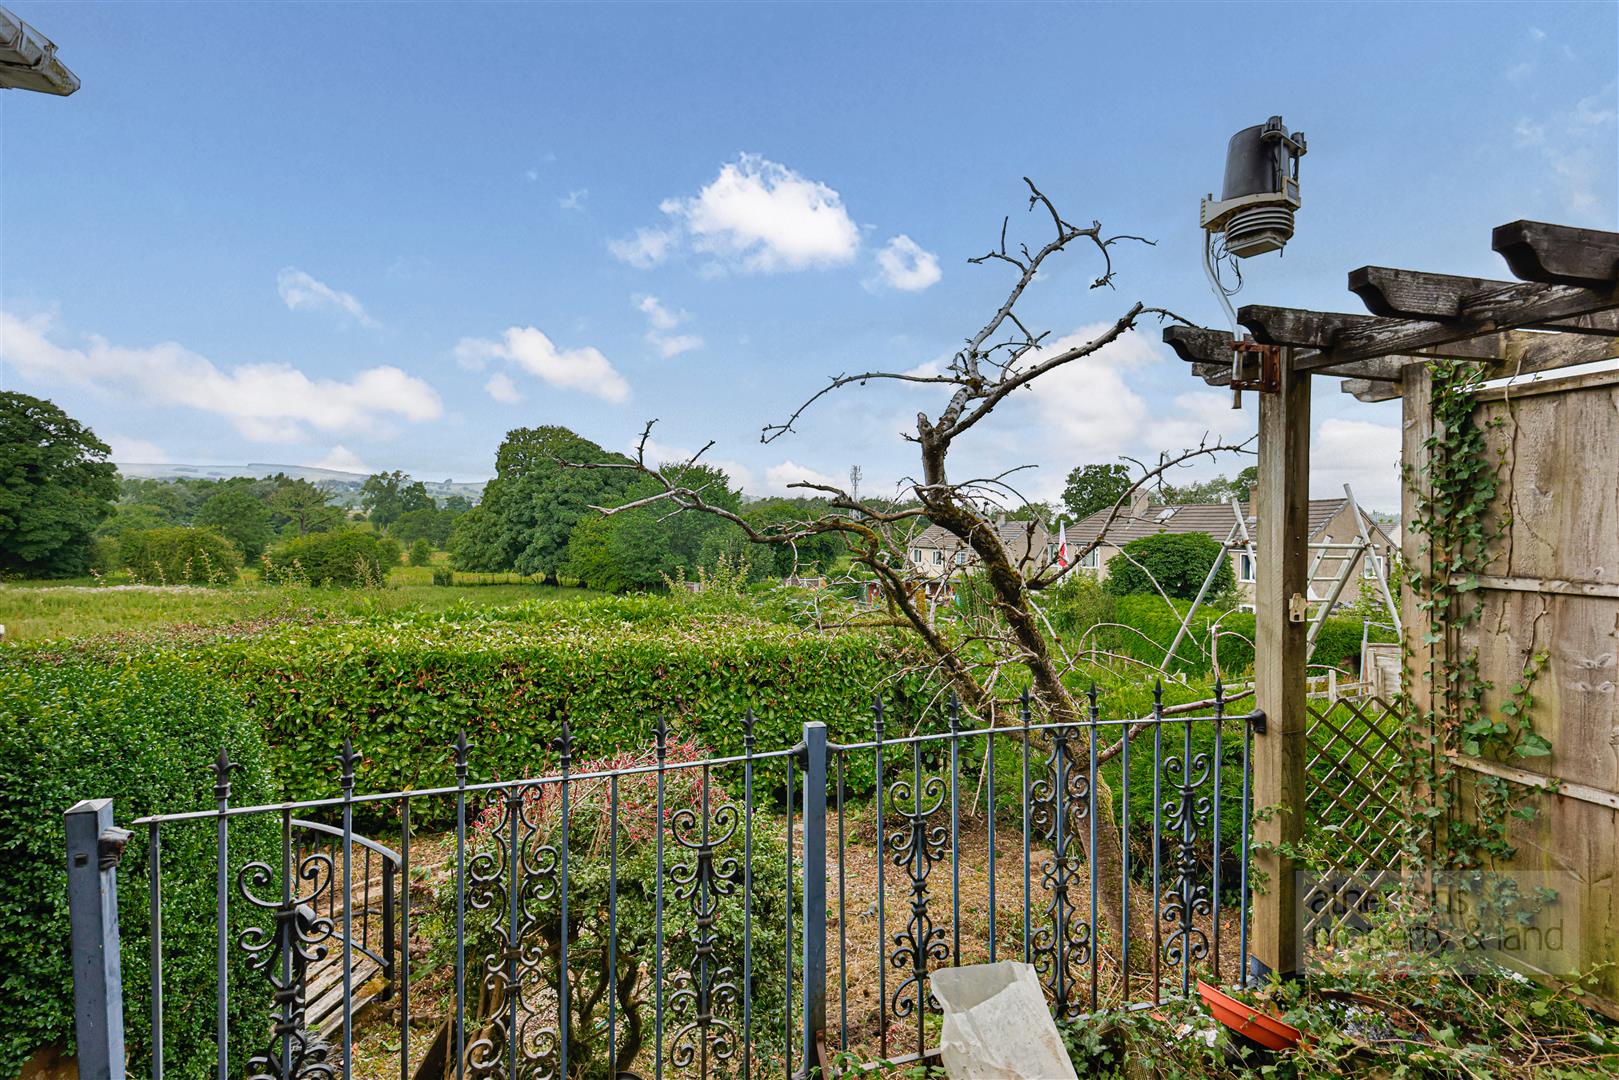
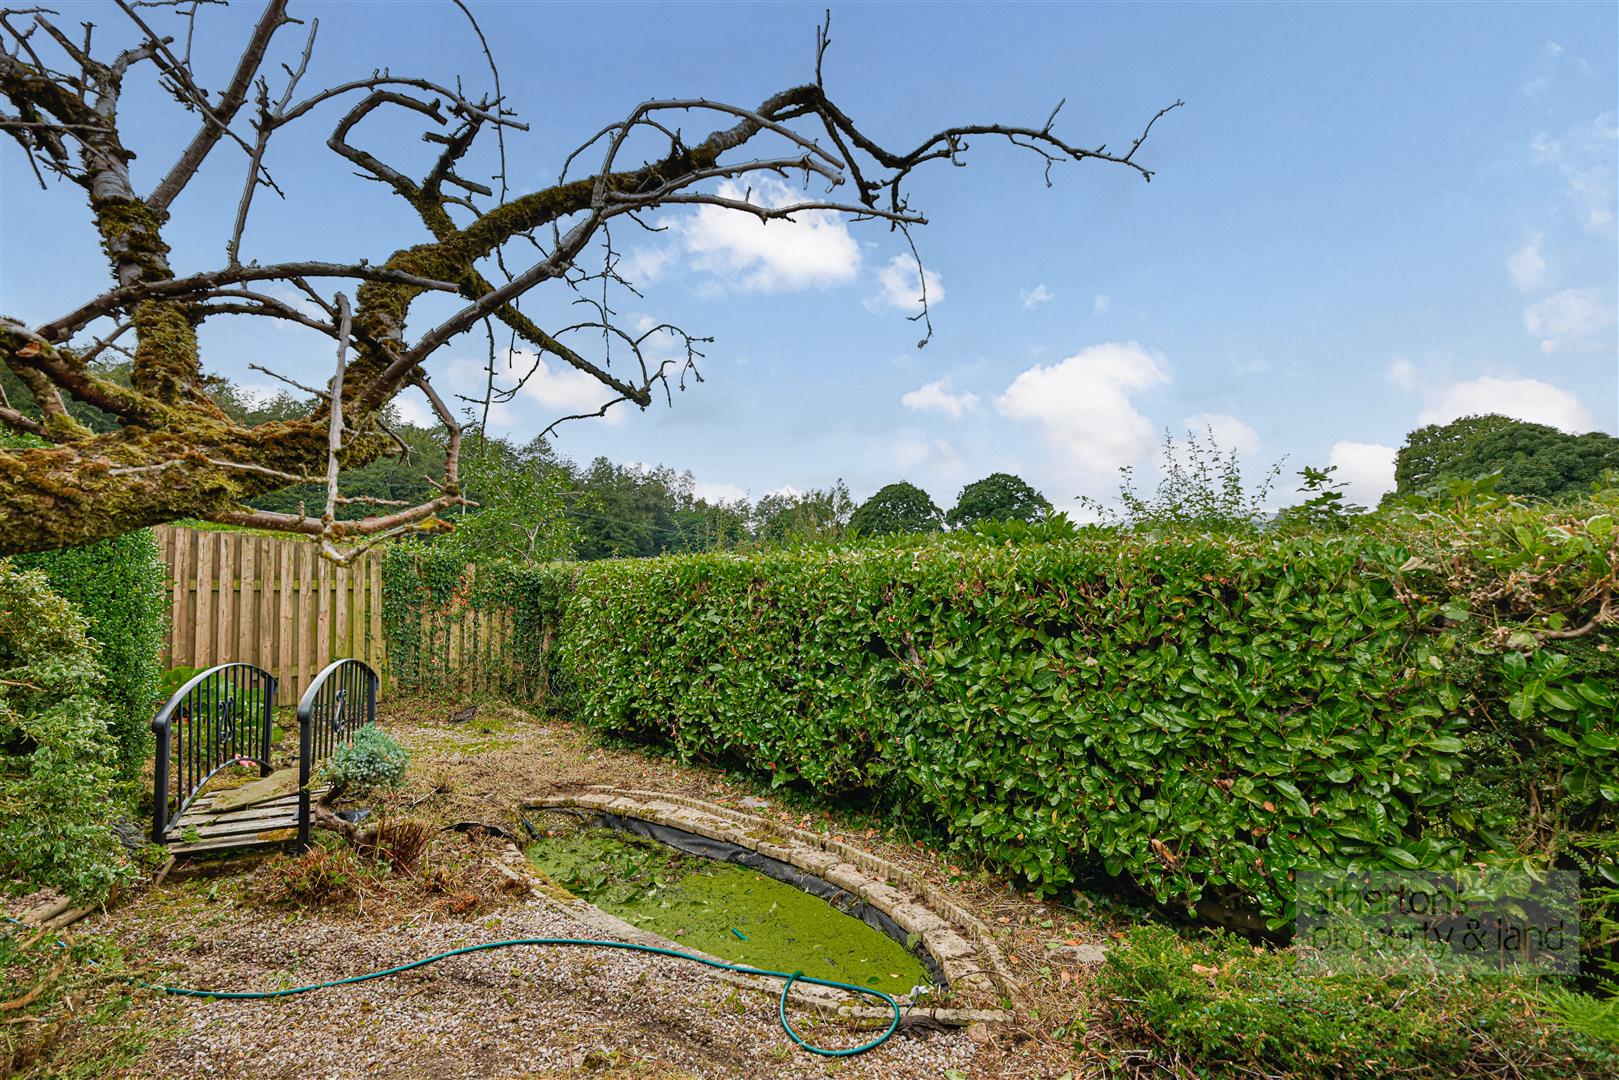
Outside, the north-facing rear garden enjoys uninterrupted open views, creating a peaceful setting rarely found in properties of this type.
Although now requiring cosmetic updating and modernisation throughout and subject to probate being granted, this is a home that has been clearly cherished over many years. With its wealth of original features, generous proportions, sought-after location and exceptional rear outlook, it represents a fantastic opportunity to create a truly special family home.
Nestled just two miles north-east of Clitheroe, Chatburn is a charming Ribble Valley village that perfectly blends countryside living with everyday convenience. Surrounded by beautiful rolling countryside and enjoying views towards Pendle Hill and the nearby Forest of Bowland, the village offers a welcoming community, excellent local amenities, a popular primary school, traditional pubs, and well-loved independent businesses. With easy access to the A59 and scenic walks on the doorstep, Chatburn is an ideal location for those seeking a peaceful village lifestyle while remaining well connected to the wider Ribble Valley and beyond.
Services
All mains services are connected.
Tenure
We understand from the vendors to be Freehold.
Energy Performance Rating
TBC
Council Tax
Band B
Viewings
Strictly by appointment only.
Office Hours
53 King Street, Whalley, BB7 9SP
Monday to Friday - 9.00am to 5.00pm
Saturday - 9.30am to 12.30pm
01254 828810
Athertons and their clients give notice that: 1. They are not authorised to make or give any representations or warranties in relation to the property, either here or elsewhere, either on their own behalf or on behalf of their clients or otherwise. They assume no responsibility for any statements that are made in these particulars. These particulars do not form part of any offer or contract and must not be relied upon as statements or representation of facts. 2. Any areas, measurements or distances are approximate.
The text, photographs and plans are for guidance only and are not necessarily comprehensive. It should not be assumed that the property has all the necessary planning, building regulations or other consents and neither Athertons nor their clients have tested any services, equipment or facilities. Purchasers must satisfy themselves by inspection or otherwise.
Powered by