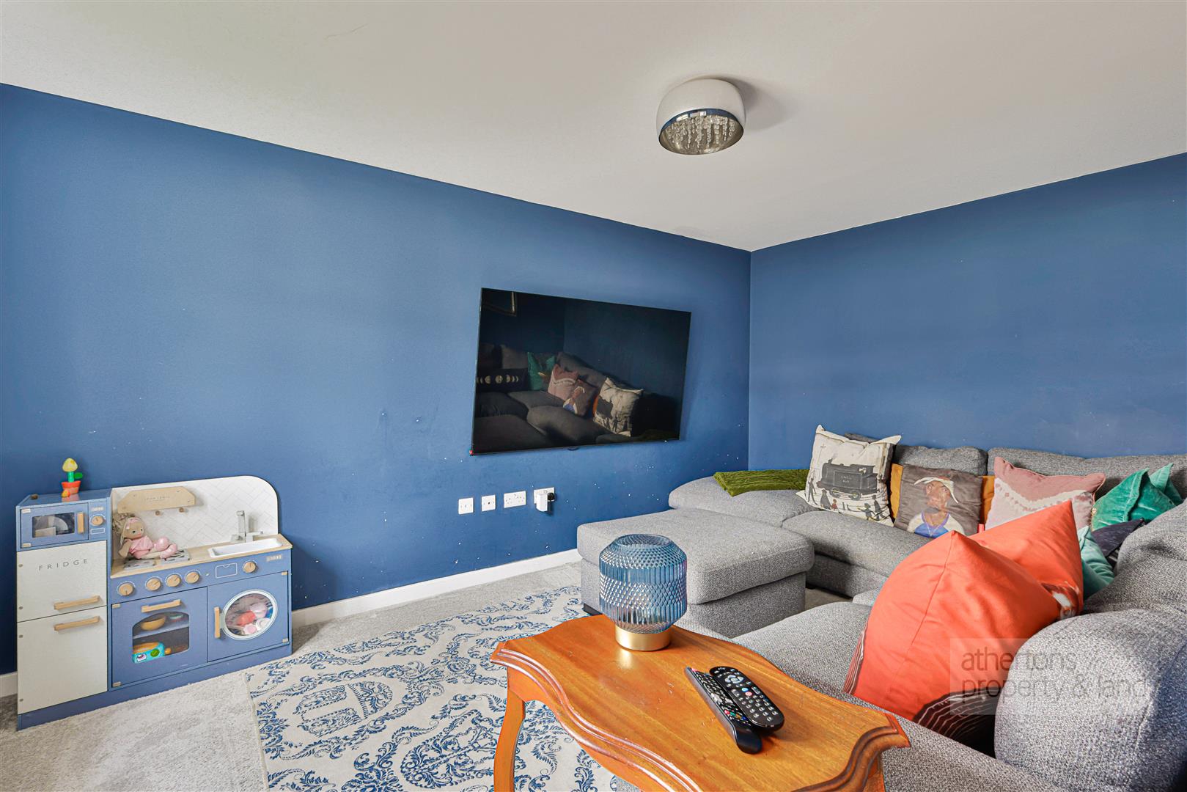
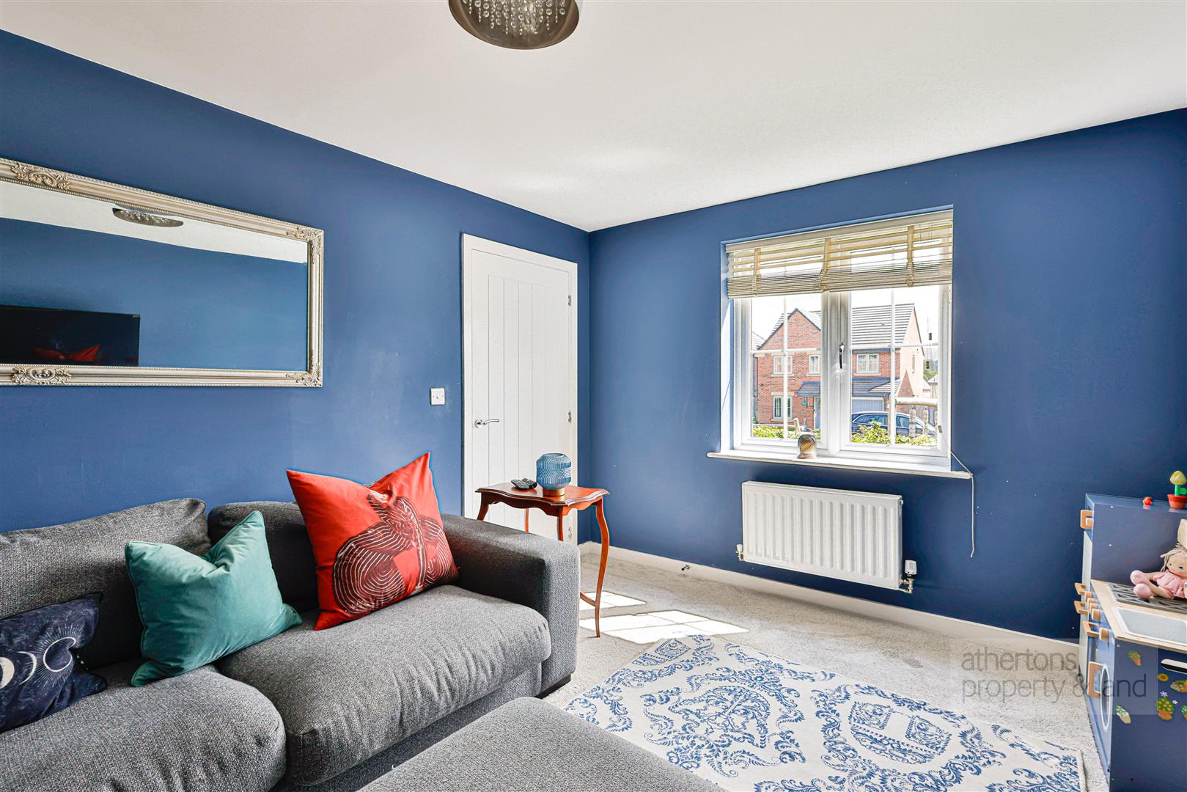
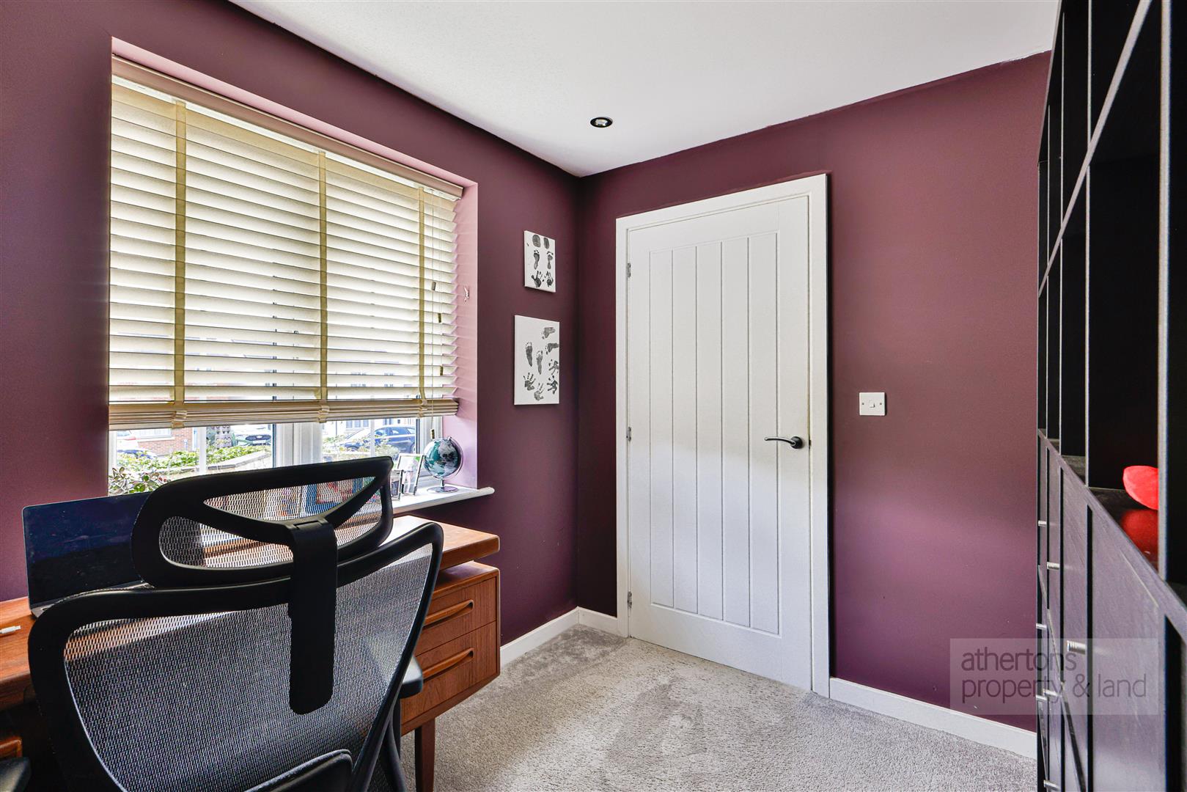
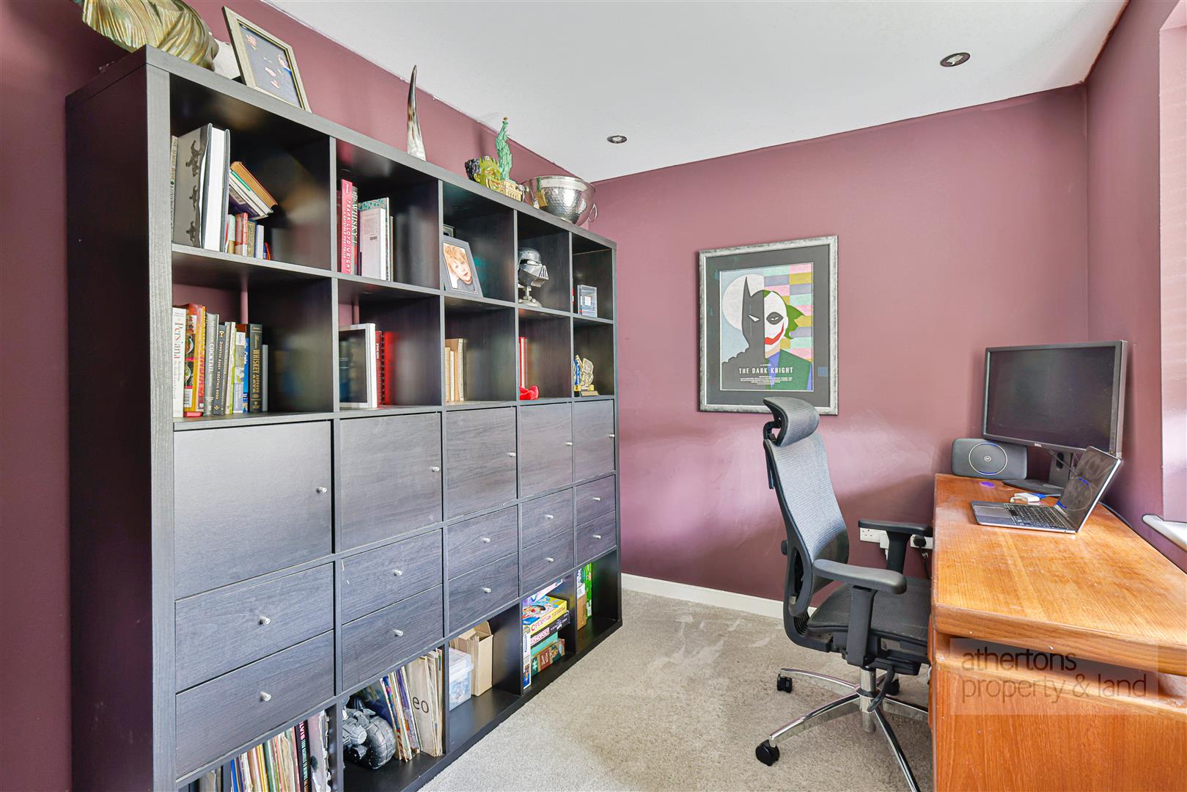
A second reception room offers excellent versatility and could be used as a home office, children's playroom or snug, depending on individual requirements. The arrangement provides a useful degree of separation from the main living accommodation while retaining an excellent sense of flow throughout the ground floor.
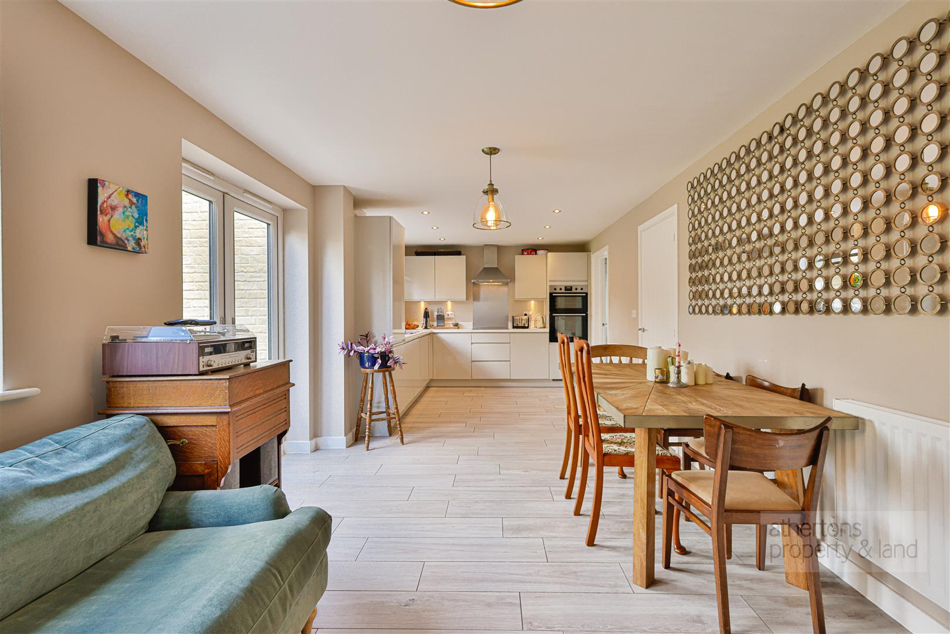
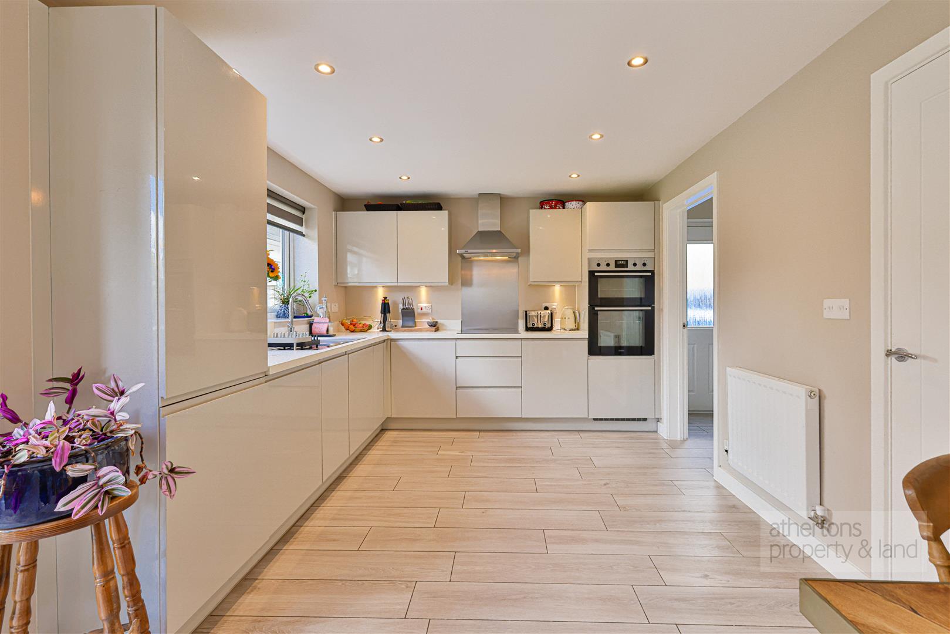
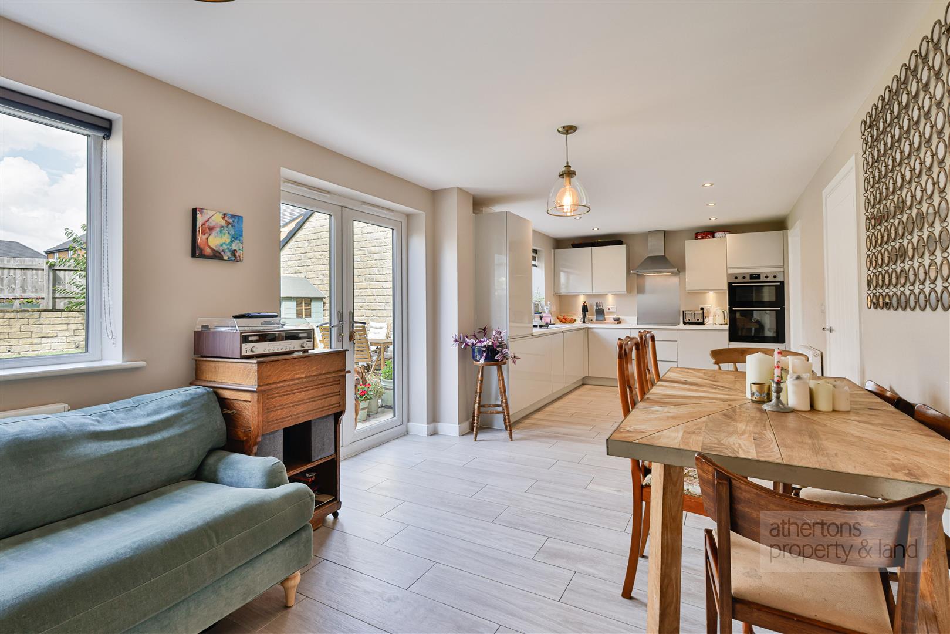
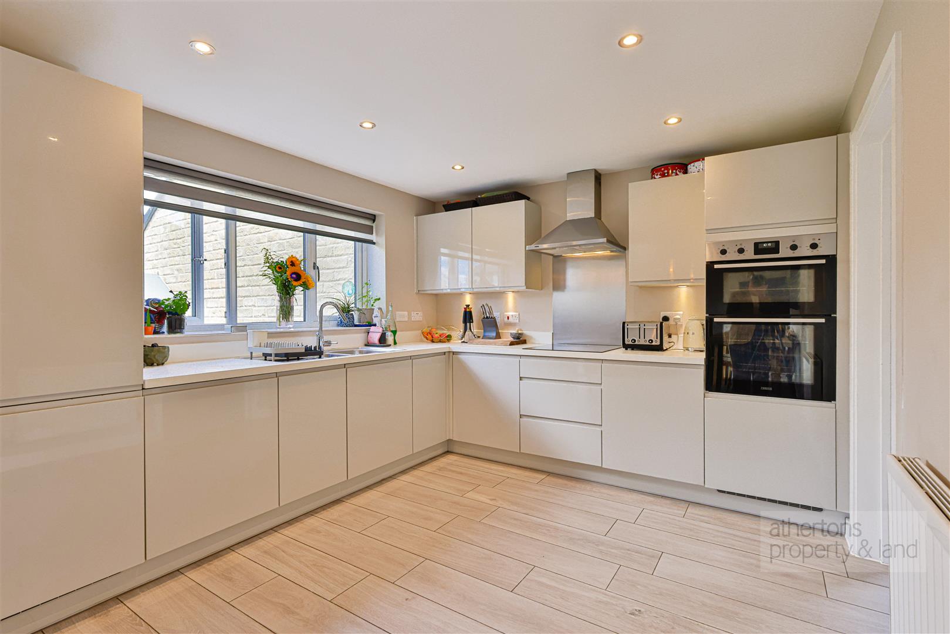
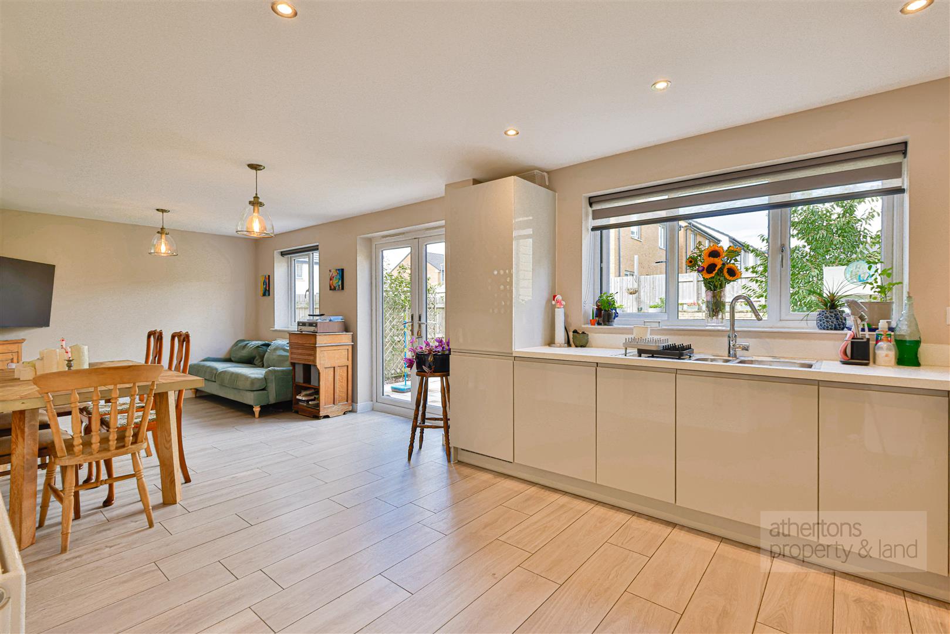
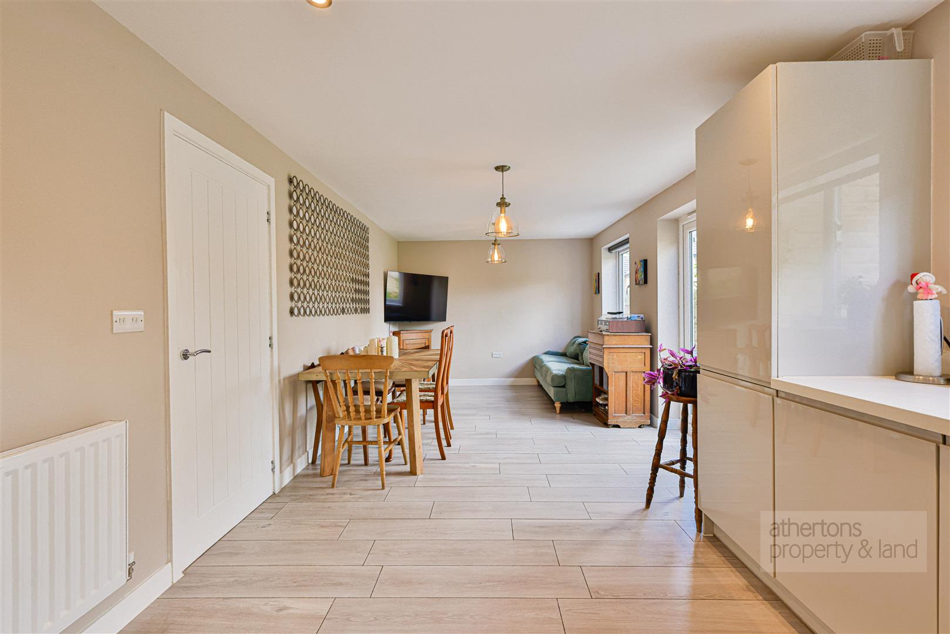
The impressive kitchen and dining room extends across the full width of the property and provides a superb space for both everyday family life and entertaining. The sleek fitted kitchen incorporates a range of integrated appliances including fridge/freezer, dishwasher, double oven and induction hob, alongside ample worktop and storage space. There is generous room for a substantial dining table, while the adjoining snug area provides further flexible living space. French doors provide a direct connection to the garden, allowing the accommodation to work particularly well during the warmer months.
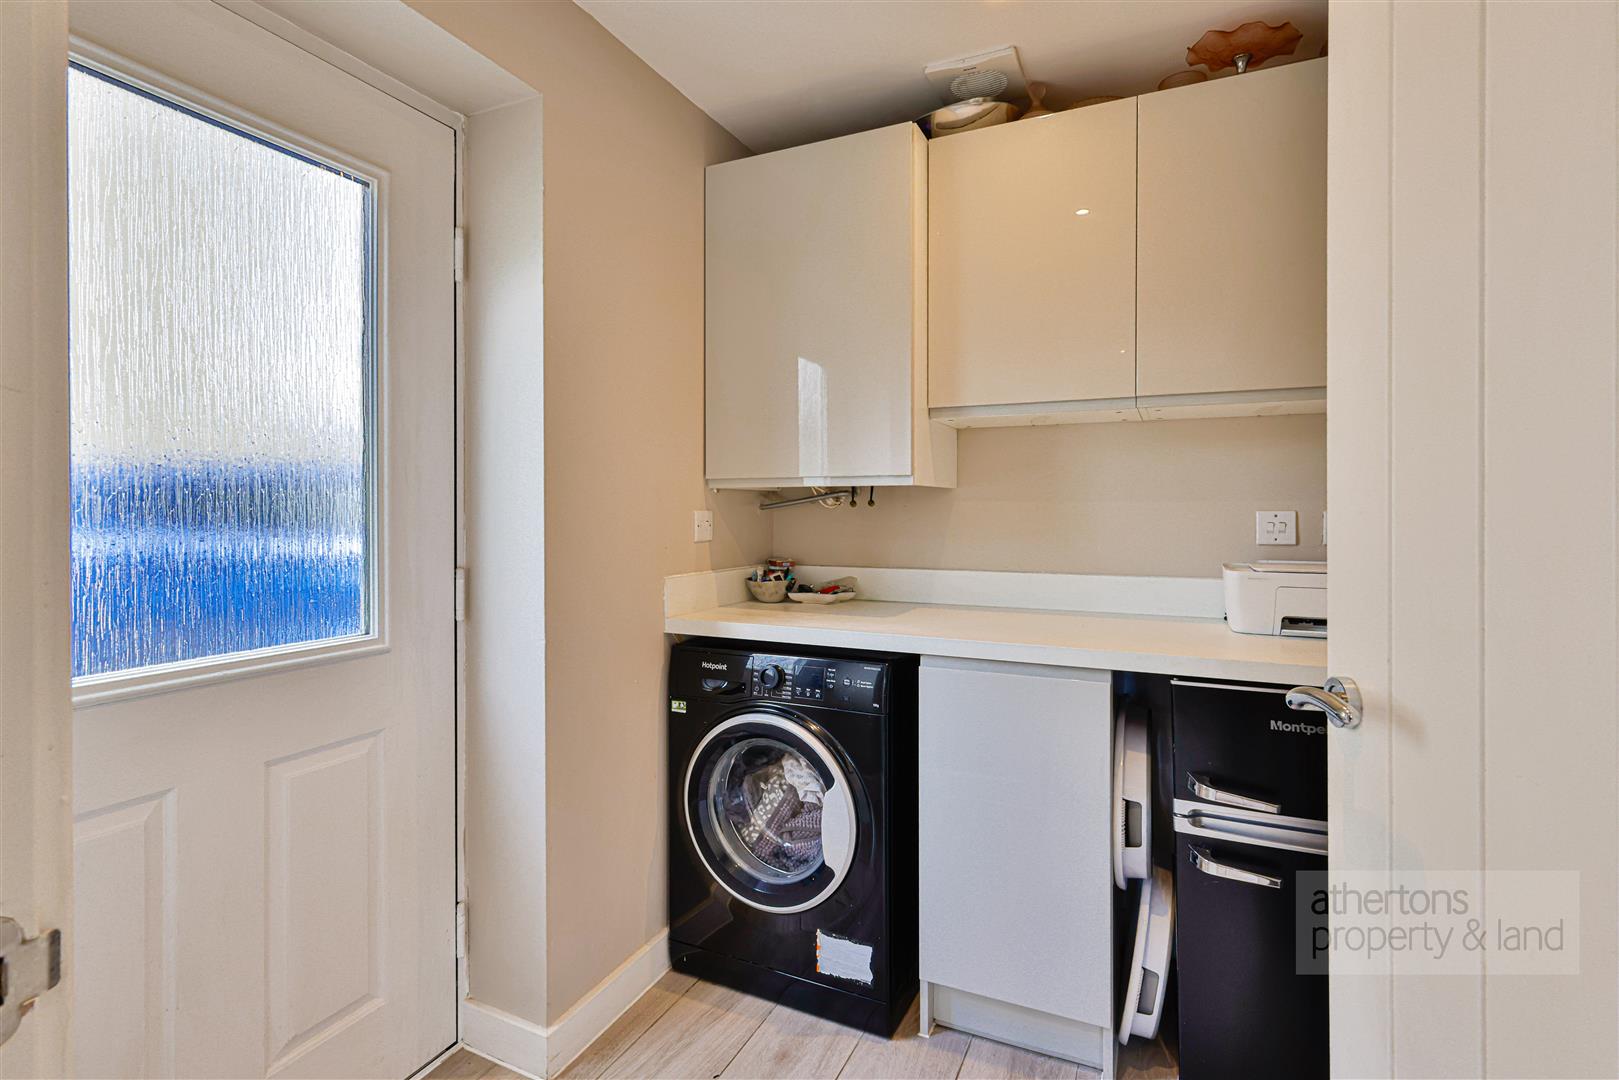
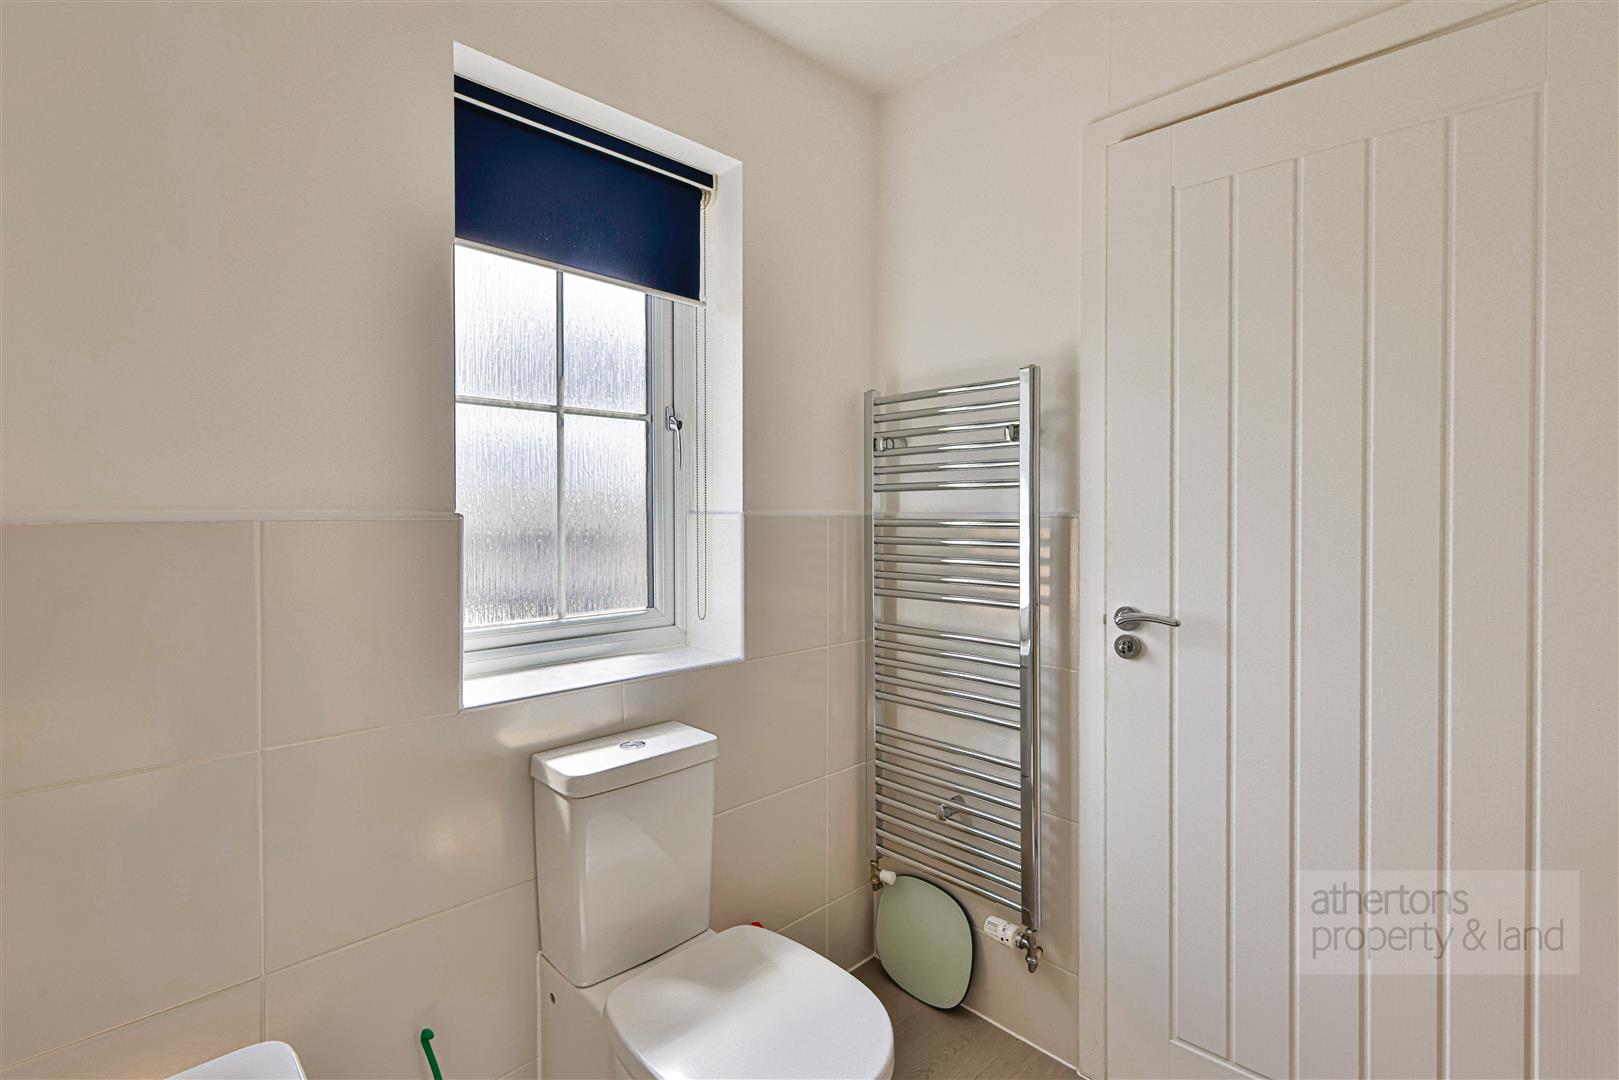
A useful utility room provides plumbing and space for a washing machine, together with housing for the combi boiler. A convenient ground floor WC completes the accommodation.
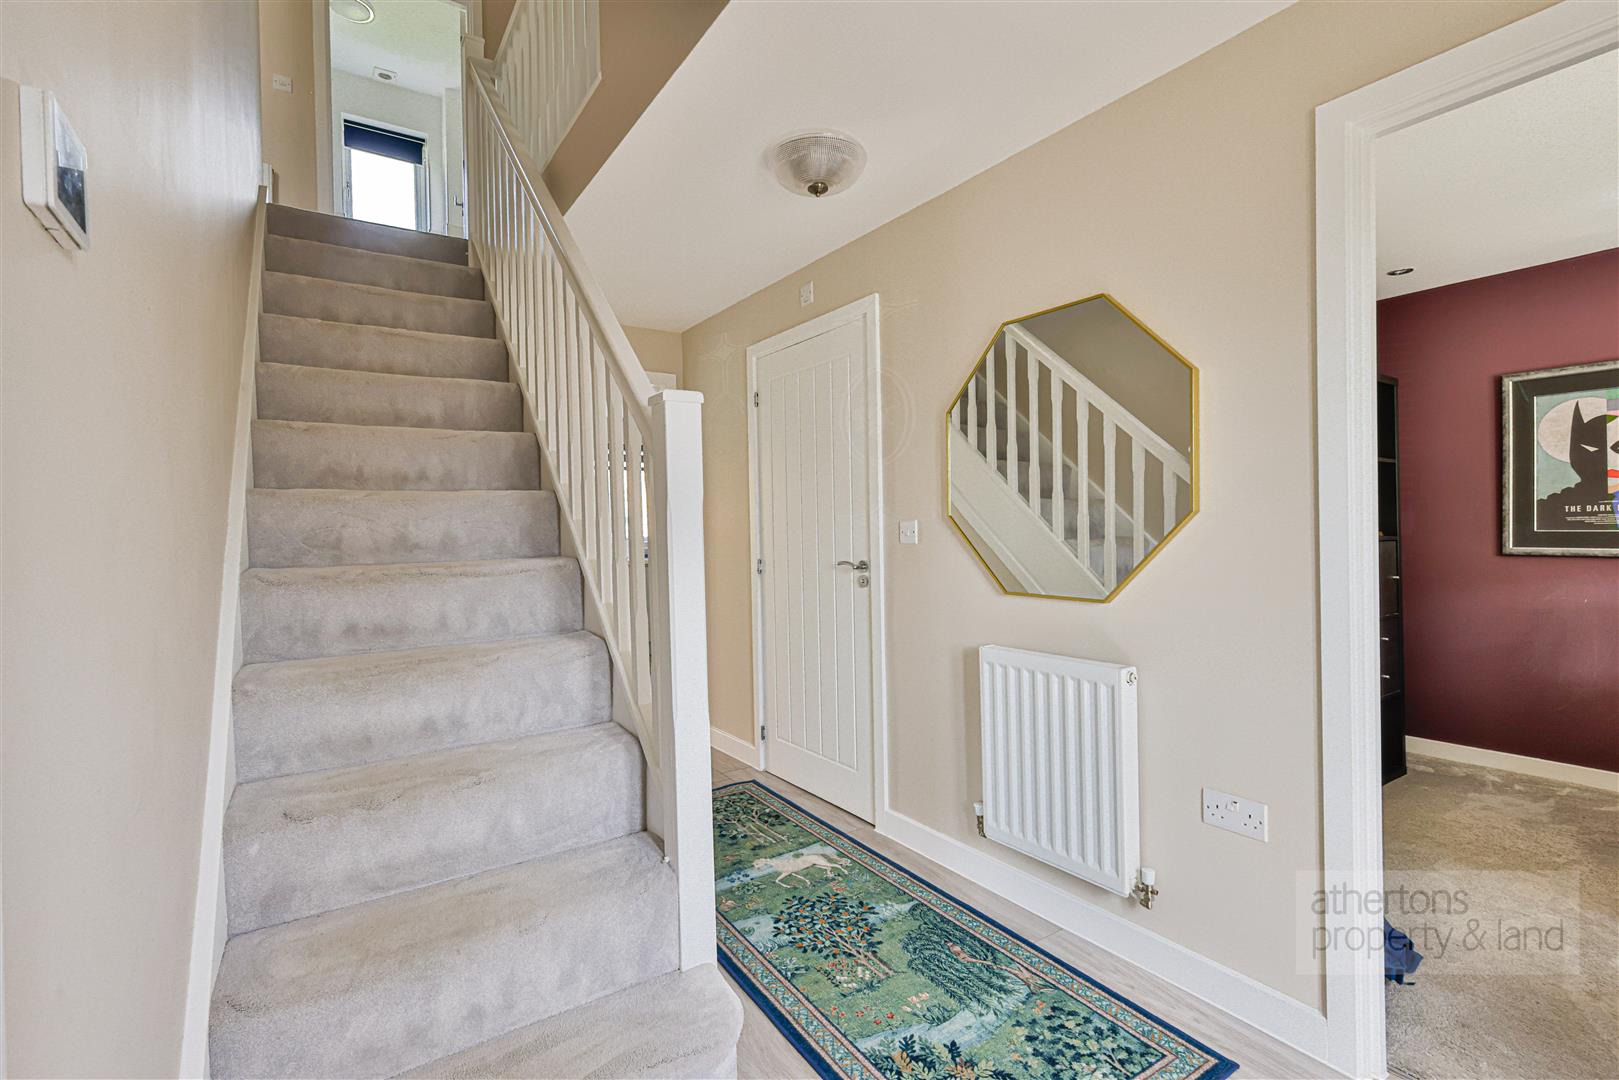
Ascending to the first floor, the L-shaped landing provides access to all four bedrooms, the family bathroom and a useful storage cupboard.
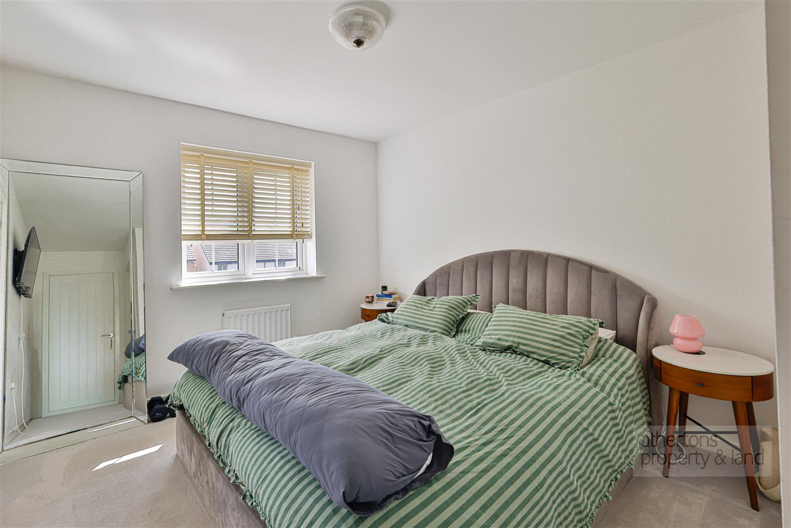
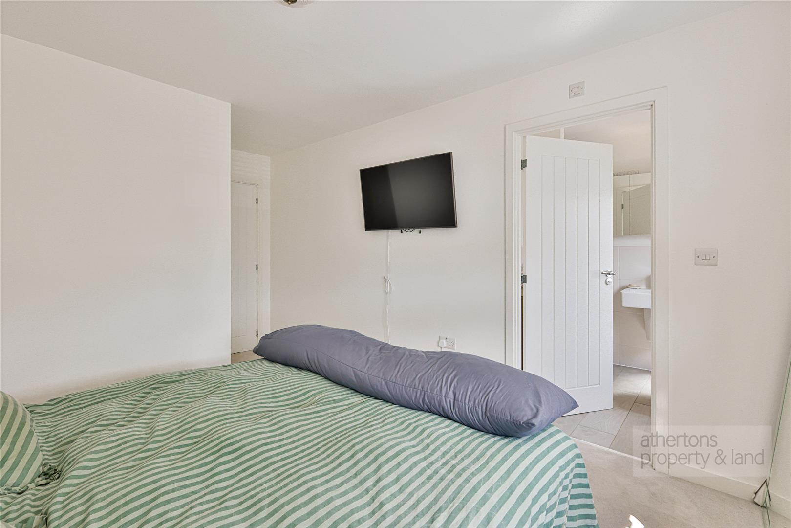
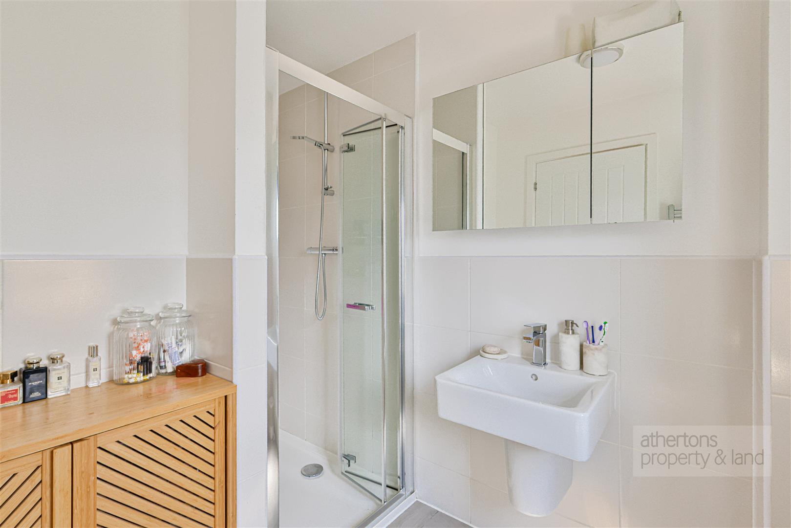
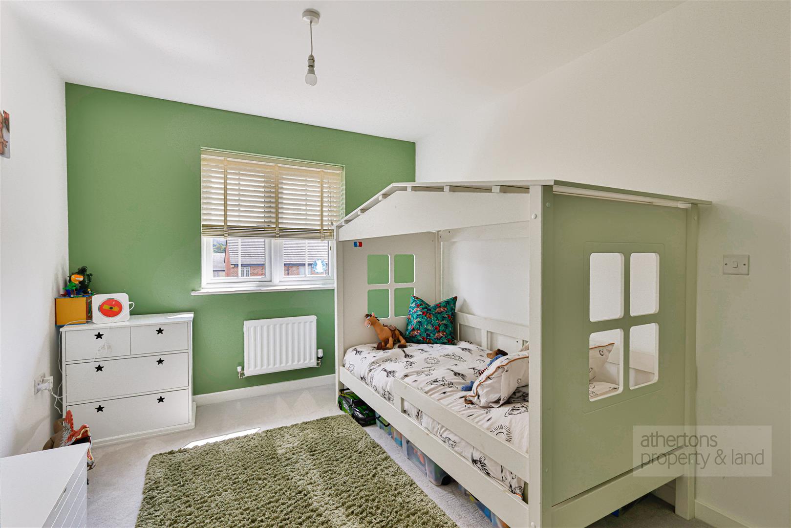
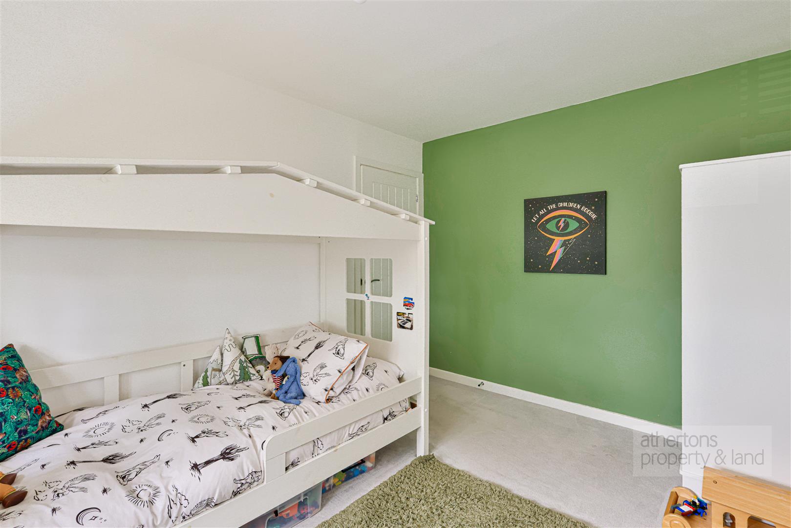
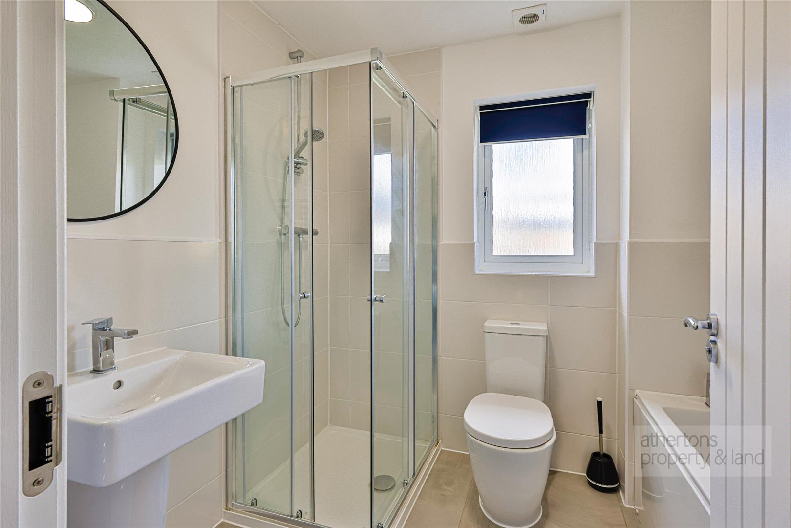
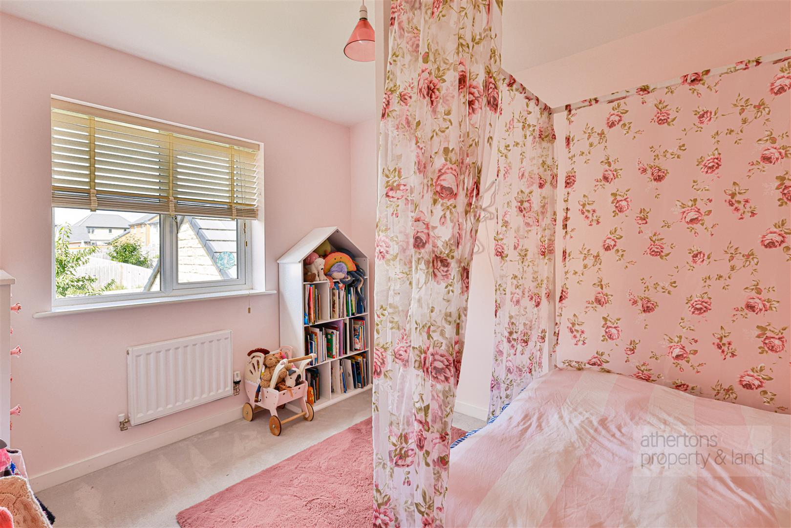
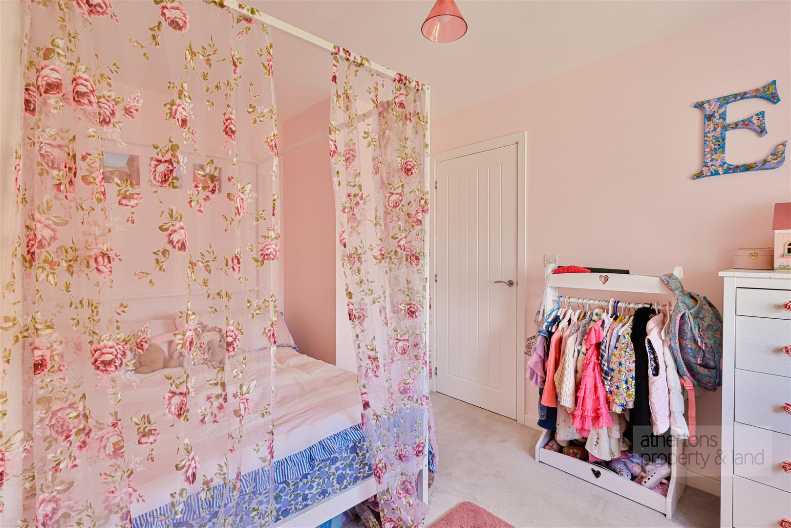
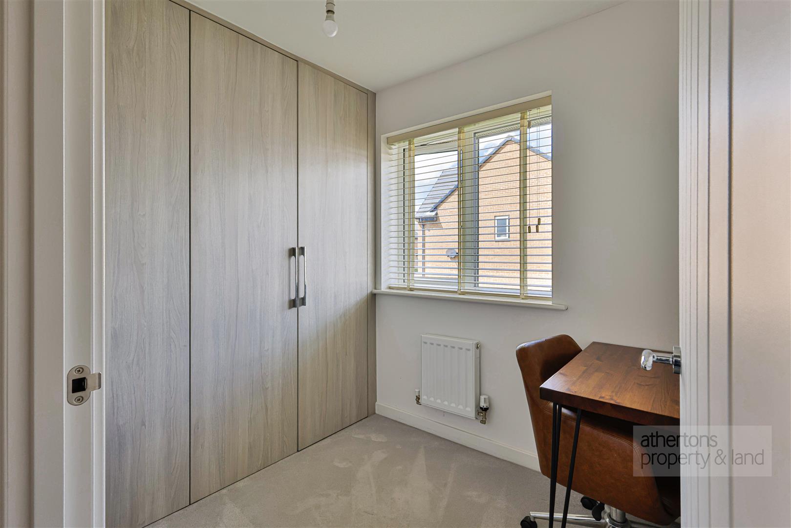
The principal bedroom is a generous double room with its own dressing room and a well-appointed three-piece en-suite shower room. Bedroom four also benefits from its own dressing room, complete with fitted wardrobes, offering excellent additional storage. Bedrooms two and three are both well-proportioned double bedrooms, providing comfortable accommodation for family members or guests.
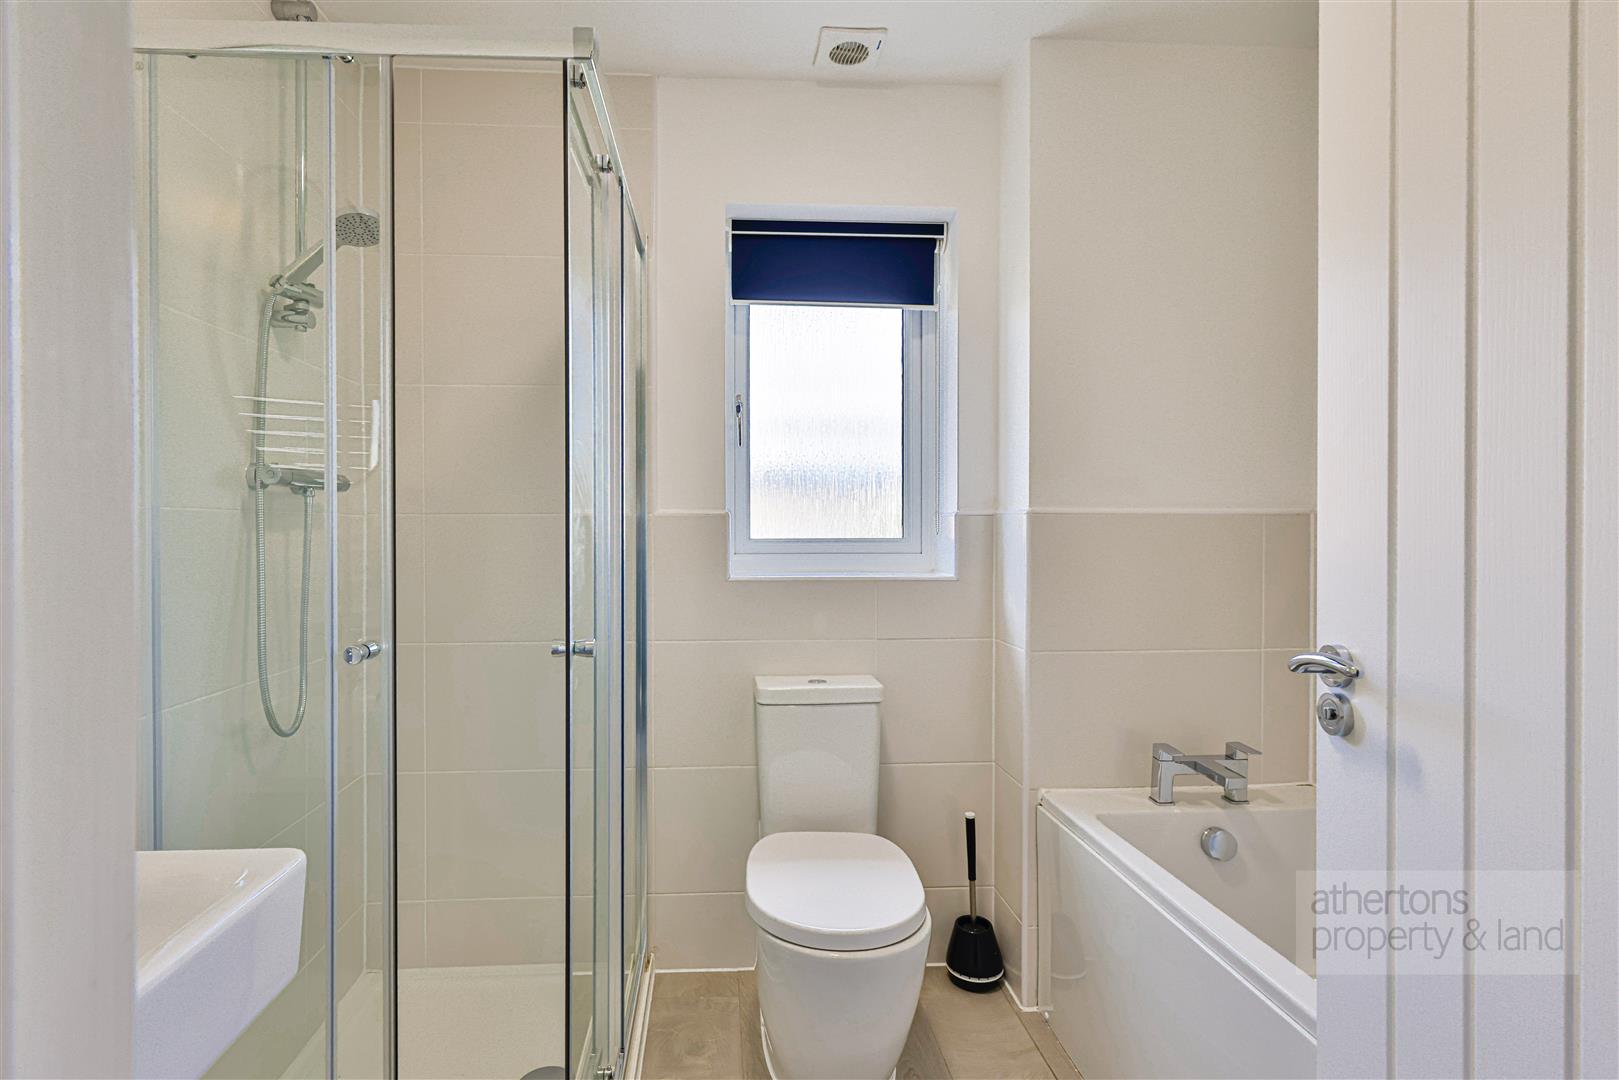
The impressive four-piece family bathroom is finished with tiled elevations and comprises a panelled bath, separate shower cubicle, wash basin and dual-flush WC.
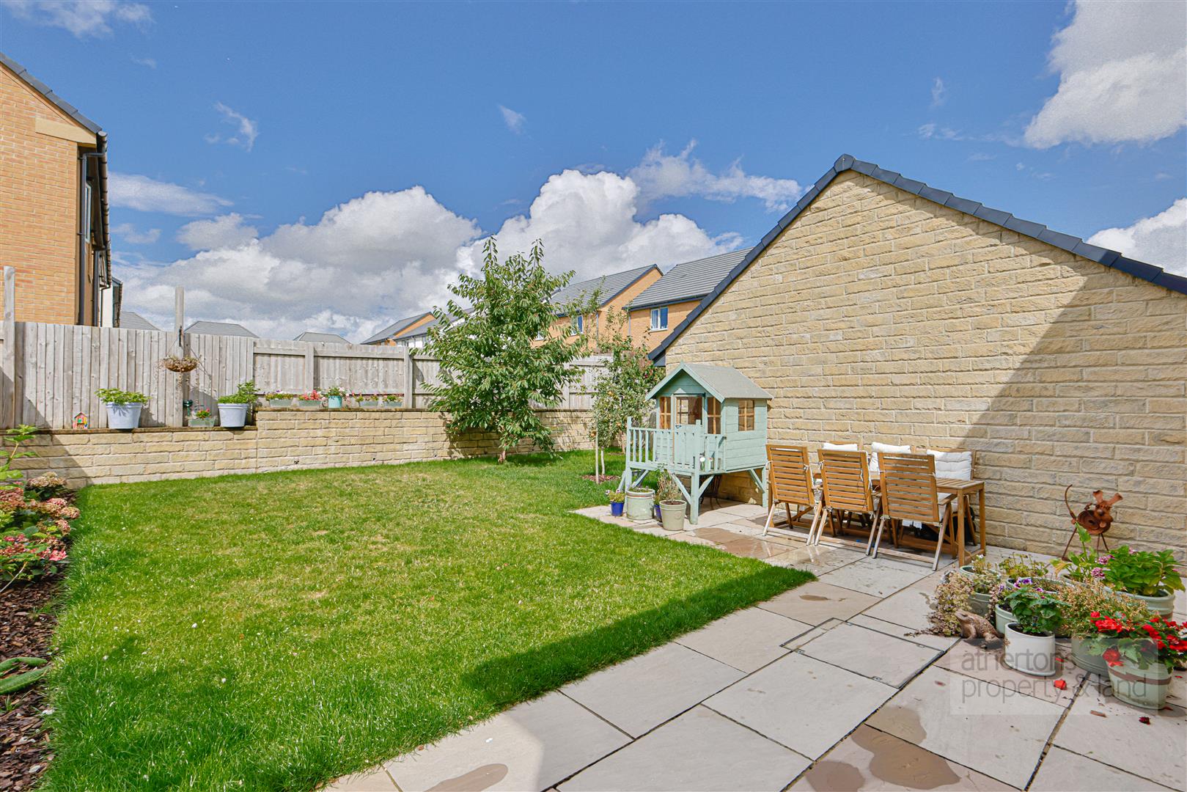
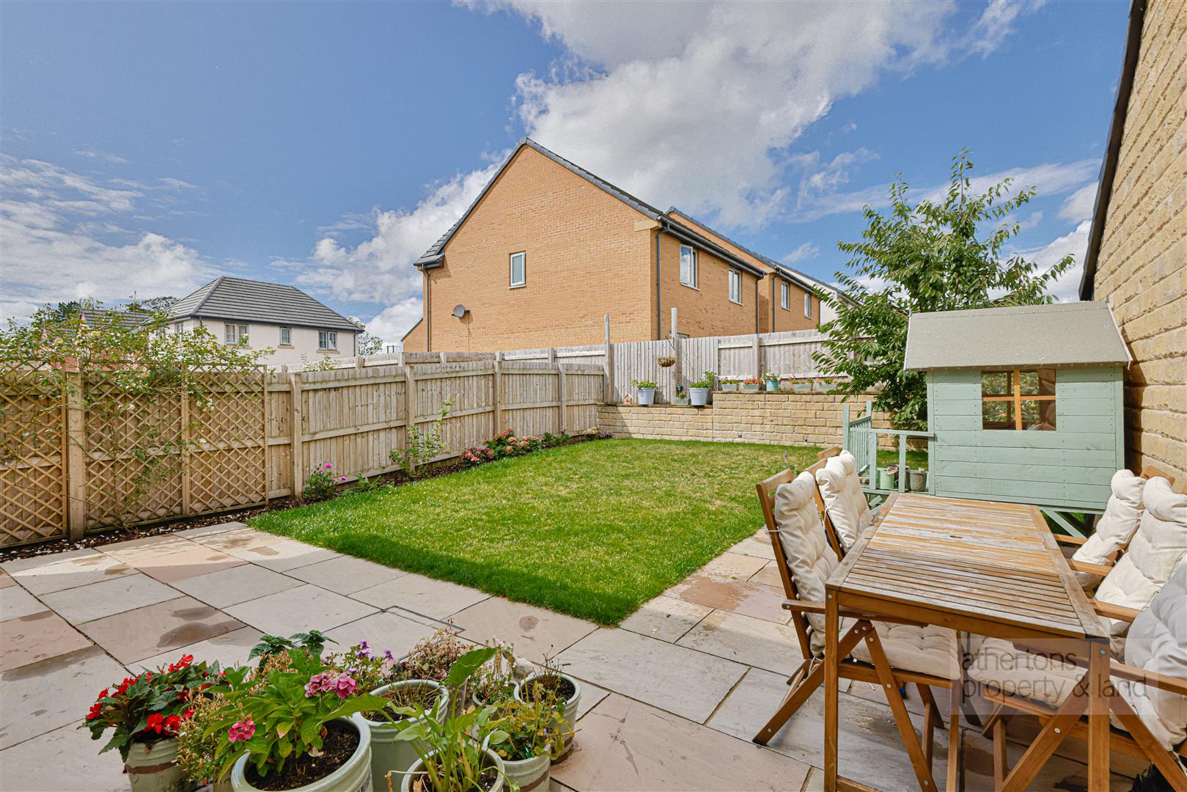
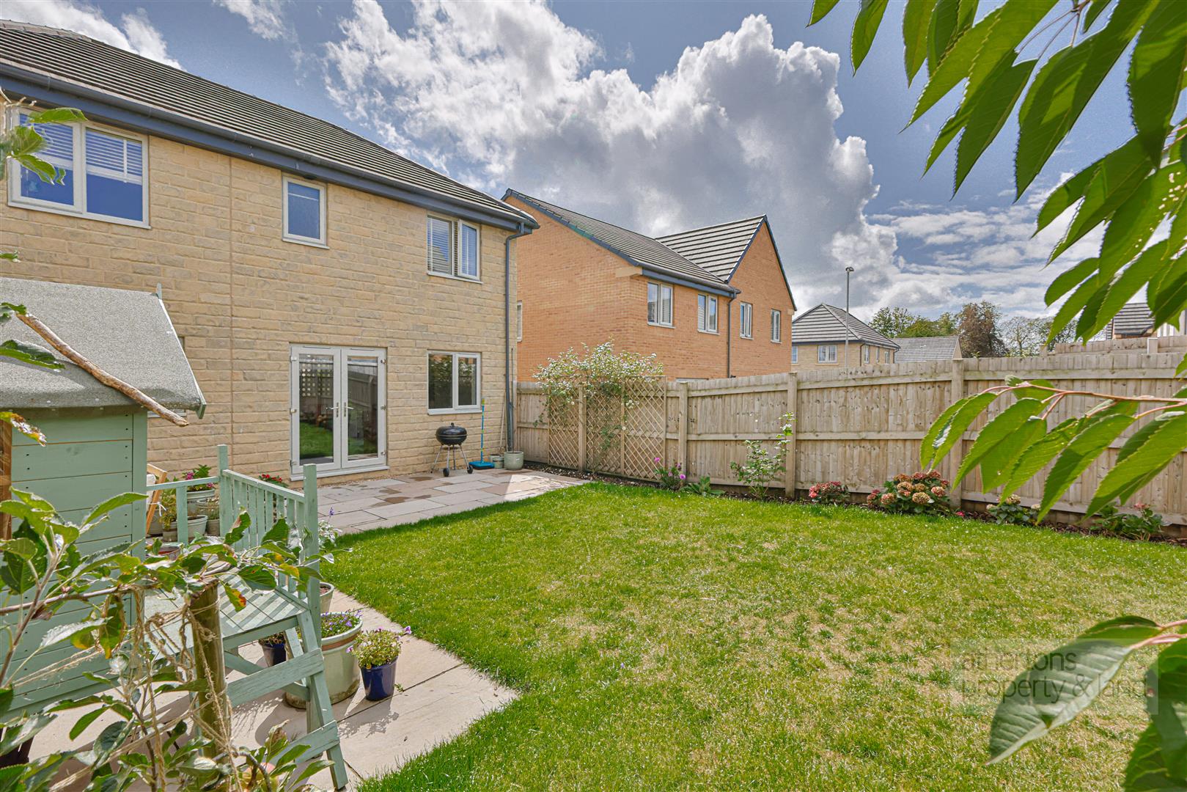
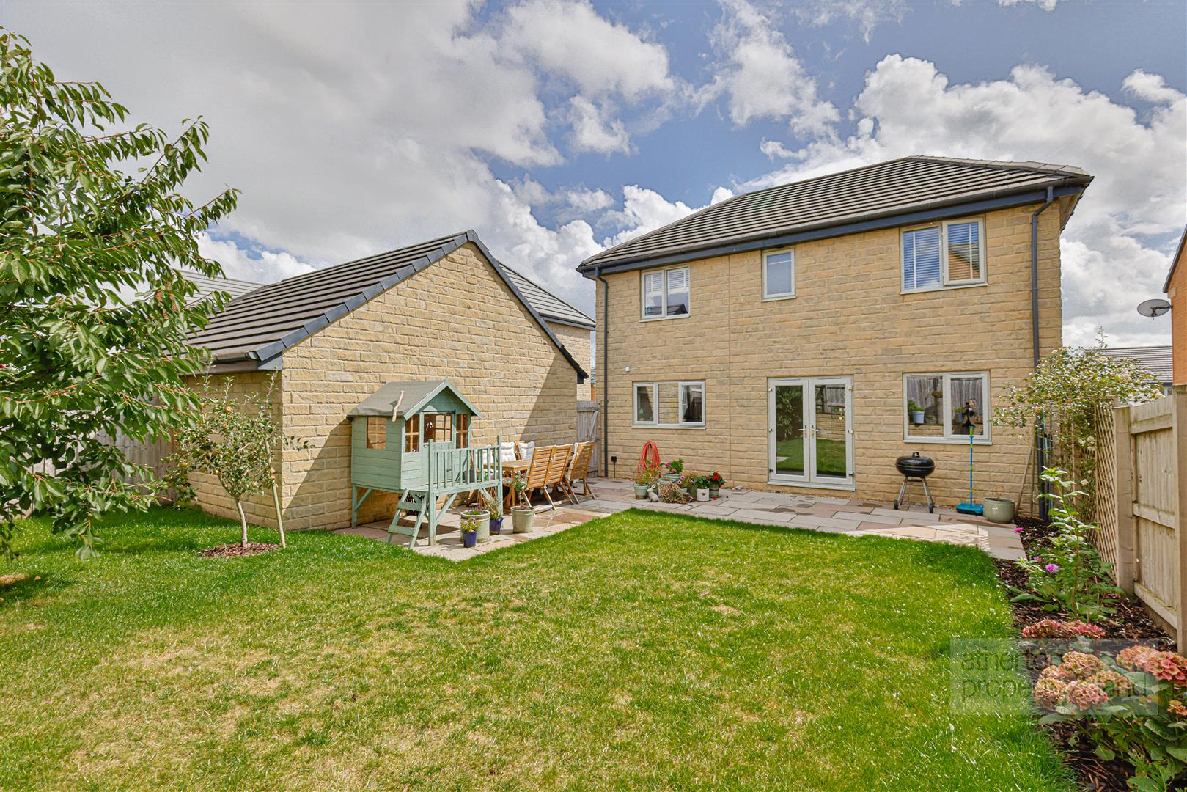
Externally, the property continues to impress. The rear garden is L-shaped and predominantly laid to lawn, with a chipped bark area, walled borders and a detached garage. French doors from the kitchen/diner provide a natural connection to the outside space, creating an excellent setting for outdoor dining and family activities.
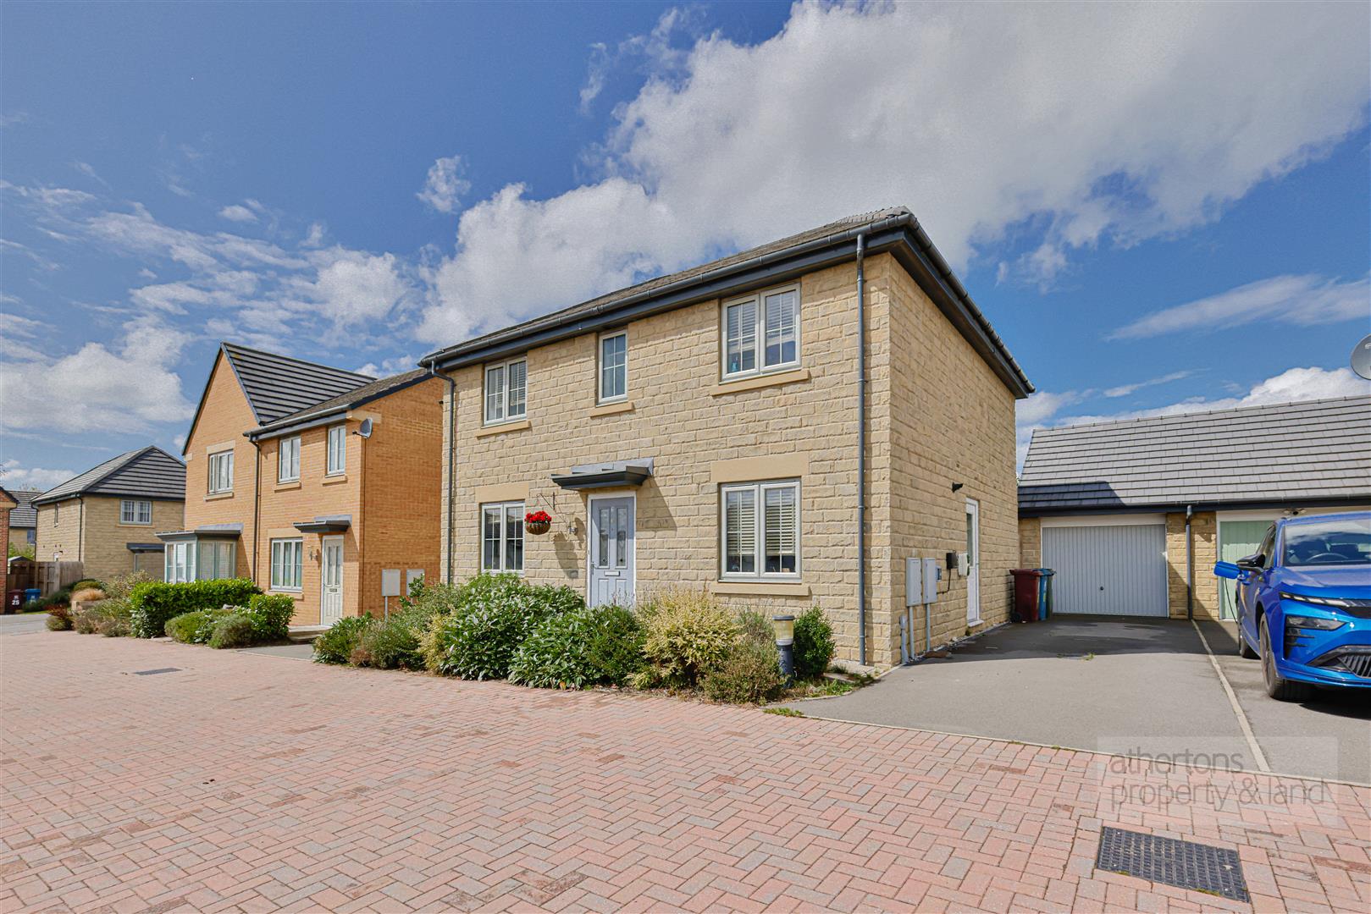
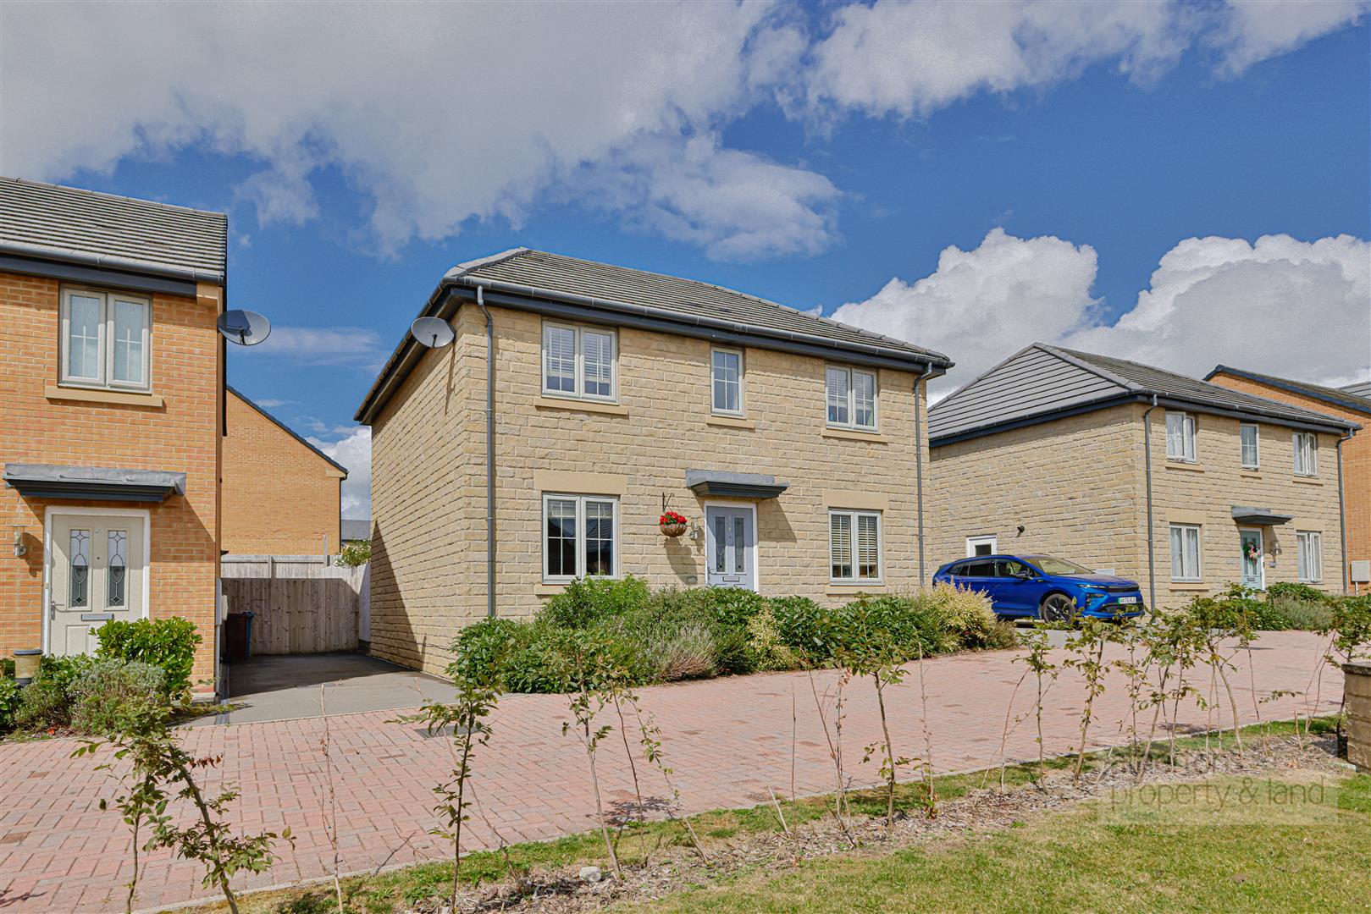
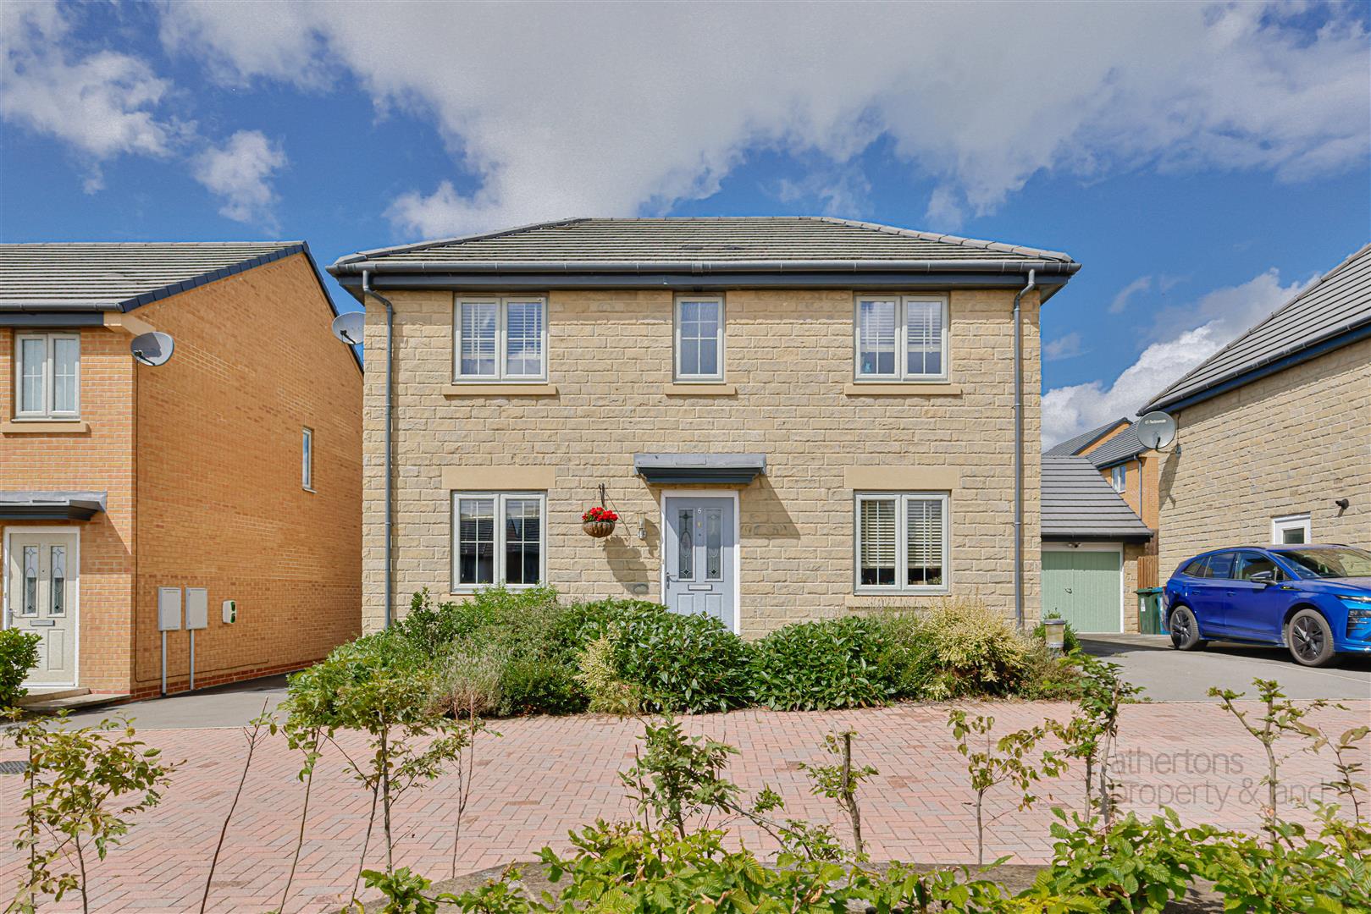
To the side, a private driveway provides parking for two vehicles and benefits from an upgraded EV charging point. There is also a patio area, useful garden space and a timber shed, offering a practical combination of parking, storage and outdoor living.
Services
All mains services are connected.
Tenure
We understand from the owners to be Freehold. £200 per annum estate charge paid to RMG.
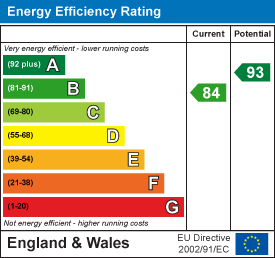
Energy Performance Rating
B (84).
Council Tax
Band F.
Athertons and their clients give notice that: 1. They are not authorised to make or give any representations or warranties in relation to the property, either here or elsewhere, either on their own behalf or on behalf of their clients or otherwise. They assume no responsibility for any statements that are made in these particulars. These particulars do not form part of any offer or contract and must not be relied upon as statements or representation of facts.
2. Any areas, measurements or distances are approximate. The text, photographs and plans are for guidance only and are not necessarily comprehensive. It should not be assumed that the property has all the necessary planning, building regulations or other consents and neither Athertons nor their clients have tested any services, equipment or facilities. Purchasers must satisfy themselves by inspection or otherwise.
Powered by