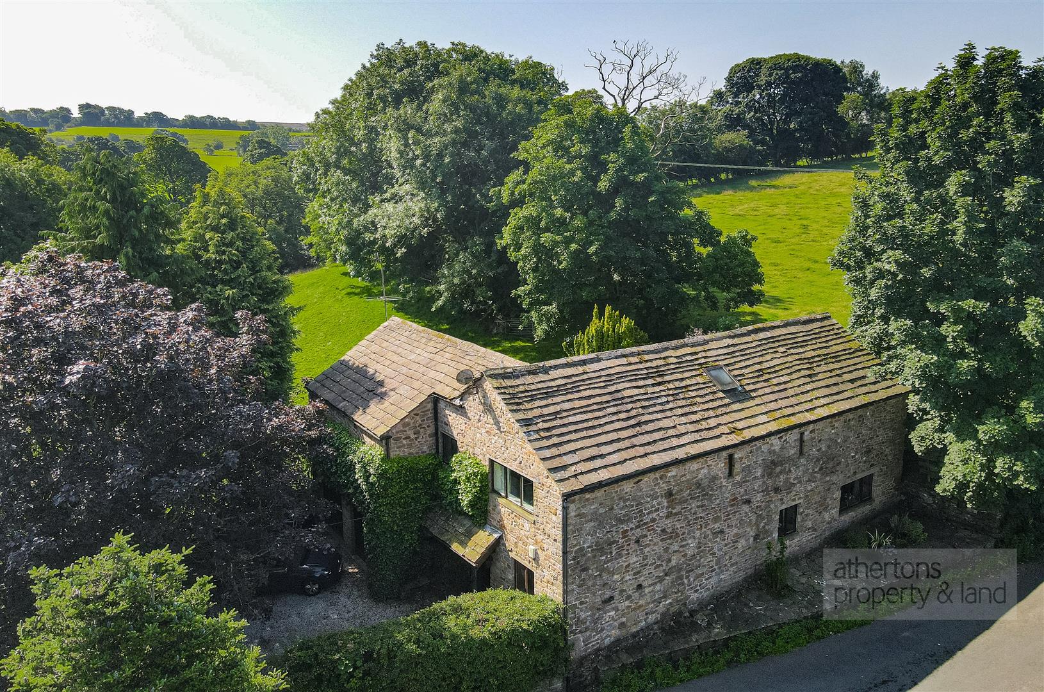
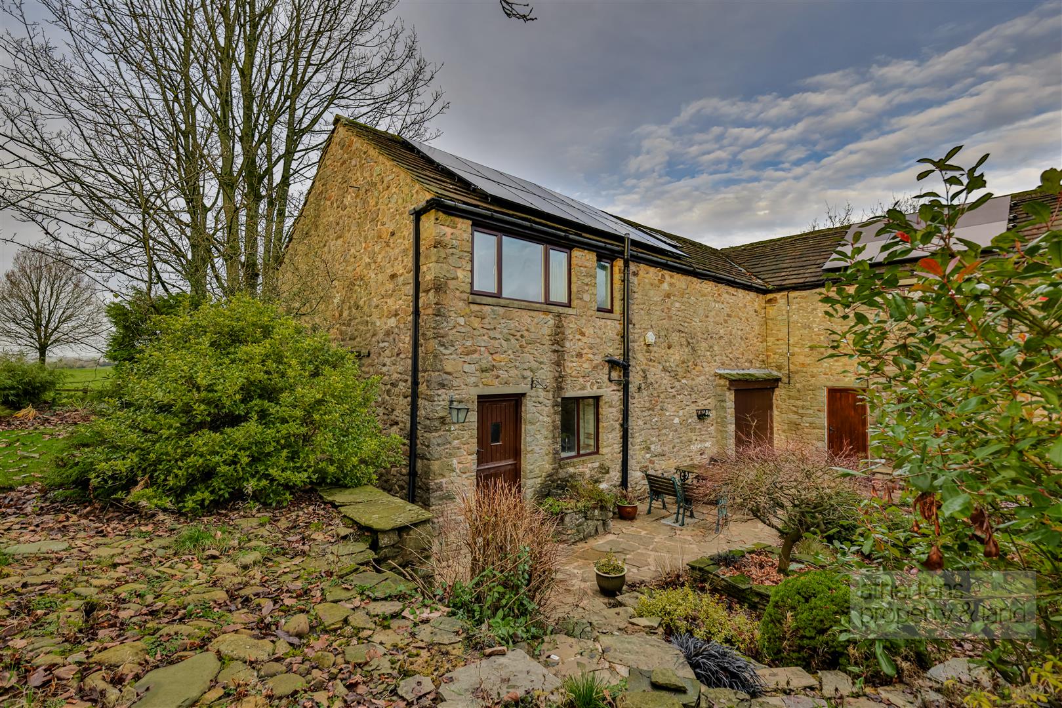
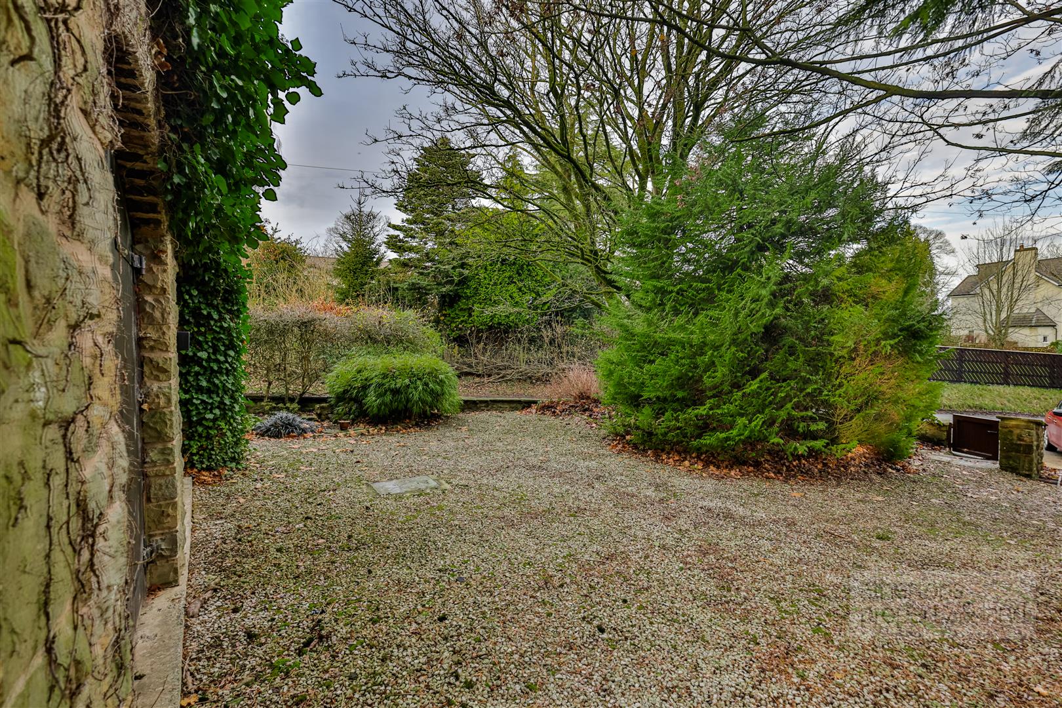
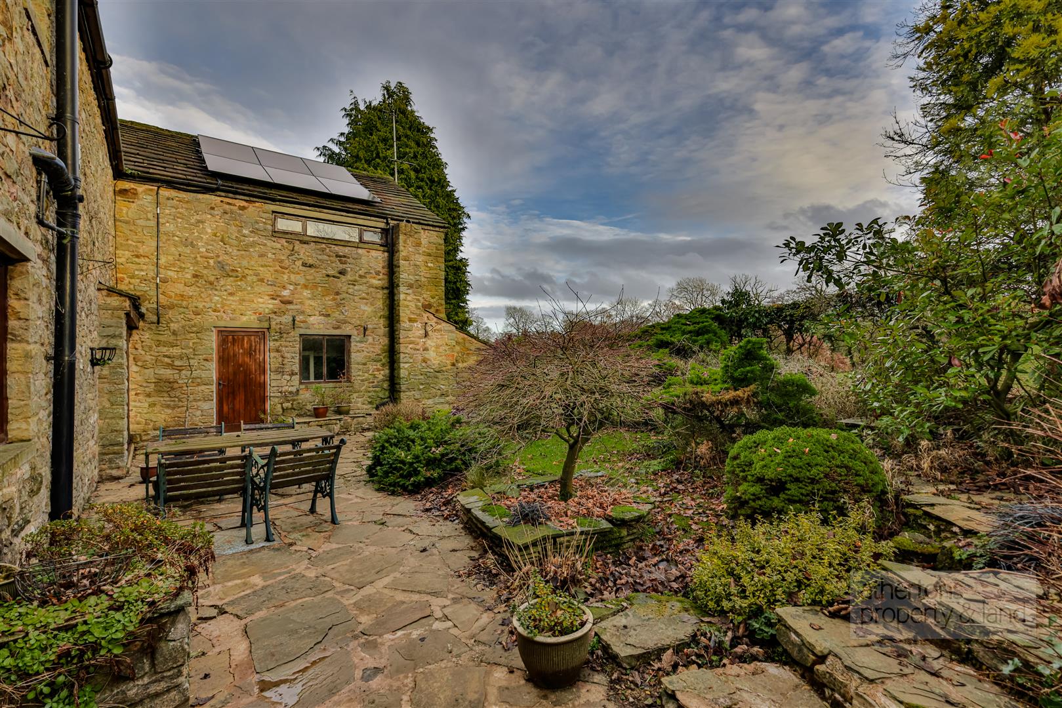
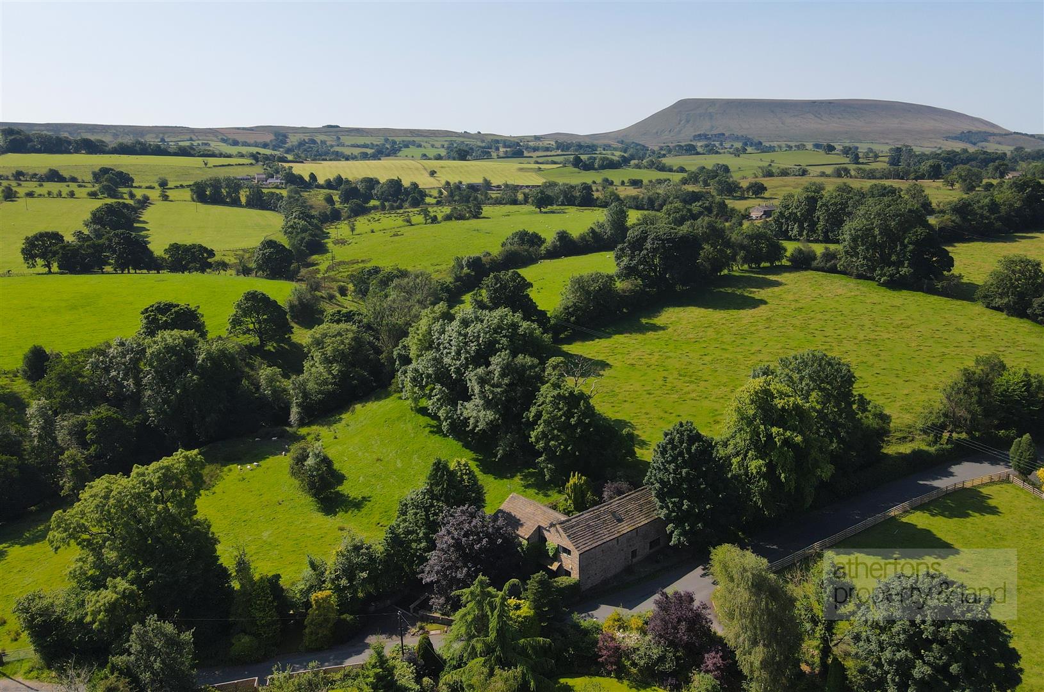
Light-filled, spacious and rich in original charm, the accommodation briefly comprises: entrance hallway, office/bedroom four, ground-floor WC, integral double garage, utility room, impressive double-height living room, dining room and kitchen. To the first floor, a striking galleried landing leads to the master bedroom with adjoining dressing room, a second double bedroom with en-suite WC, a further double bedroom and a generous five-piece house bathroom offering scope for reconfiguration into two separate en-suites if desired. Externally, the property enjoys private parking for three vehicles, a well-established garden frontage and a beautifully secluded cobbled rear garden bordering open fields.
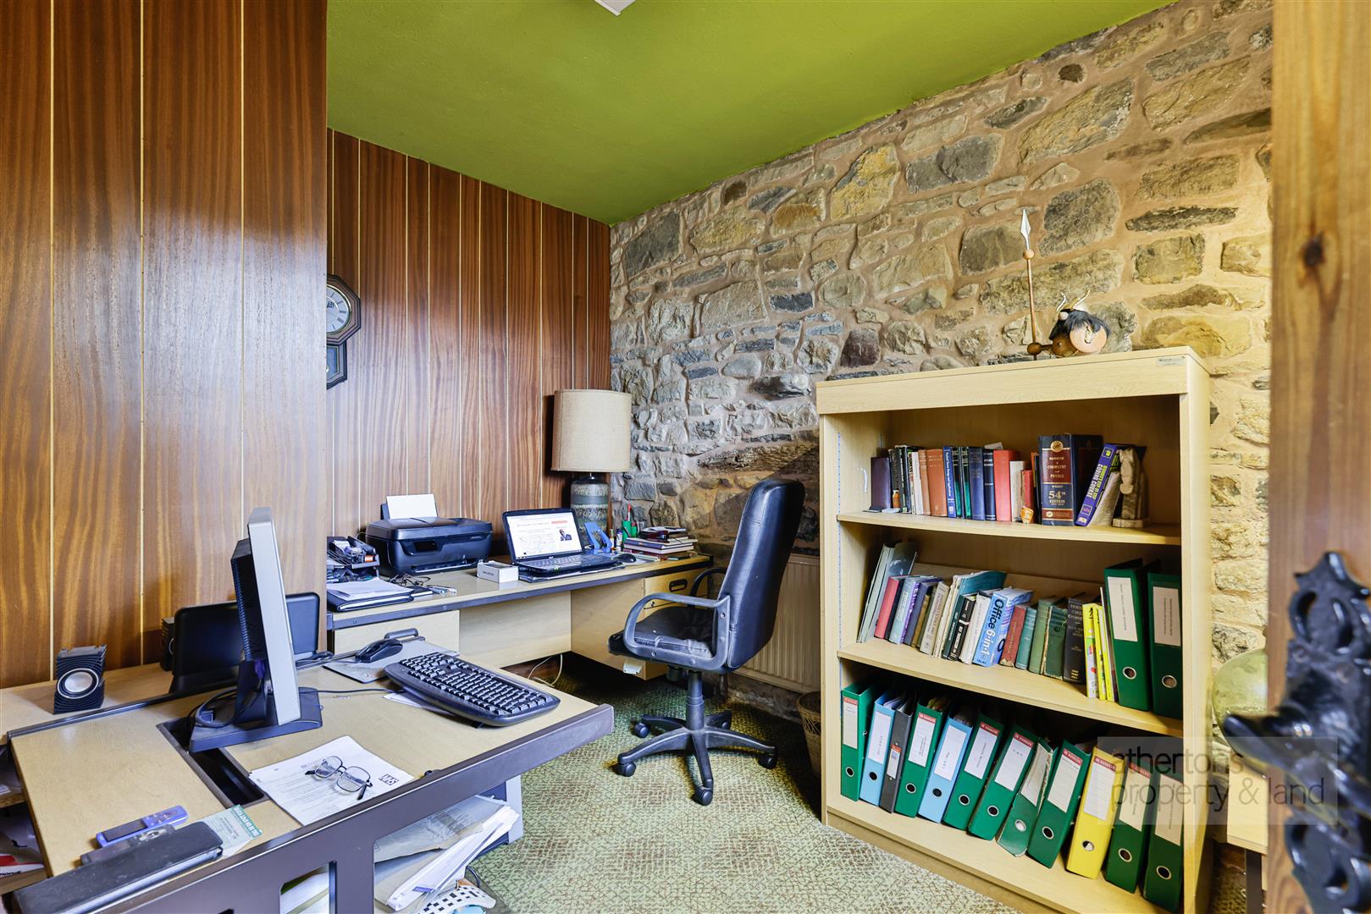
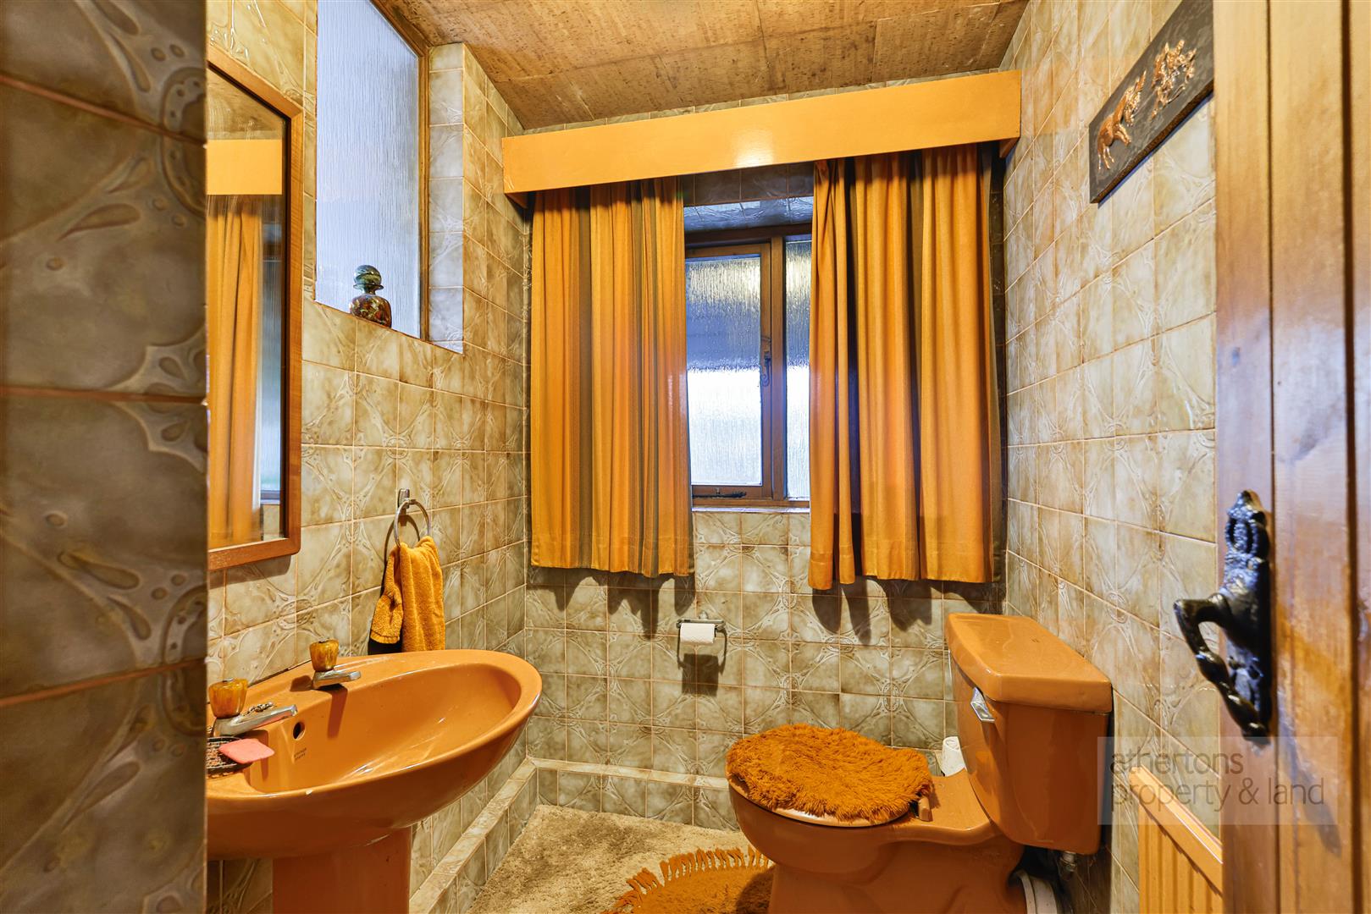
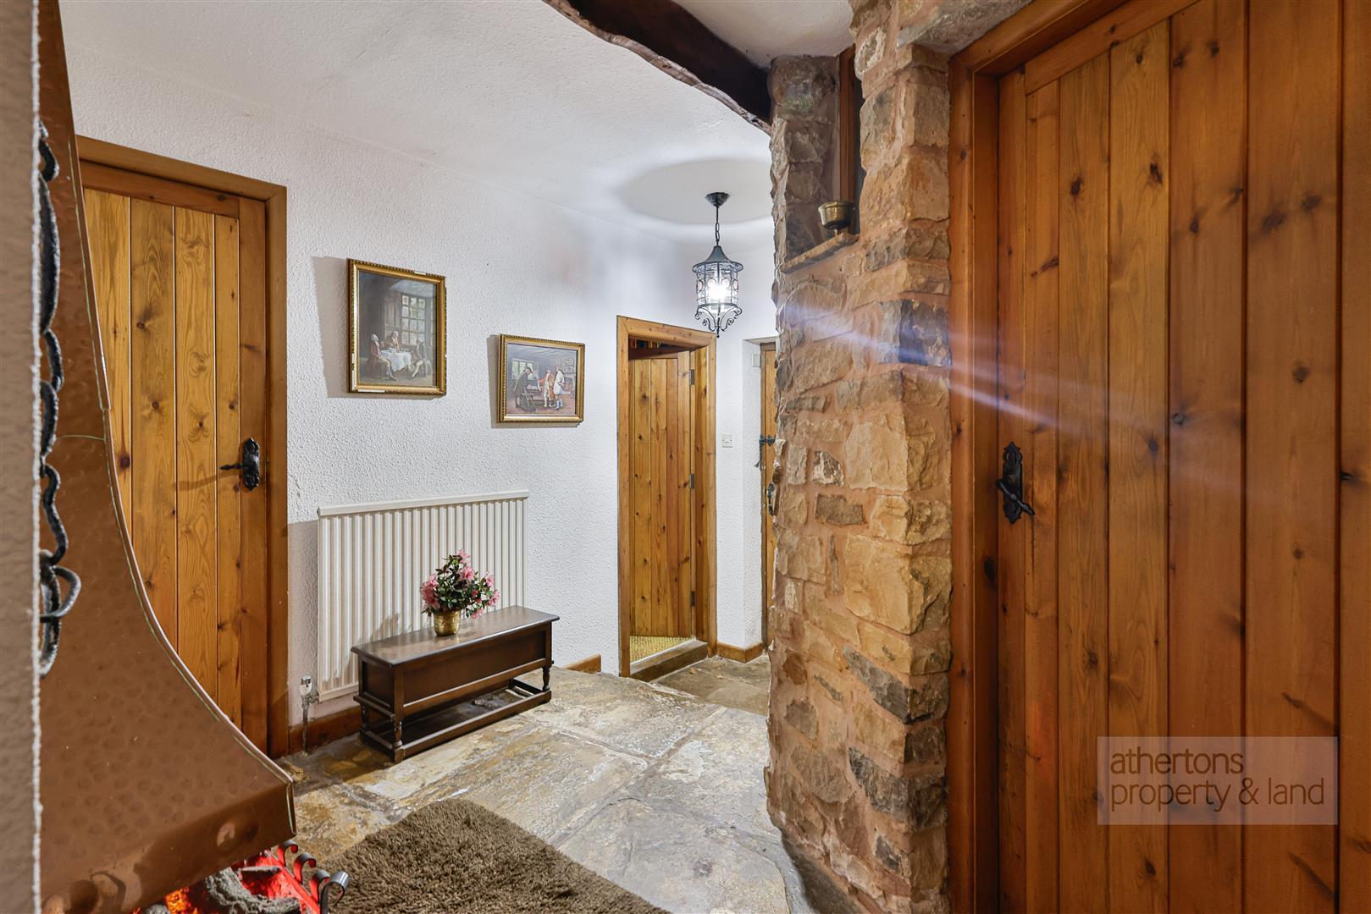
Upon entering, a wooden front door opens into a welcoming hallway featuring stone-tiled flooring, exposed beams, coat storage and a central heating radiator. Positioned off the hall is a versatile office/bedroom 4, benefiting from wooden panelling, multiple sockets and a pleasant front-aspect window. A ground-floor WC with pedestal washbasin and tiled walls is also located off the hallway.
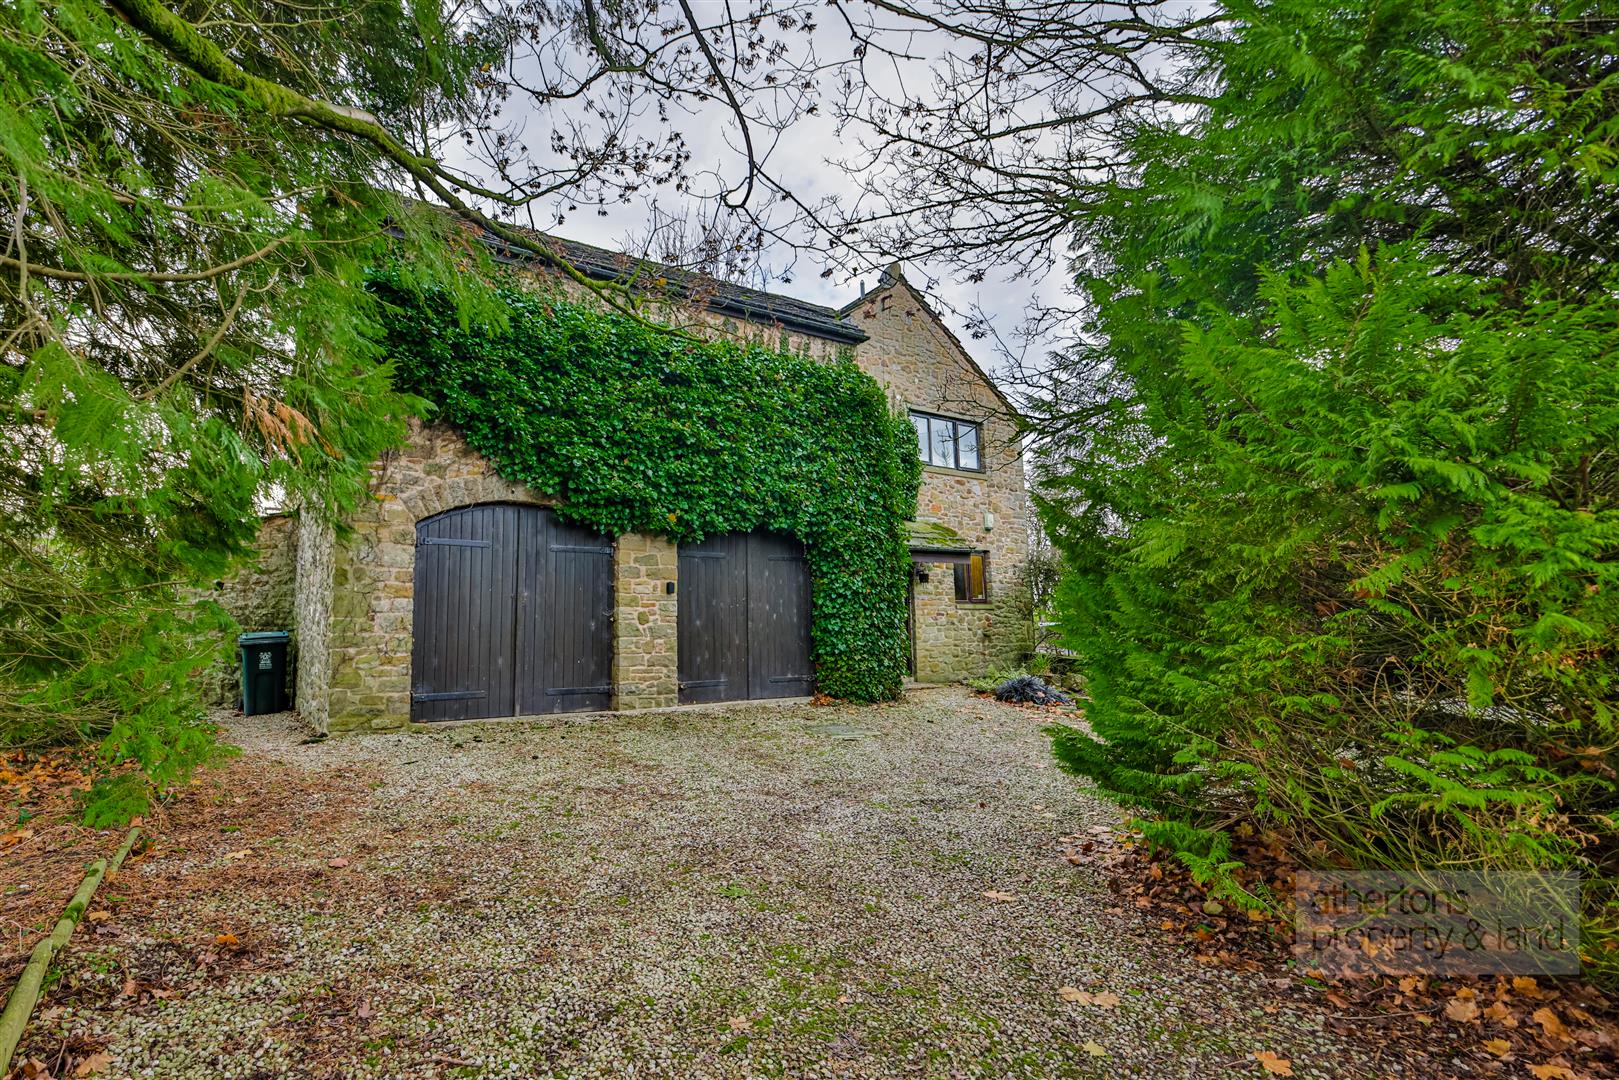
The integral double garage offers excellent practical space with power, lighting, twin wooden double doors, a garden access door, and a water tap. Adjacent, the utility room provides further convenience with sink, plumbing for laundry appliances, tiled walls, extractor fan and a traditional ceiling-mounted drying rack, alongside the wall-mounted oil-fired central heating boiler.
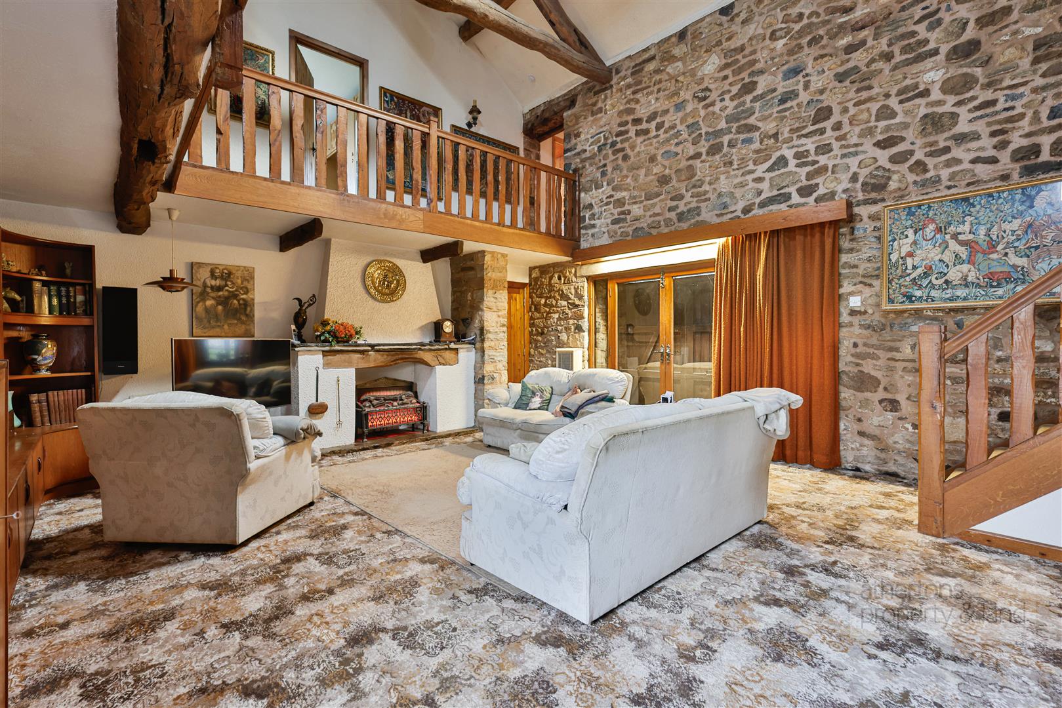
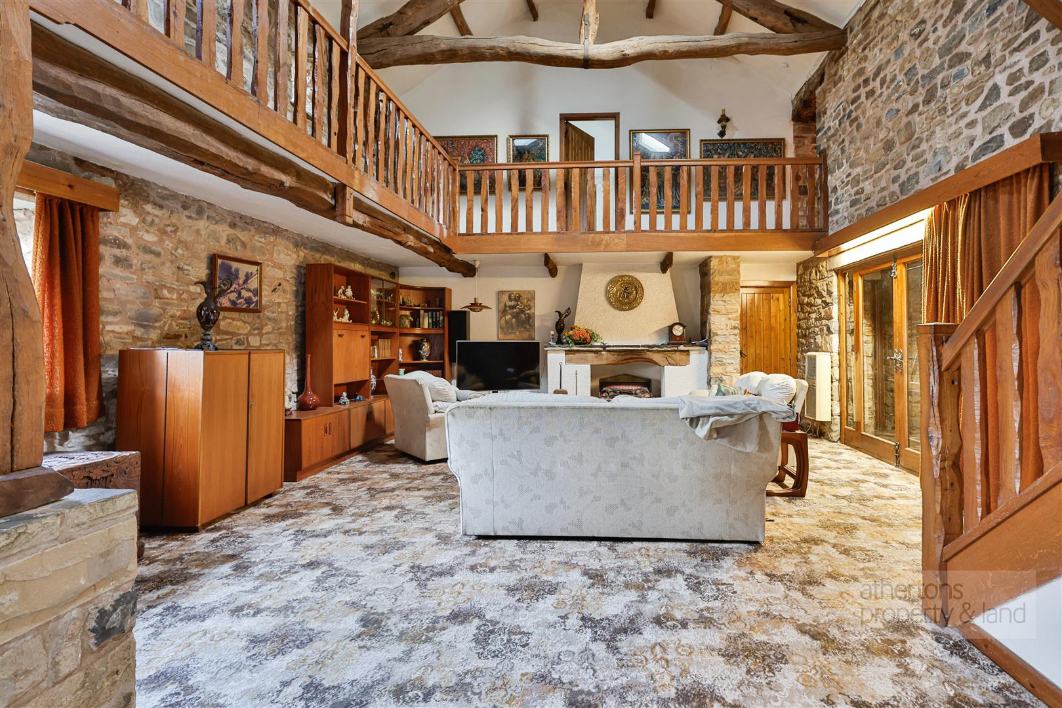
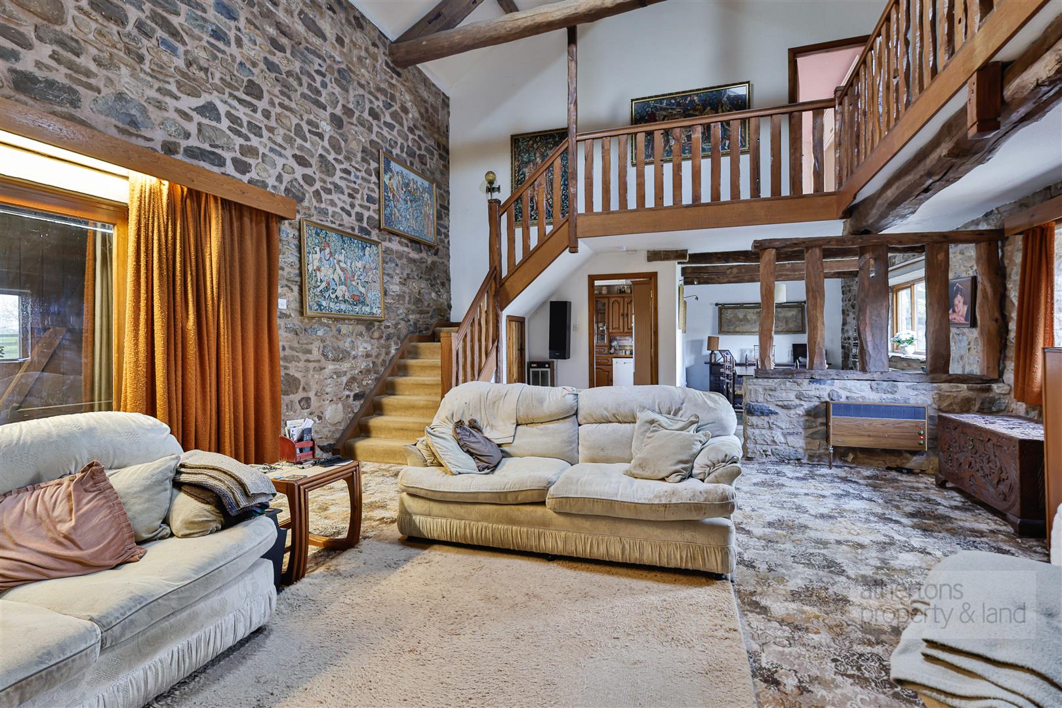
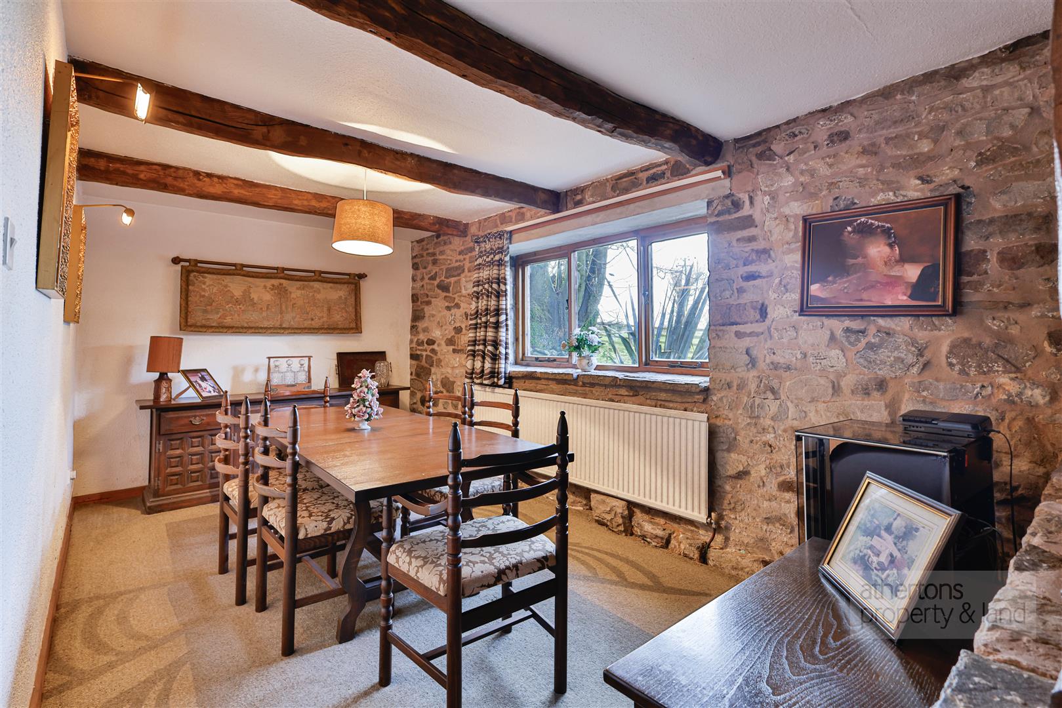
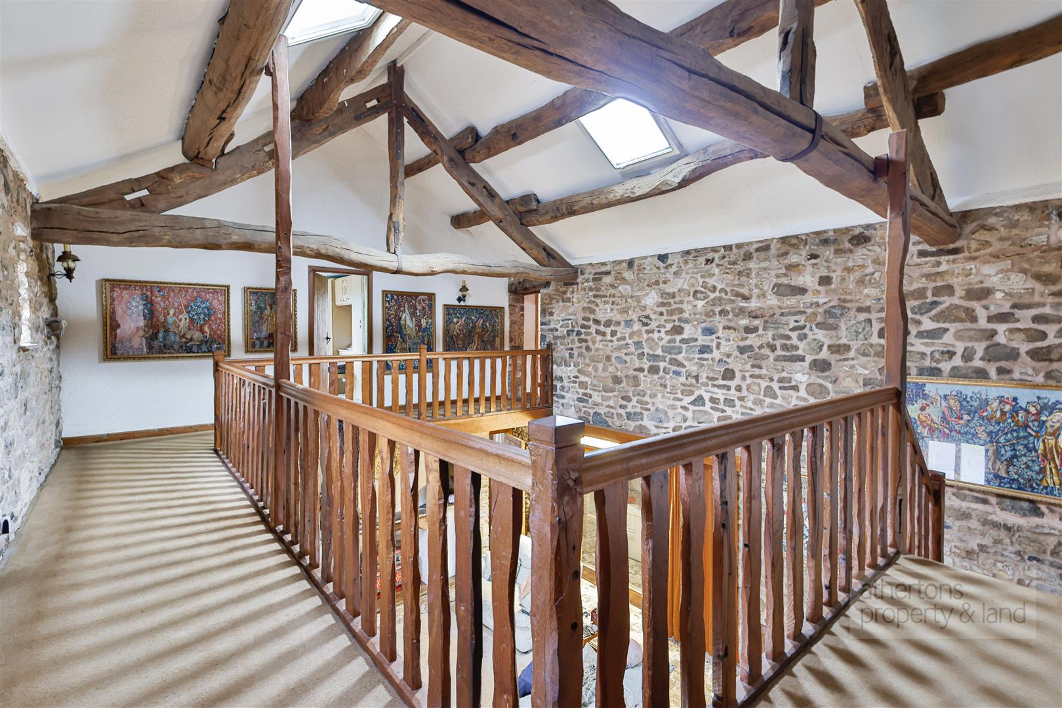
The principal living space is the magnificent living room, a truly impressive double-height space featuring vaulted ceilings with exposed truss beams, exposed stonework, an electric fire and bi-folding wooden shuttered doors opening to the rear garden. This atmospheric room flows effortlessly into the dining area, which enjoys open views, beamed ceiling detail, and ample space for family dining and entertaining.
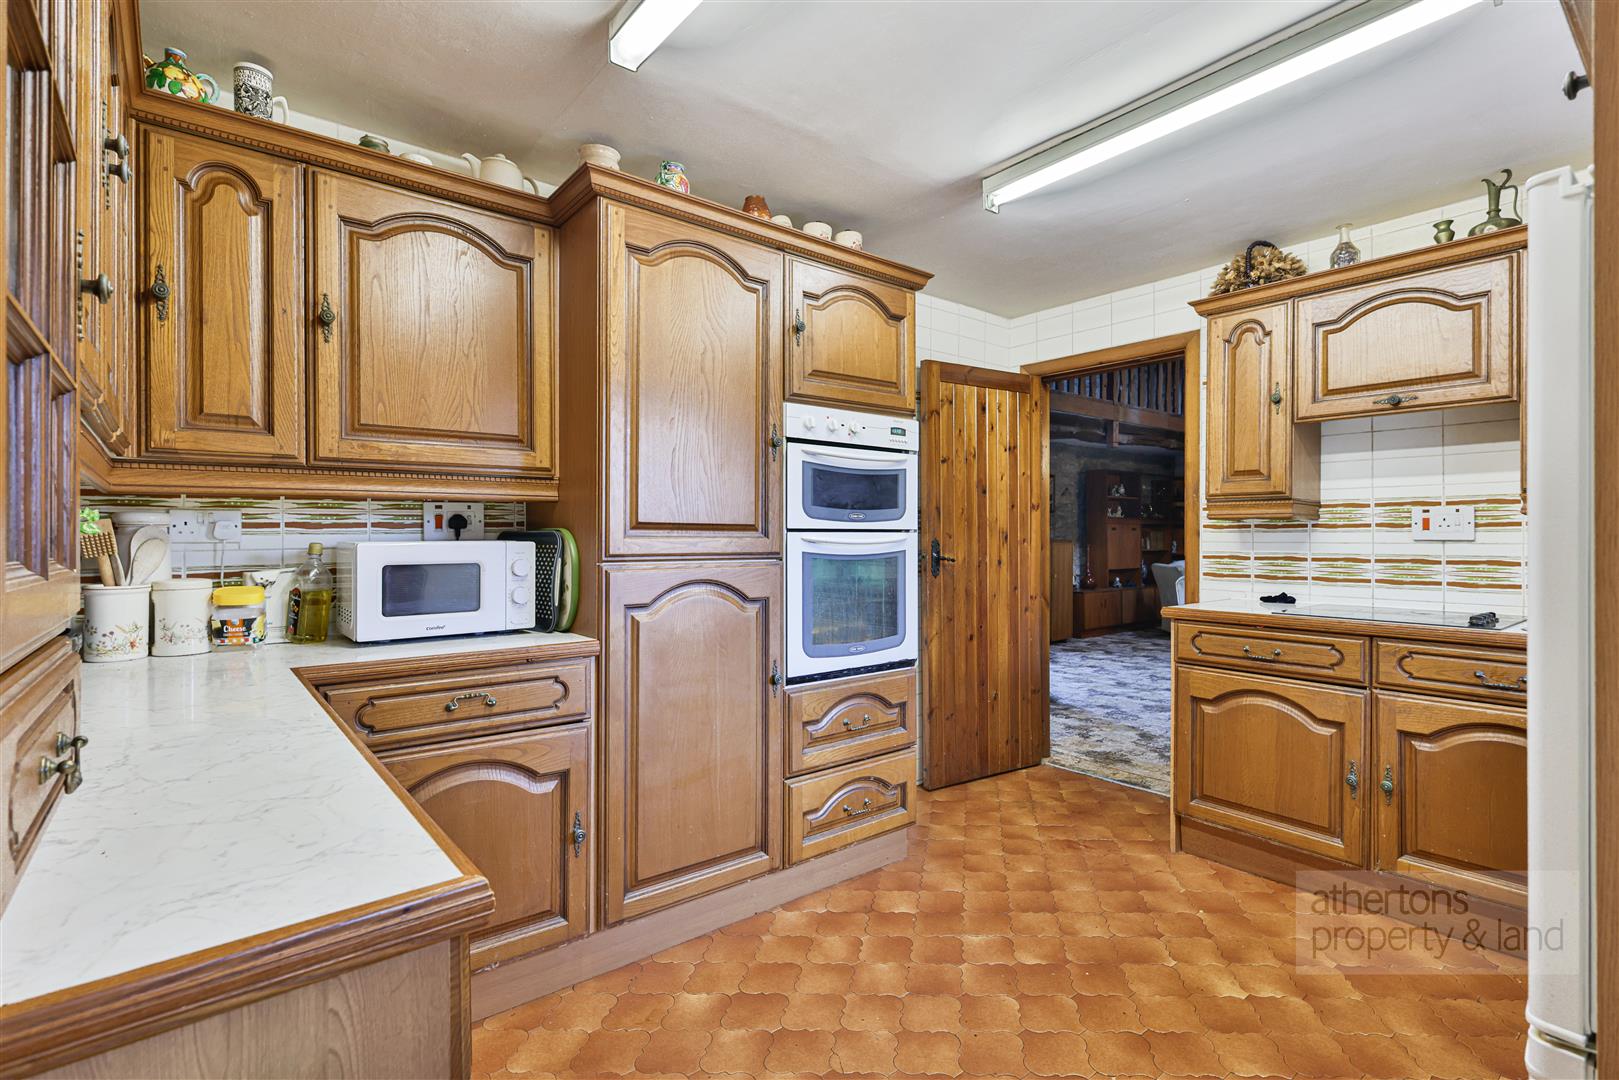
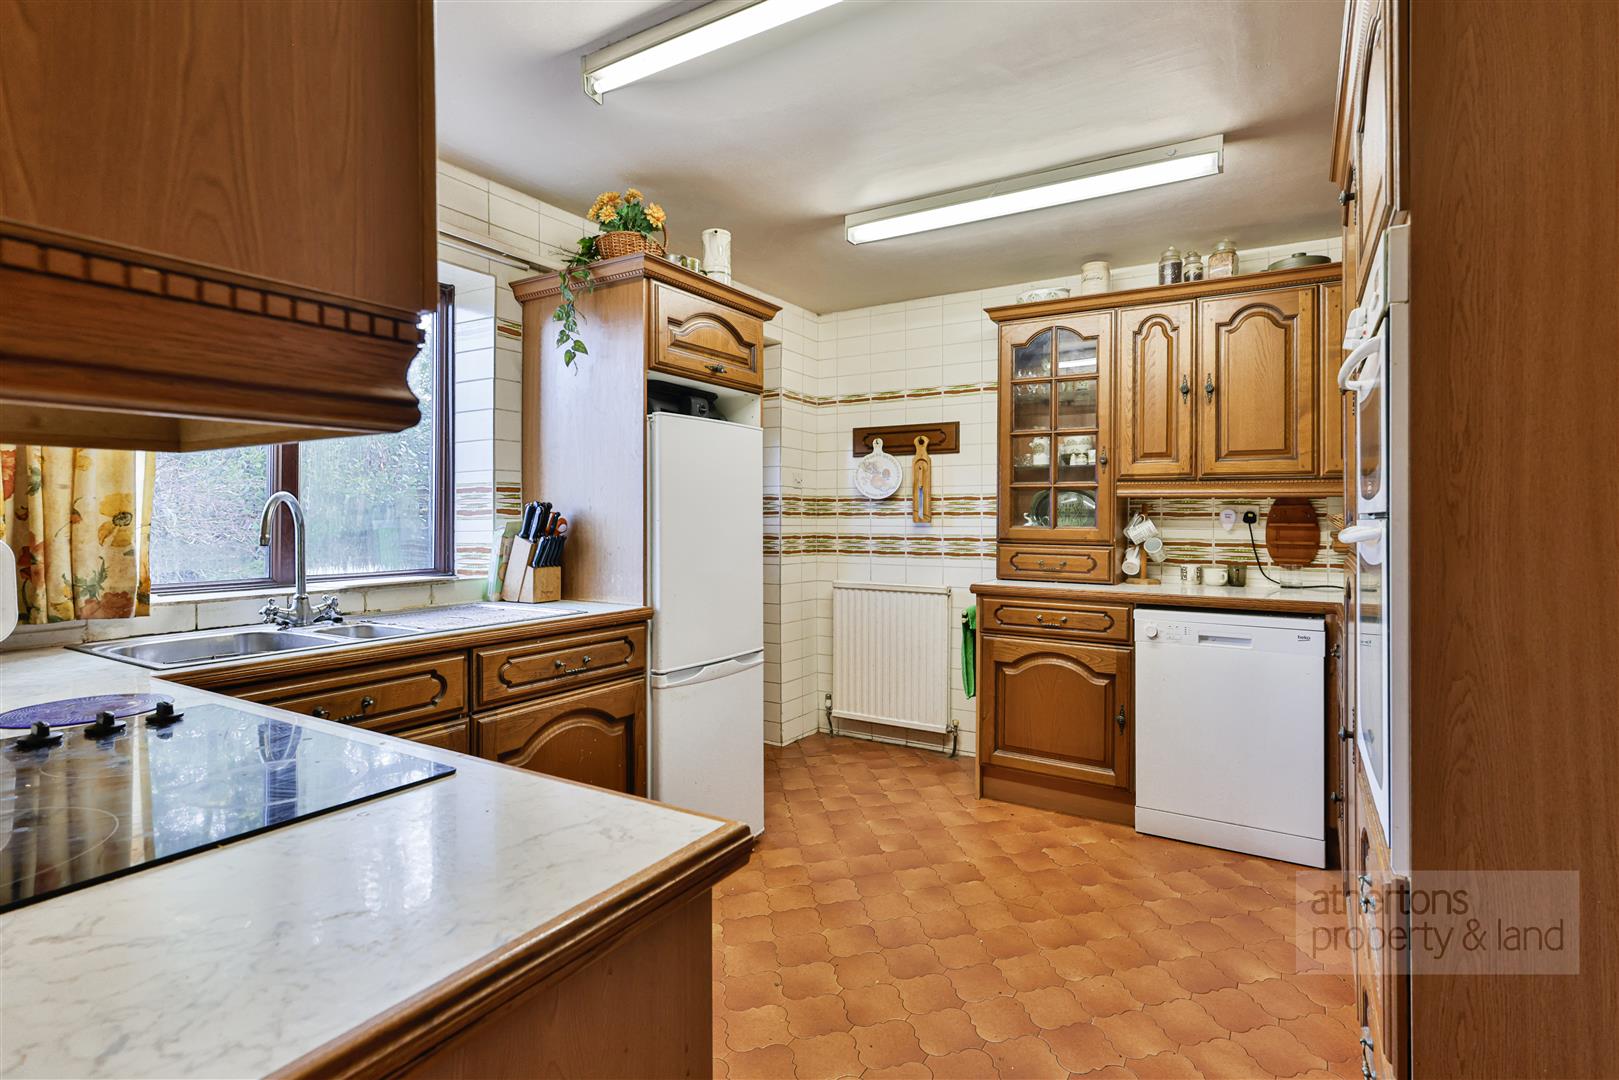
The kitchen is fitted with a range of base and wall units with complementary work surfaces, housing an electric hob with extractor, integrated oven/grill, stainless-steel sink with mixer tap, and space for a fridge-freezer and dishwasher. A charming wooden stable door provides direct access to the garden.
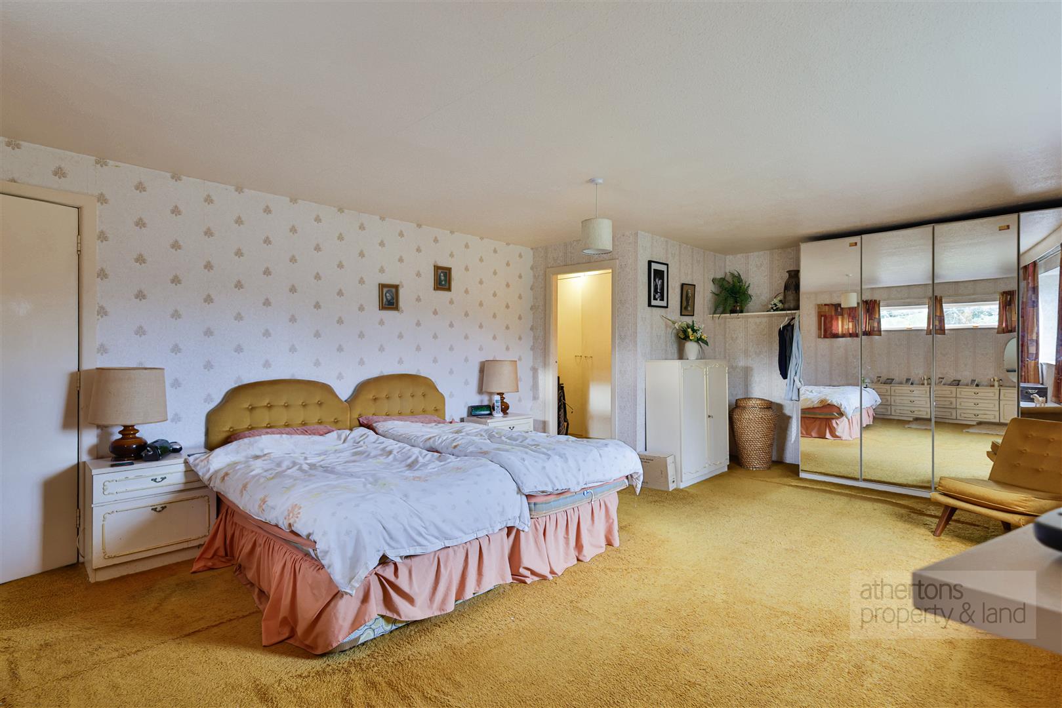
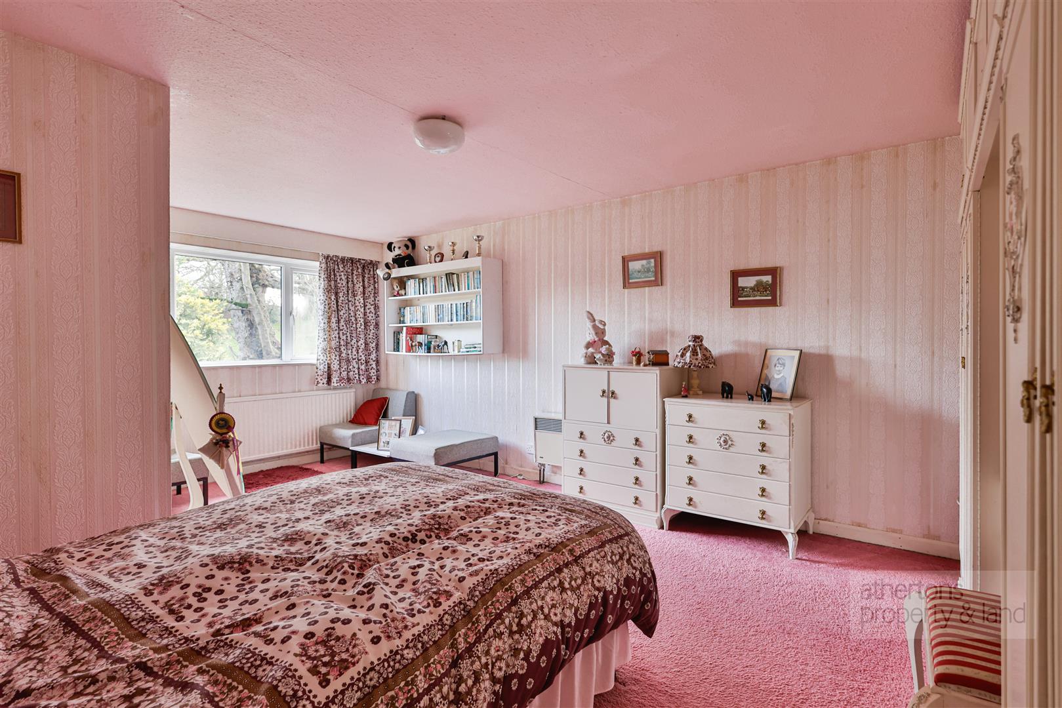
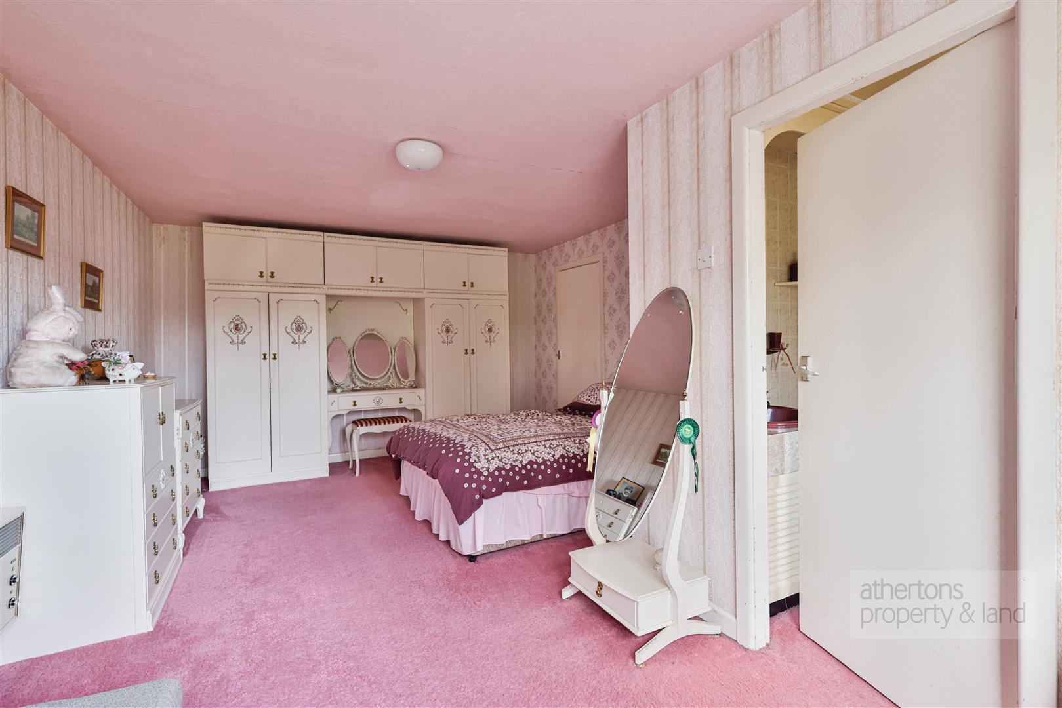
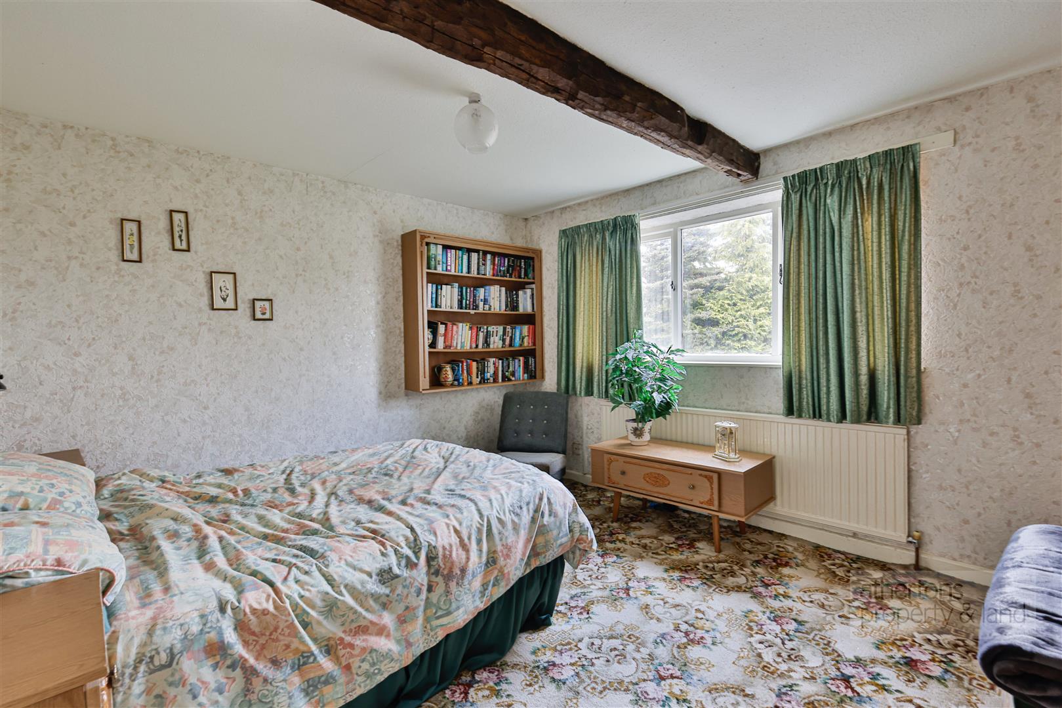
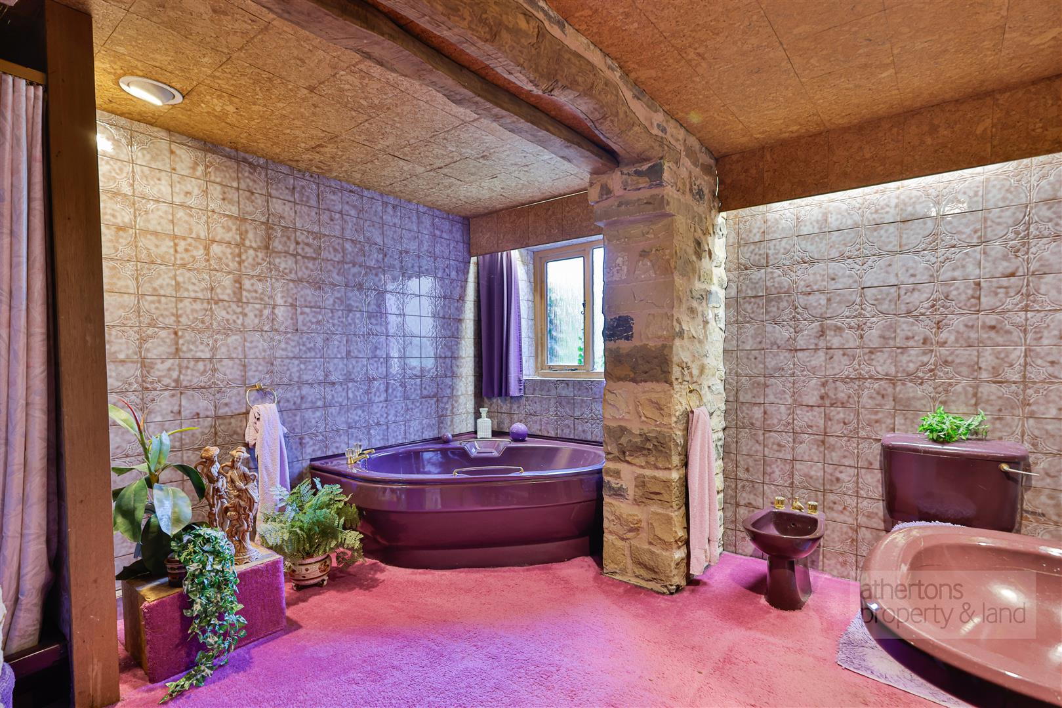
Ascending to the first floor, the galleried landing overlooks the dramatic living space below and continues the theme of exposed beams, stonework and countryside views. The master bedroom is a notably spacious room with dual-aspect windows framing uninterrupted views across the fields, accompanied by an adjoining dressing room with built-in wardrobe and loft access. Bedroom two is another generous double benefiting from an en-suite WC, while bedroom three offers further well-proportioned accommodation with beamed ceiling and attractive views. The large family bathroom features a corner bath, separate shower, pedestal washbasin, WC and bidet - its size providing flexibility for future redesign.
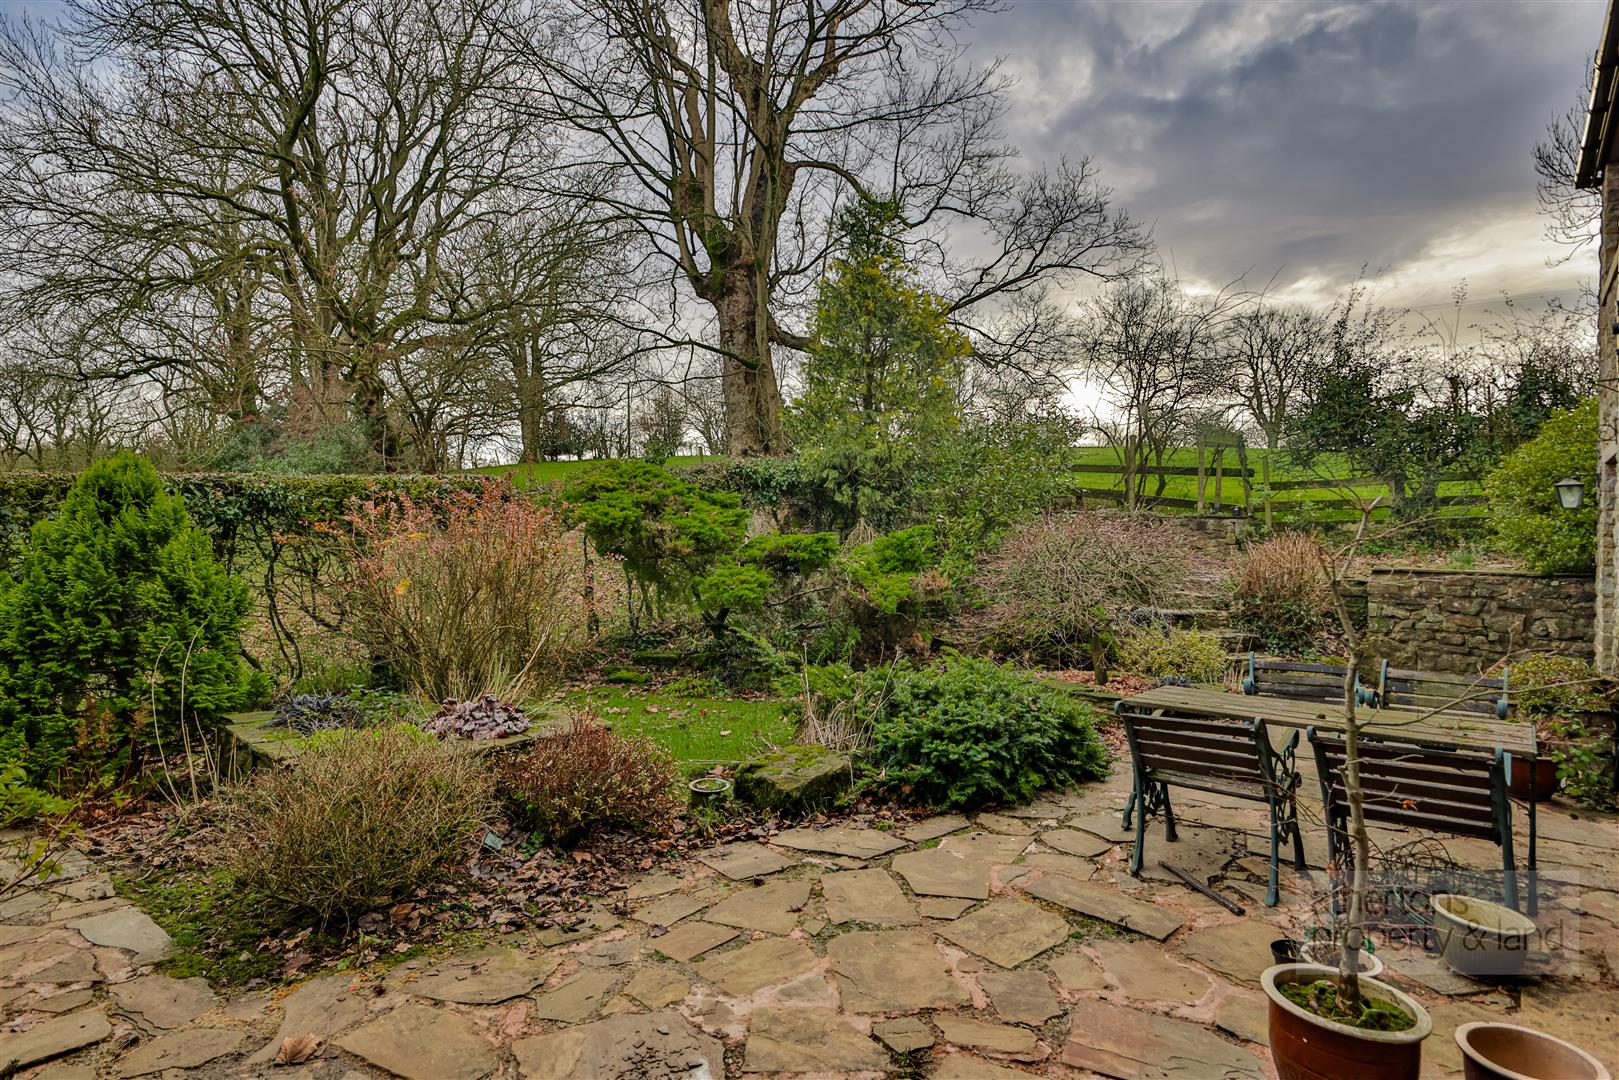
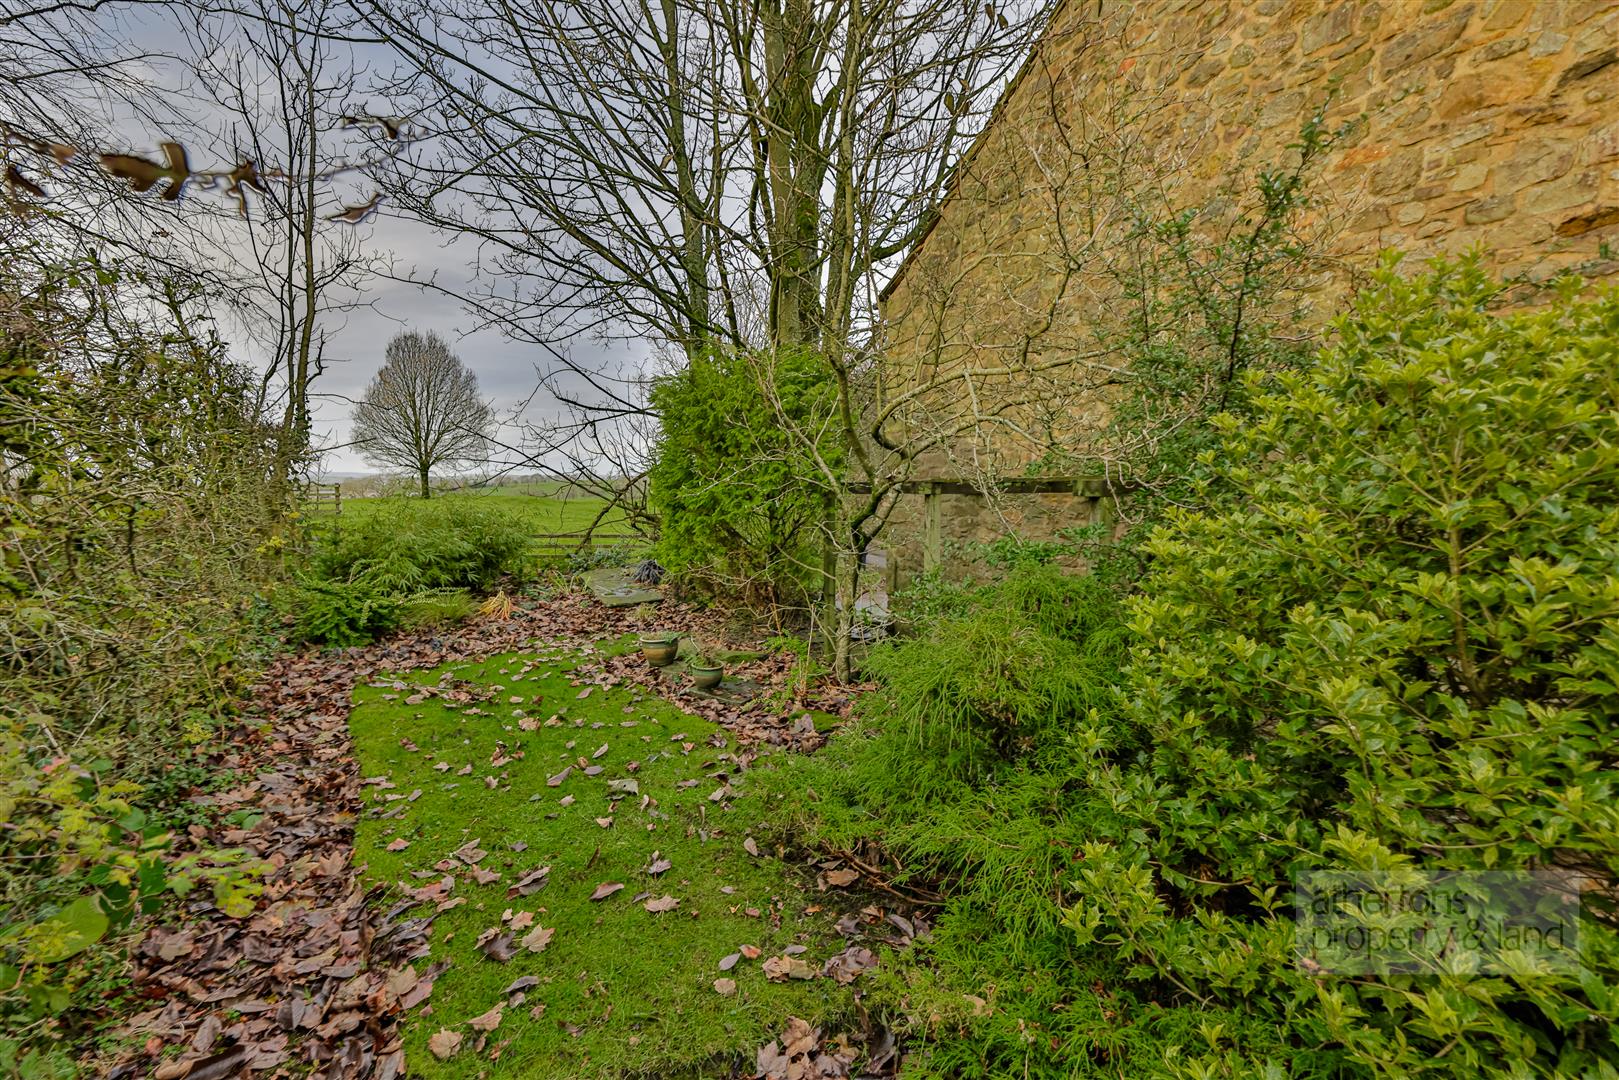
Externally, the property enjoys off-road parking for three vehicles and a mature garden frontage. To the rear, a private cobbled garden bordered by bedding areas opens directly onto neighbouring fields, creating a tranquil and sheltered outdoor setting ideal for relaxation and al fresco dining.
Well positioned for access to the A682 and A59 road networks, the location offers convenient links to the M65 and M6 motorways, while the nearby villages of Gisburn and Chatburn provide a wide range of amenities. A rare opportunity to acquire a home of such character, charm and potential, early viewing is highly recommended.
Services
Oil fired central heating, mains water, mains drainage, mains electricity. Solar Panels fitted 2022.
Tenure
We understand the tenure to be Freehold.
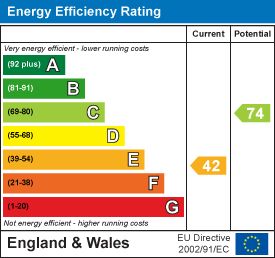
Energy Performance Rating
E (42).
Council Tax
Band G.
Viewings
Strictly by appointment only.
Athertons and their clients give notice that: 1. They are not authorised to make or give any representations or warranties in relation to the property, either here or elsewhere, either on their own behalf or on behalf of their clients or otherwise. They assume no responsibility for any statements that are made in these particulars. These particulars do not form part of any offer or contract and must not be relied upon as statements or representation of facts. 2. Any areas, measurements or distances are approximate. The text, photographs and plans are for guidance only and are not necessarily comprehensive. It should not be assumed that the property has all the necessary planning, building regulations or other consents and neither Athertons nor their clients have tested any services, equipment or facilities. Purchasers must satisfy themselves by inspection or otherwise.
Powered by