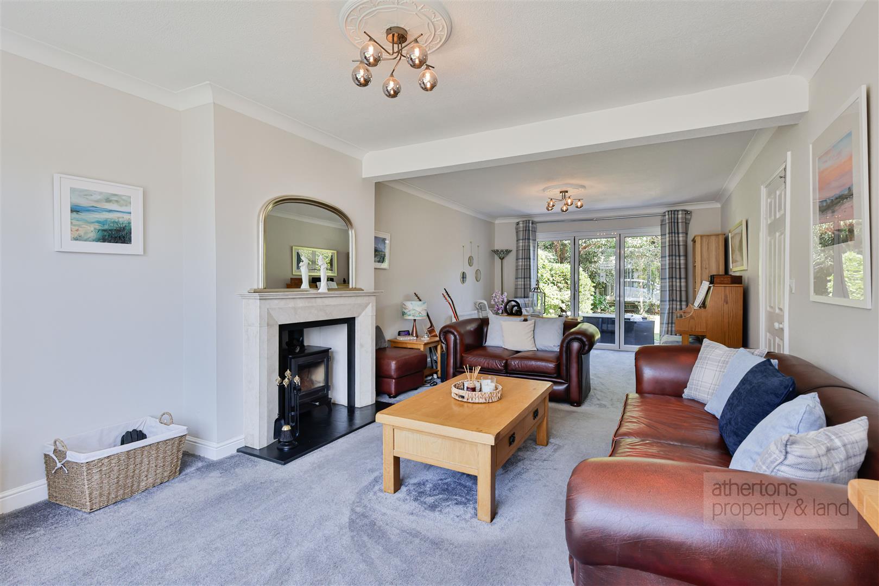
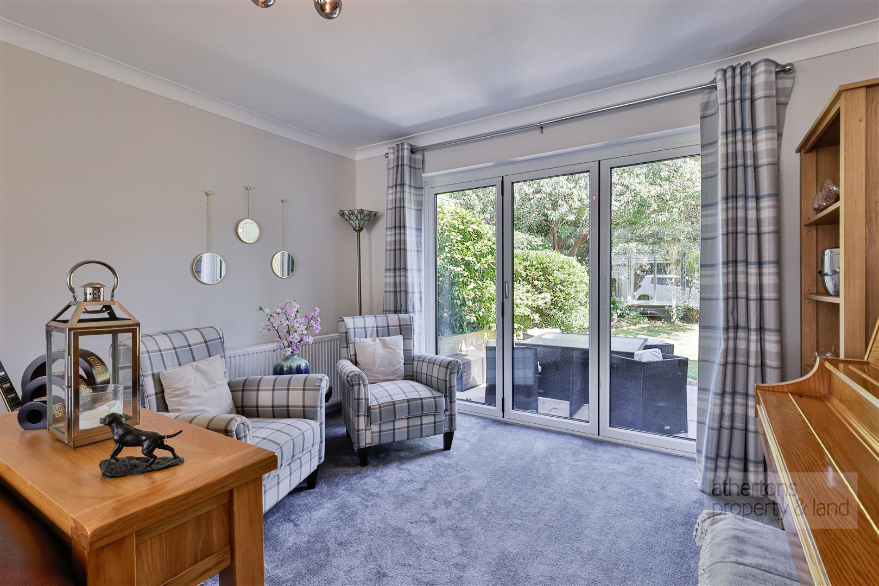
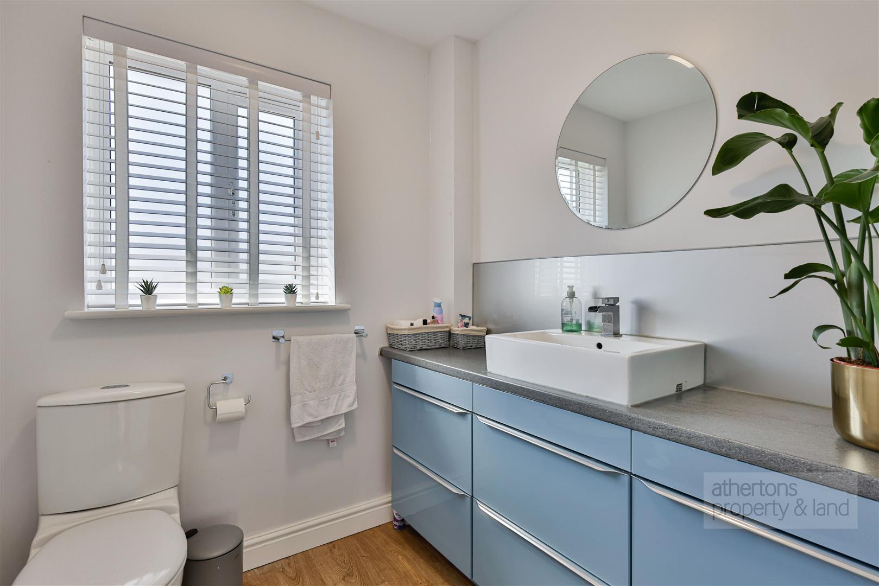
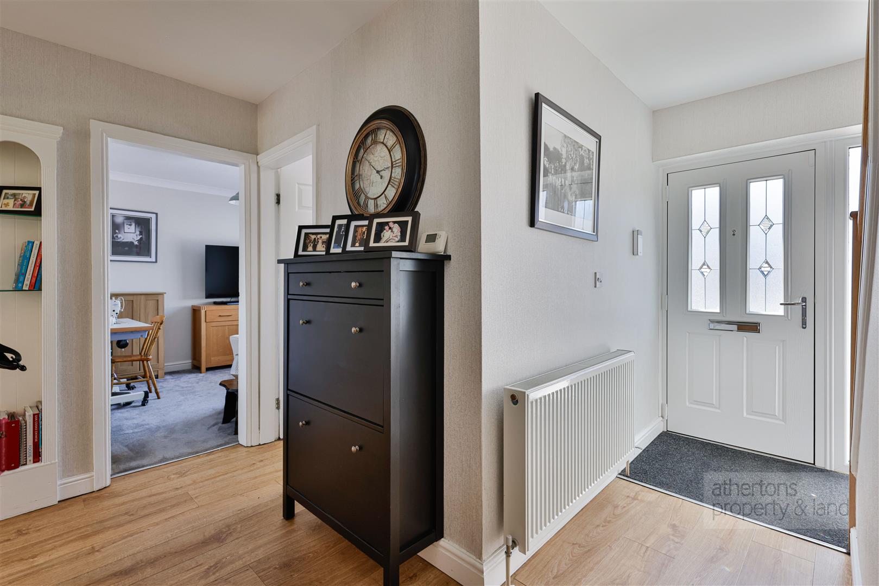
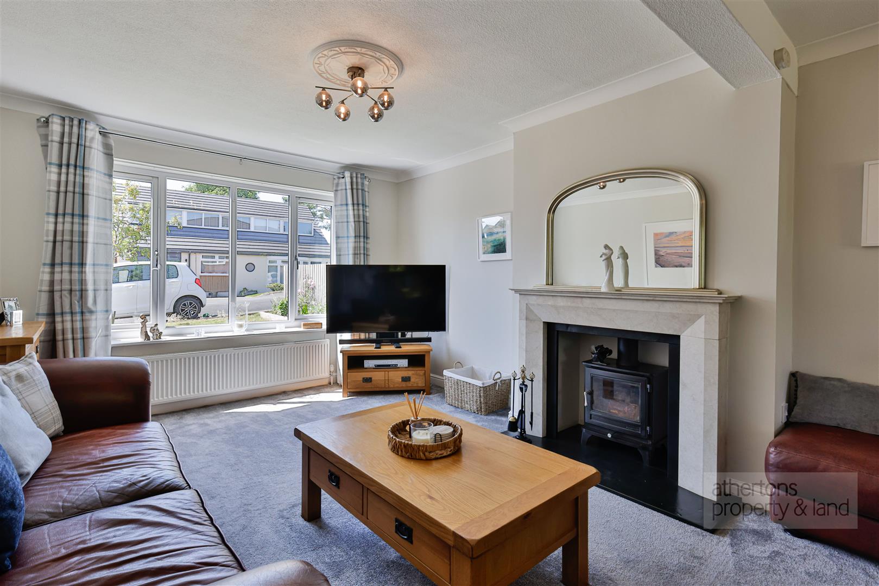
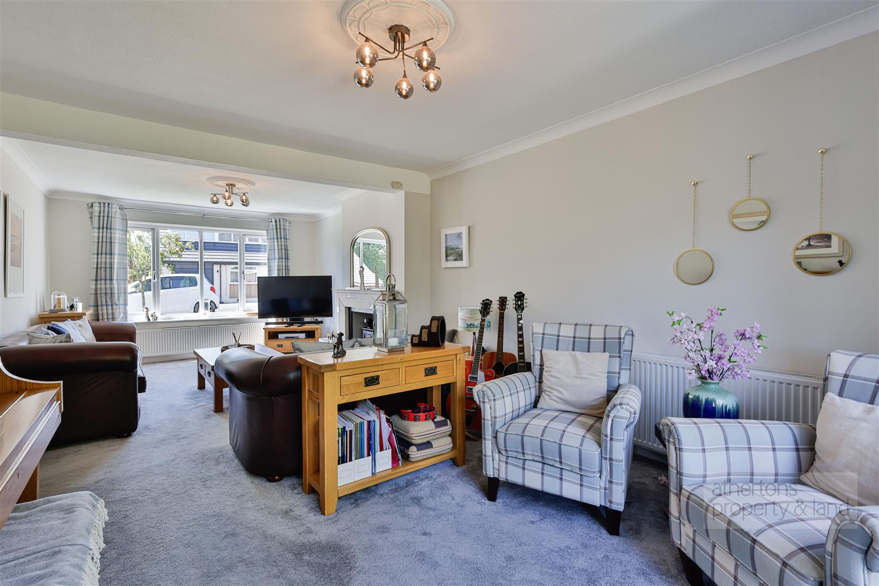
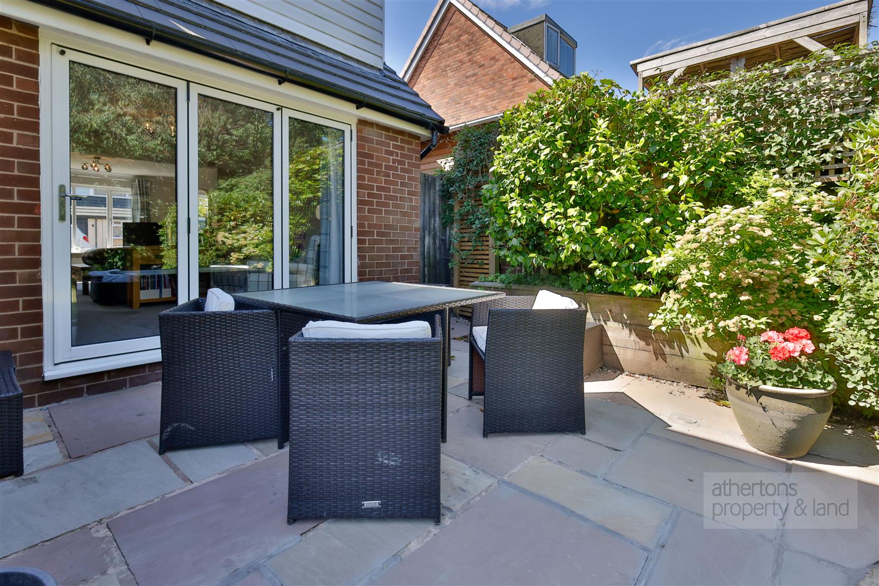
A welcoming entrance hallway provides an excellent first impression, featuring a practical L-shaped design with useful understairs storage and access to a contemporary two-piece cloakroom/WC. The spacious lounge extends across the full width of the property, with bi-folding doors opening directly onto the rear patio, allowing natural light to flood the room. A striking marble and slate fireplace housing a Chesneys log-burning stove creates an attractive focal point and a cosy setting for everyday living.
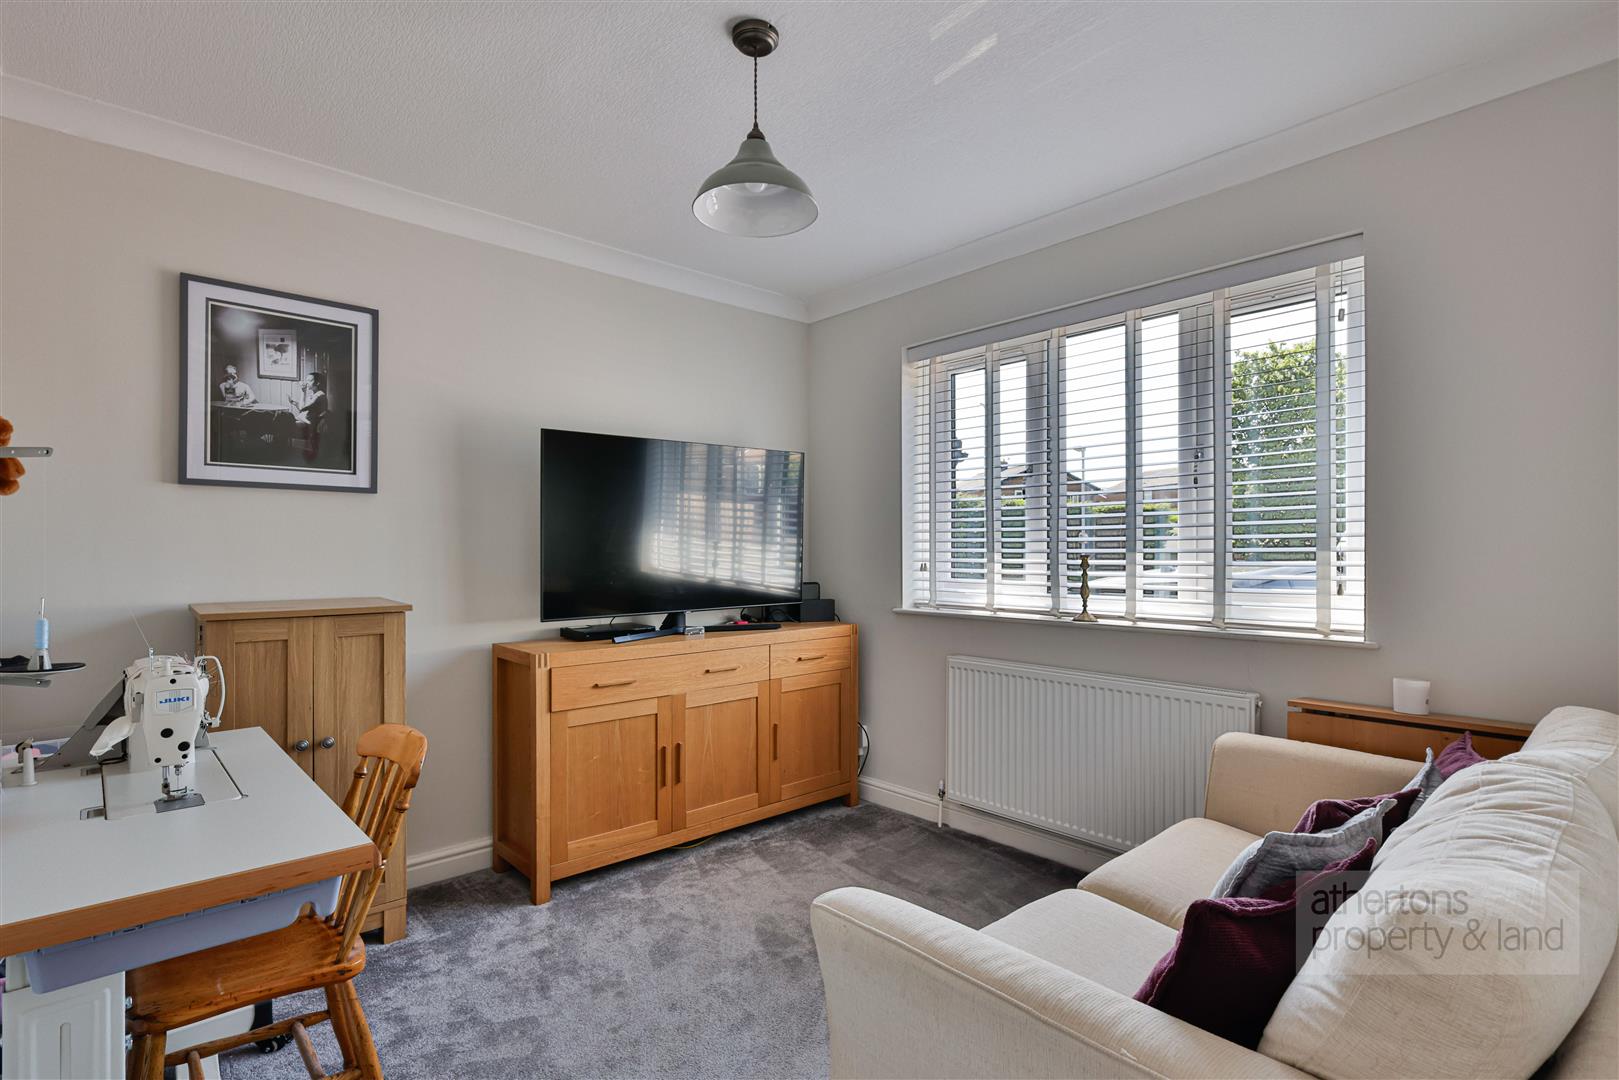
Positioned to the front of the property, the snug offers a highly versatile reception room that can easily adapt to suit a variety of lifestyles. Currently utilised as an additional sitting room, the adjoining cloakroom presents the opportunity to create a ground floor shower room, allowing the space to function as a fourth bedroom or guest suite if desired.
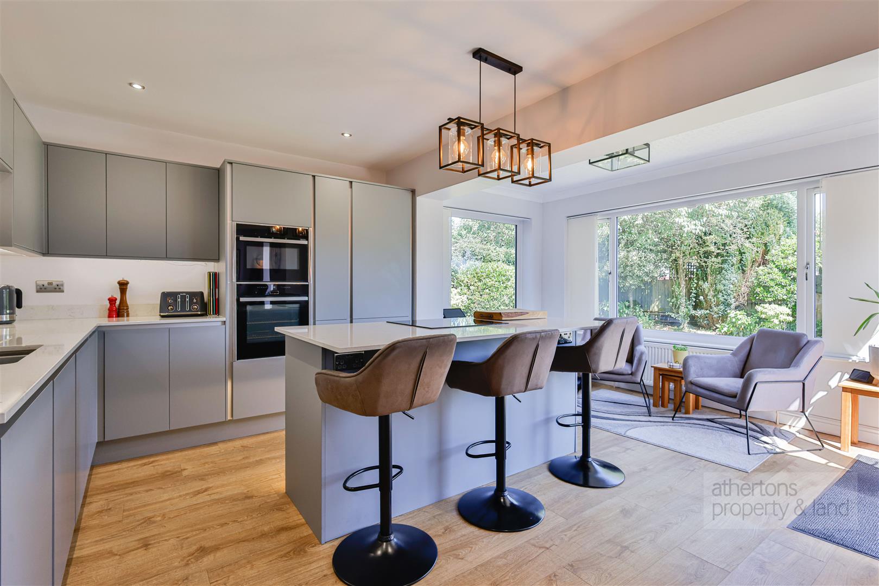
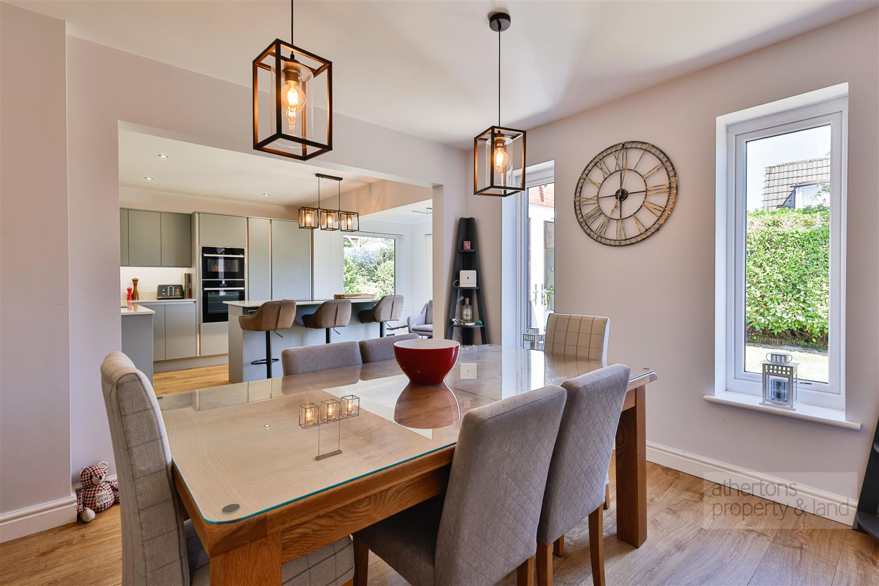
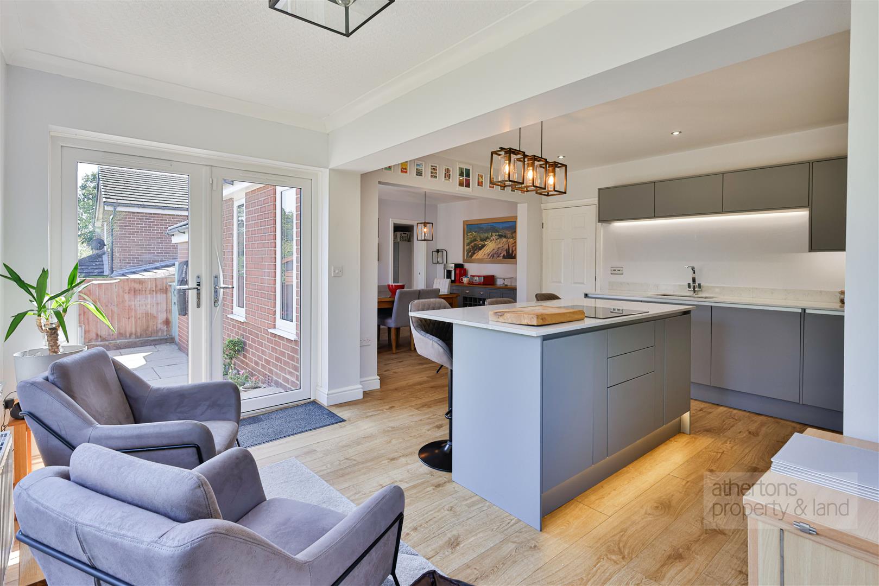
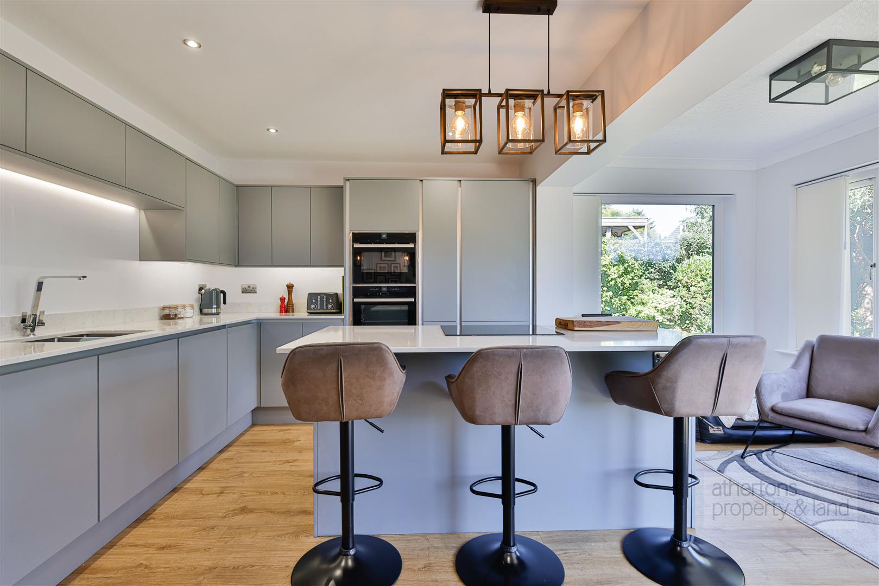
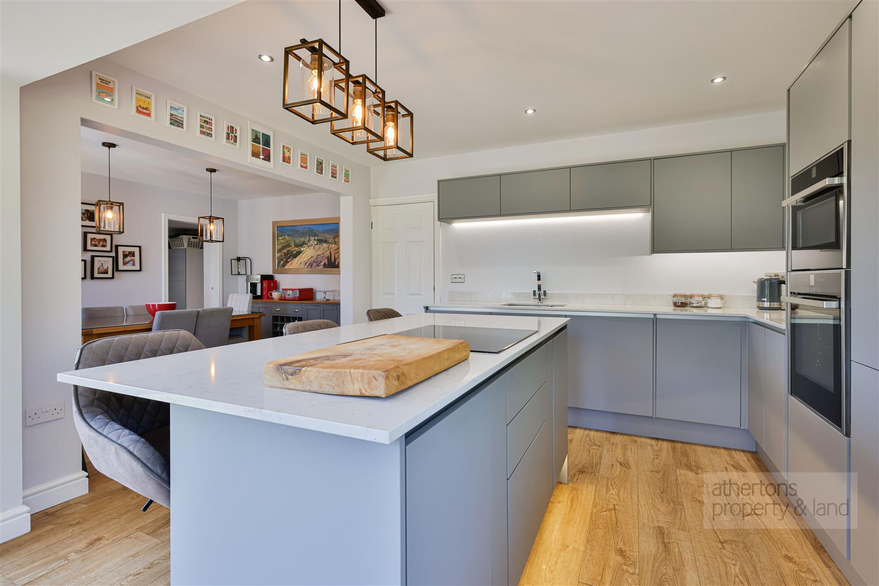
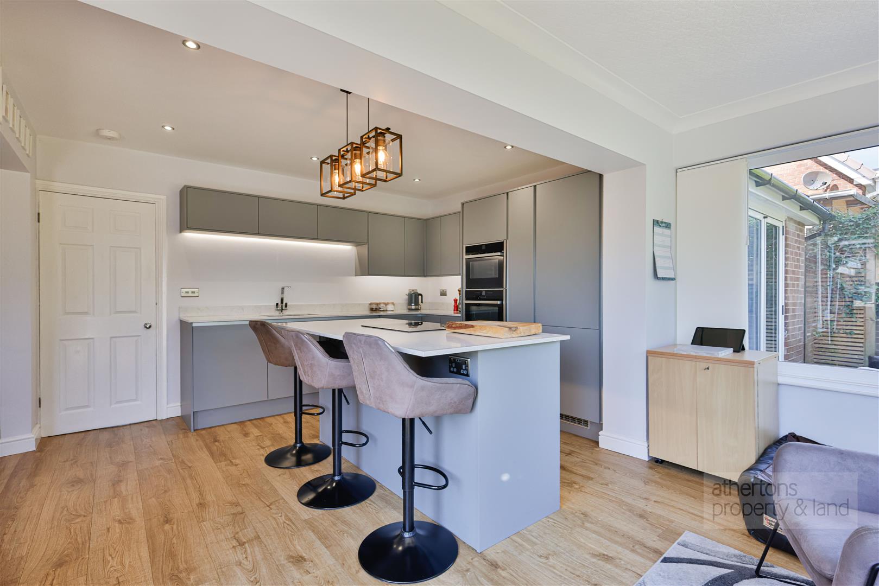
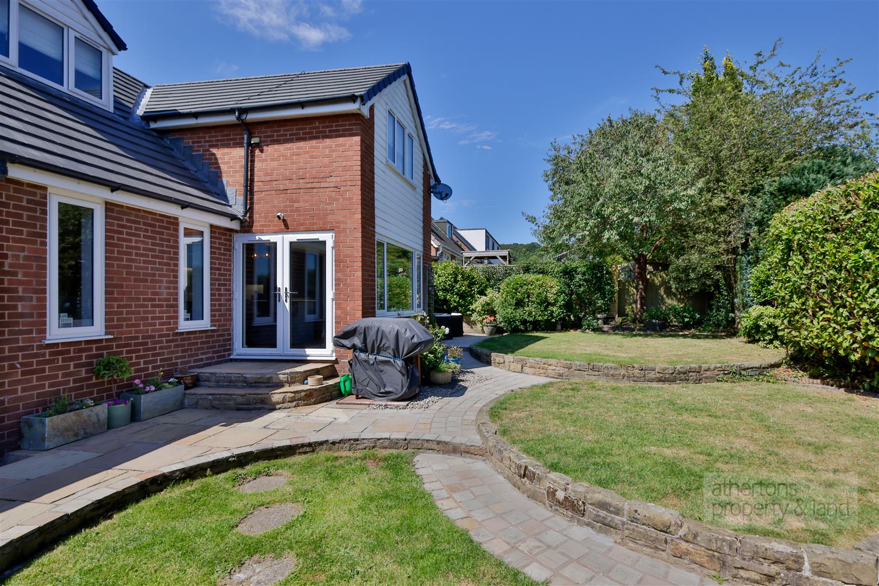
The impressive open-plan kitchen and dining room has been designed with both everyday family life and entertaining in mind. A comprehensive range of sleek contemporary cabinetry is complemented by luxurious quartz worktops and a substantial central island incorporating breakfast bar seating. Integrated Neff appliances include a double oven, induction hob, dishwasher and full-height fridge/freezer, whilst a dual-bowl sink and generous dining area complete the space. French doors open directly onto the rear garden, creating a seamless connection between the indoor and outdoor living areas.
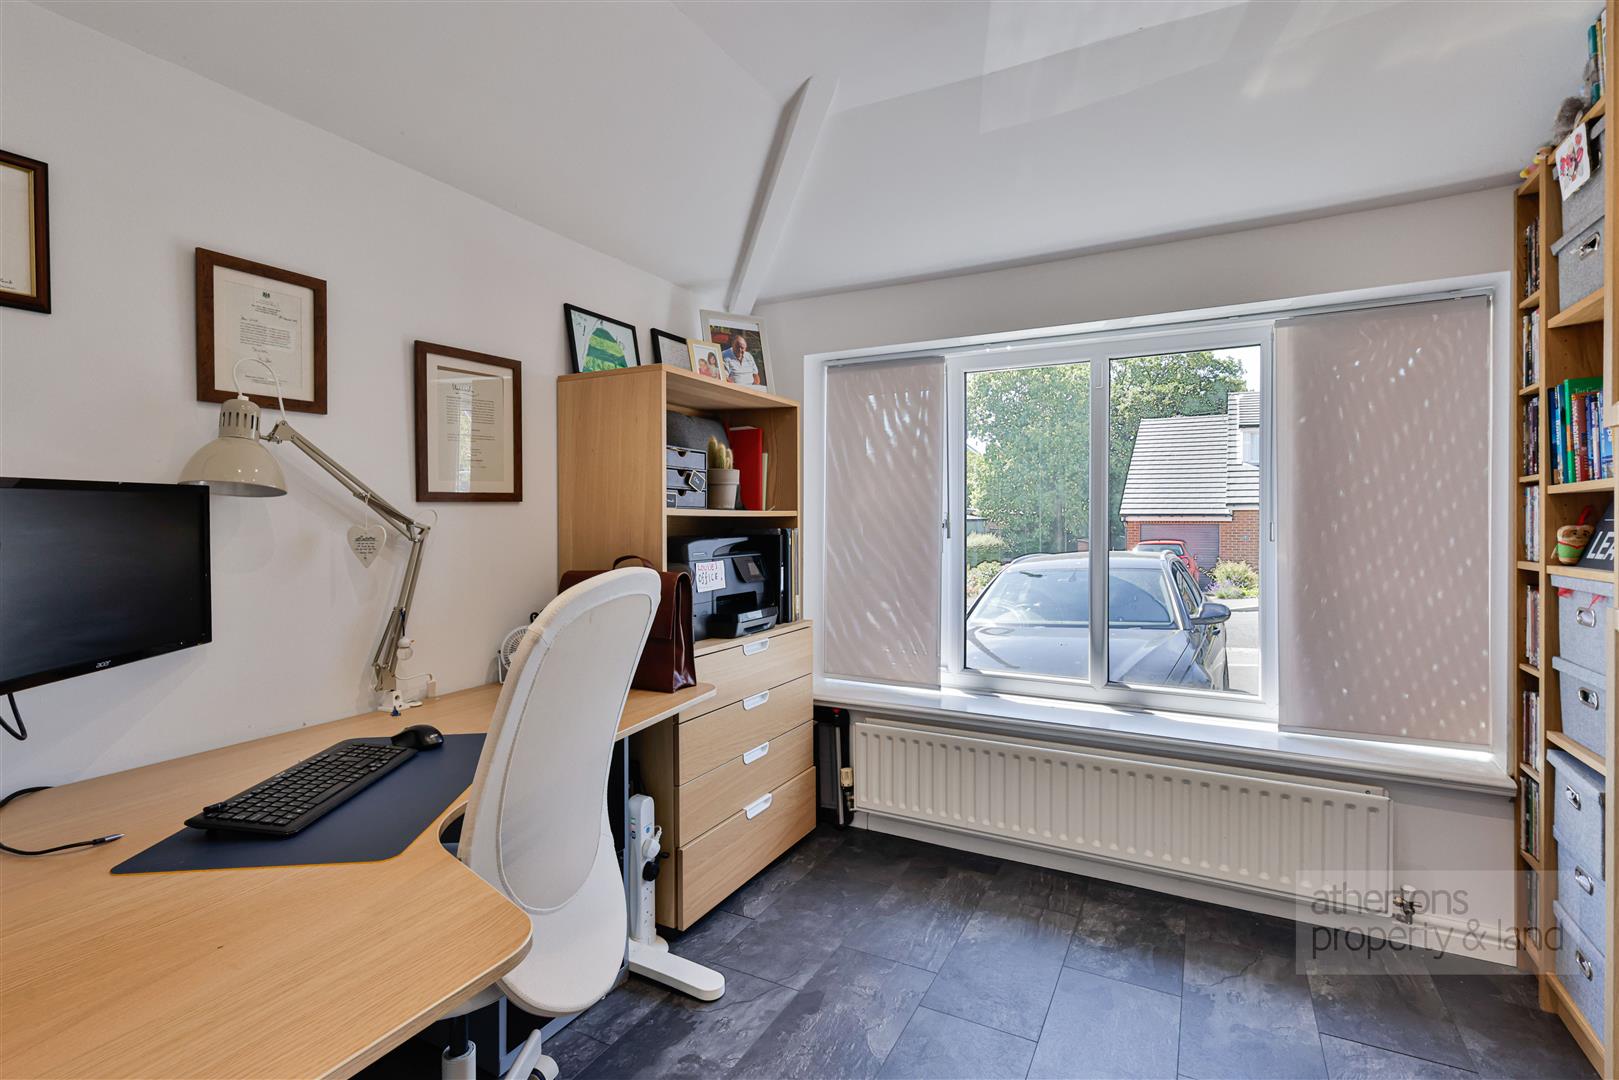
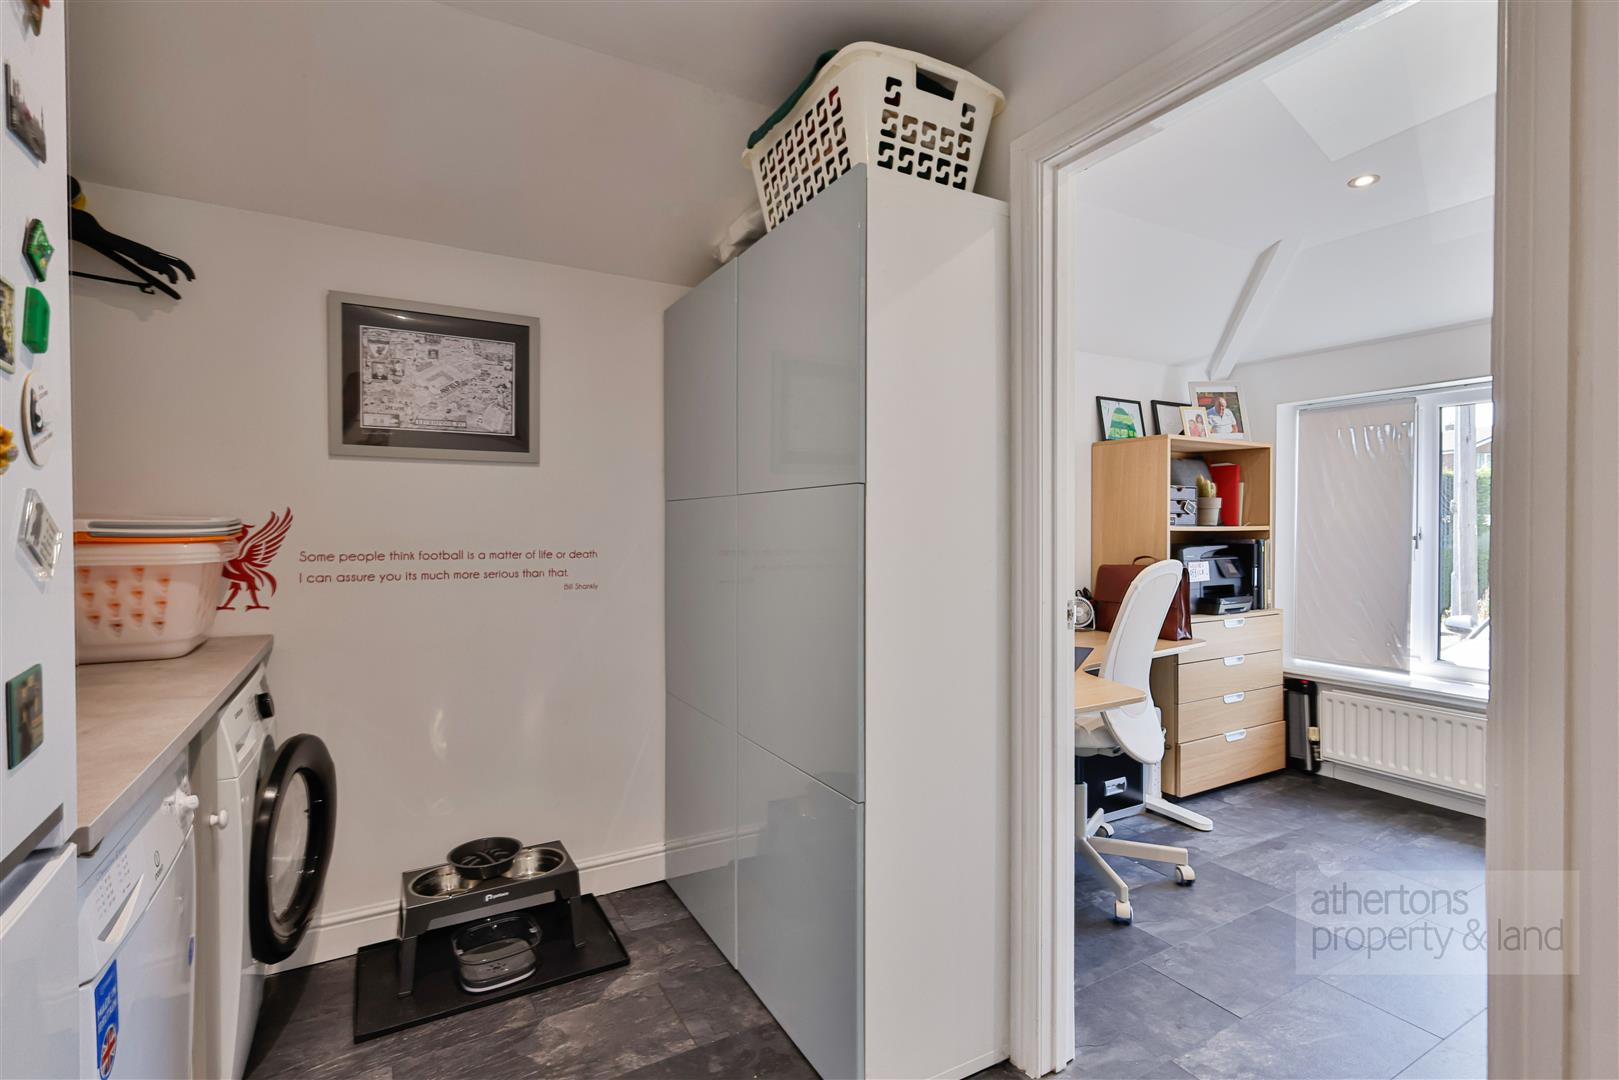
Situated off the kitchen, the practical utility room offers an excellent range of fitted storage, plumbing for both a washing machine and tumble dryer, together with additional space for a further fridge or freezer. Completing the ground floor accommodation, the dedicated home office provides an ideal environment for remote working, featuring attractive tiled-effect flooring and ample space for office furniture.
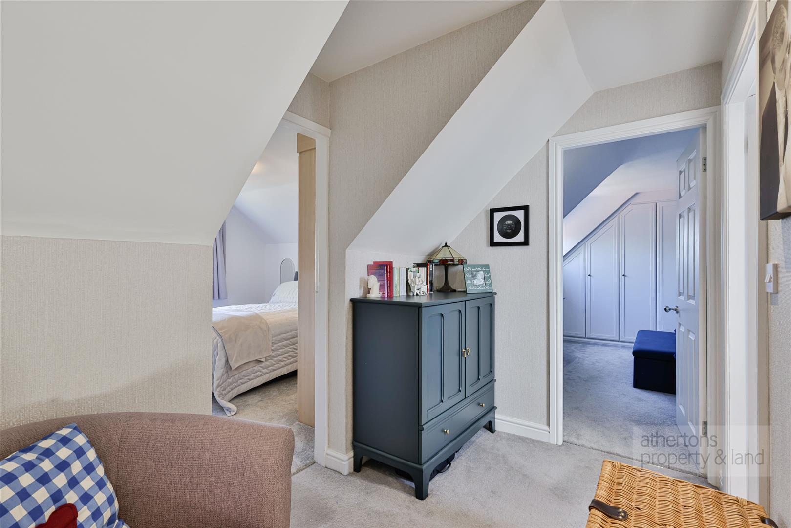
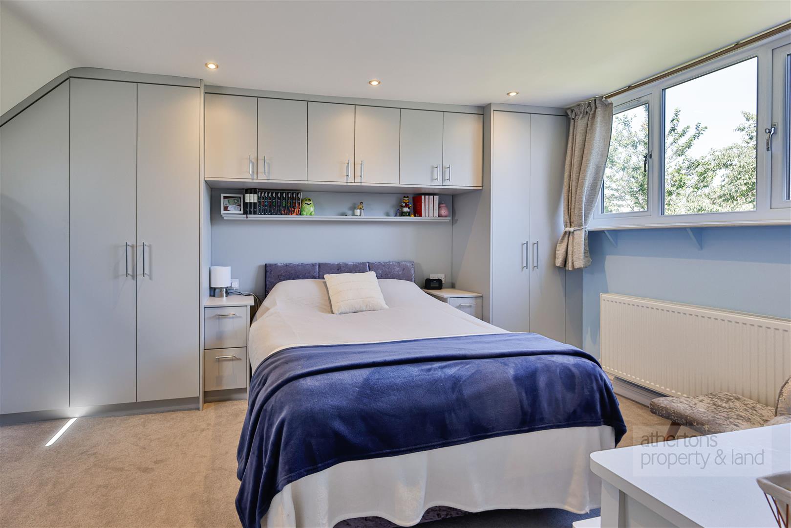
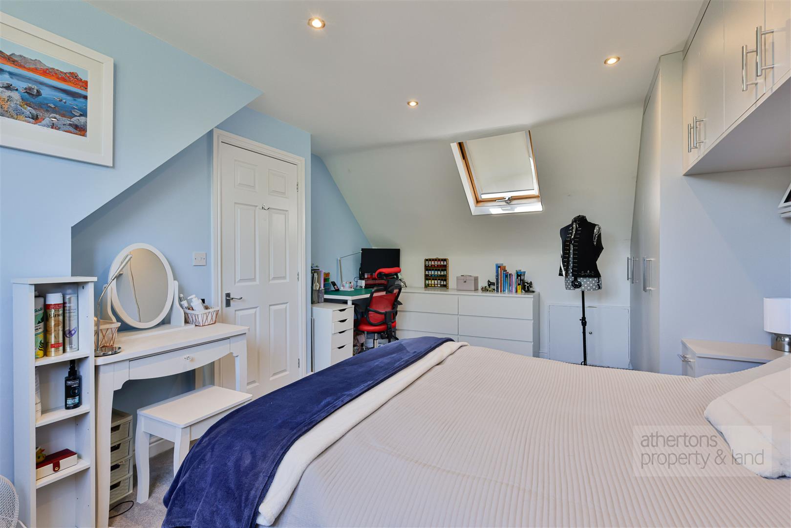
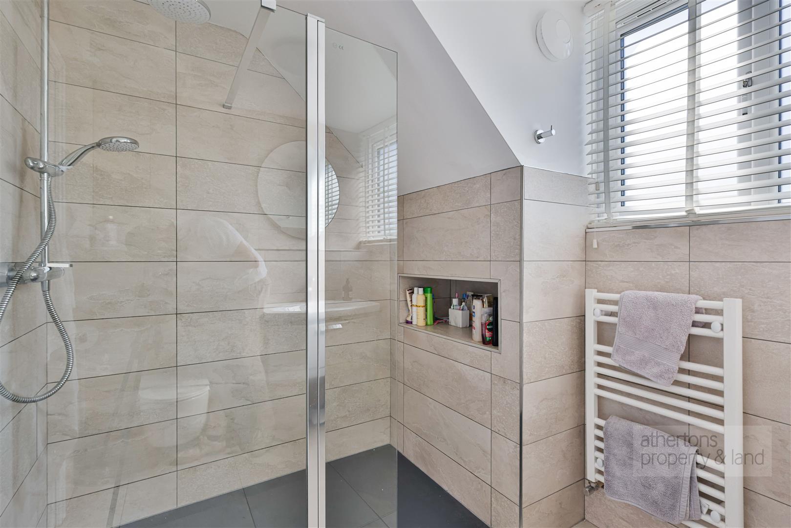
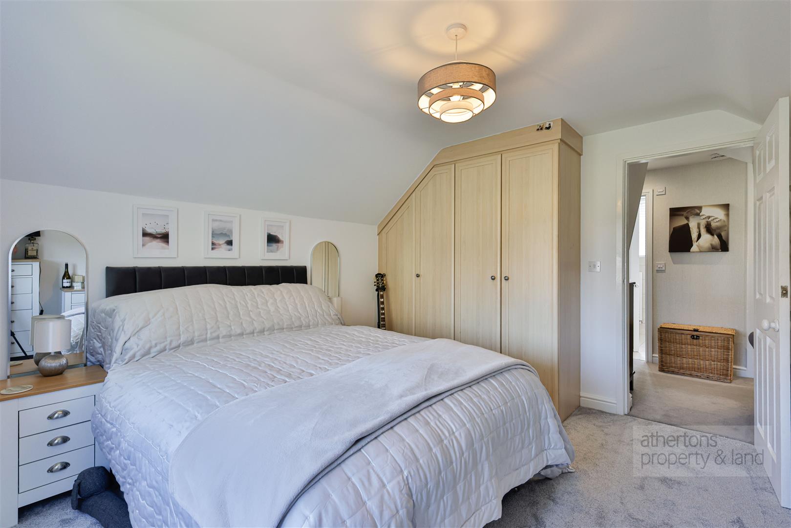
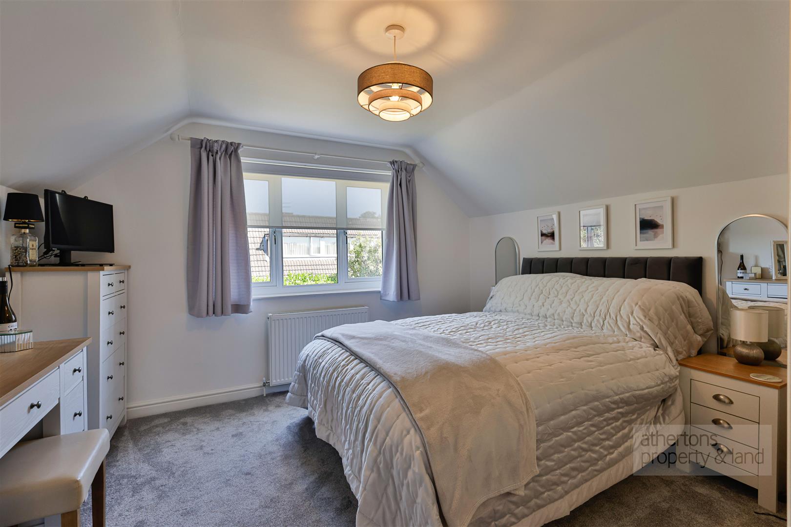
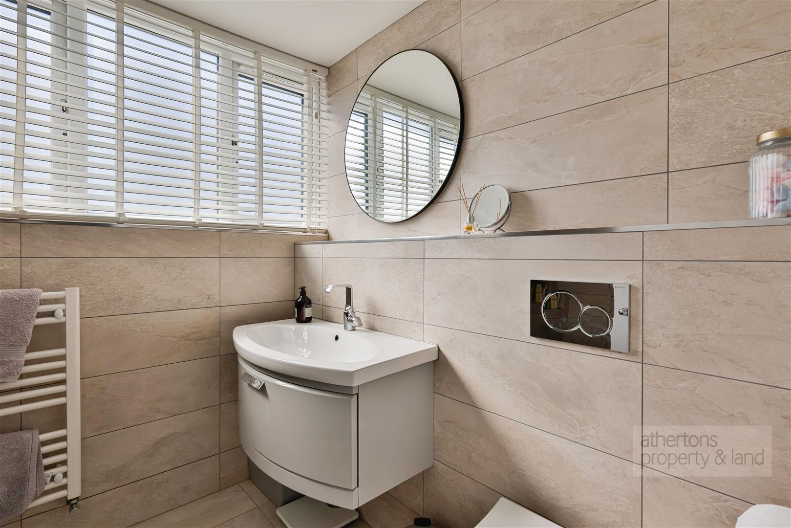
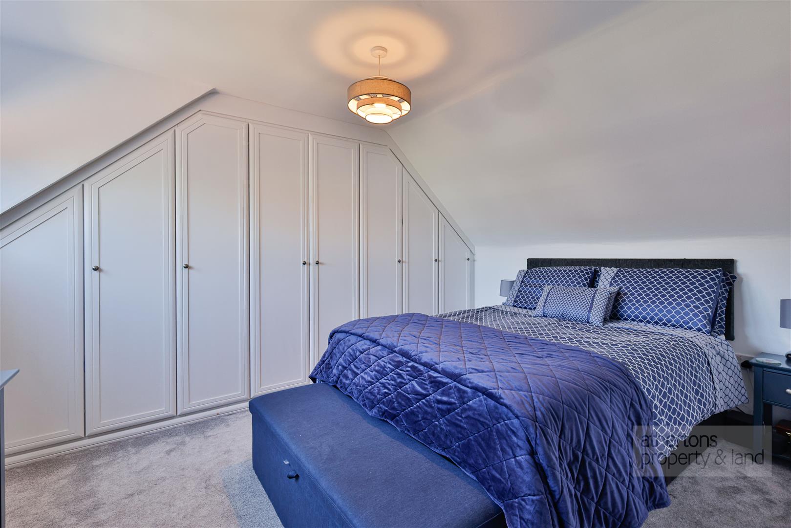
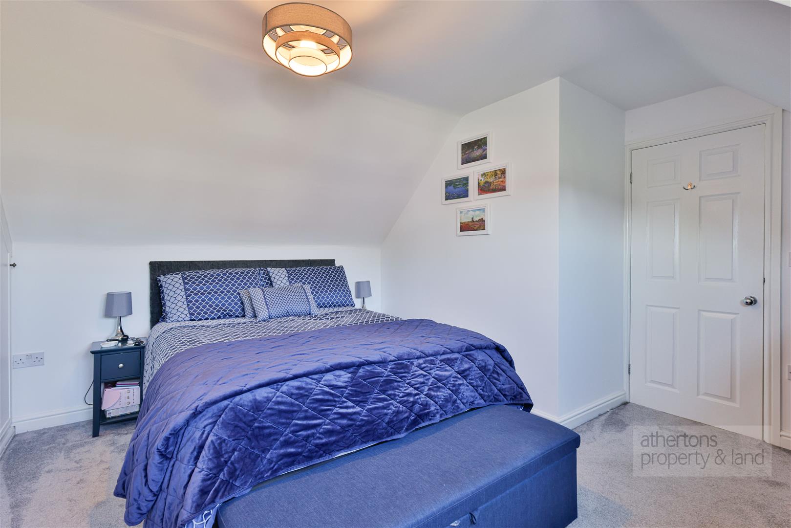
To the first floor, the spacious landing provides access to three generous double bedrooms, each benefiting from fitted wardrobes offering excellent built-in storage. The beautifully appointed shower room has been finished to a high standard with full-height tiling, a contemporary walk-in rainfall shower enclosure, vanity wash basin, dual wall-mounted cabinets and stylish recessed tiled shelving, creating a luxurious and practical family shower room.
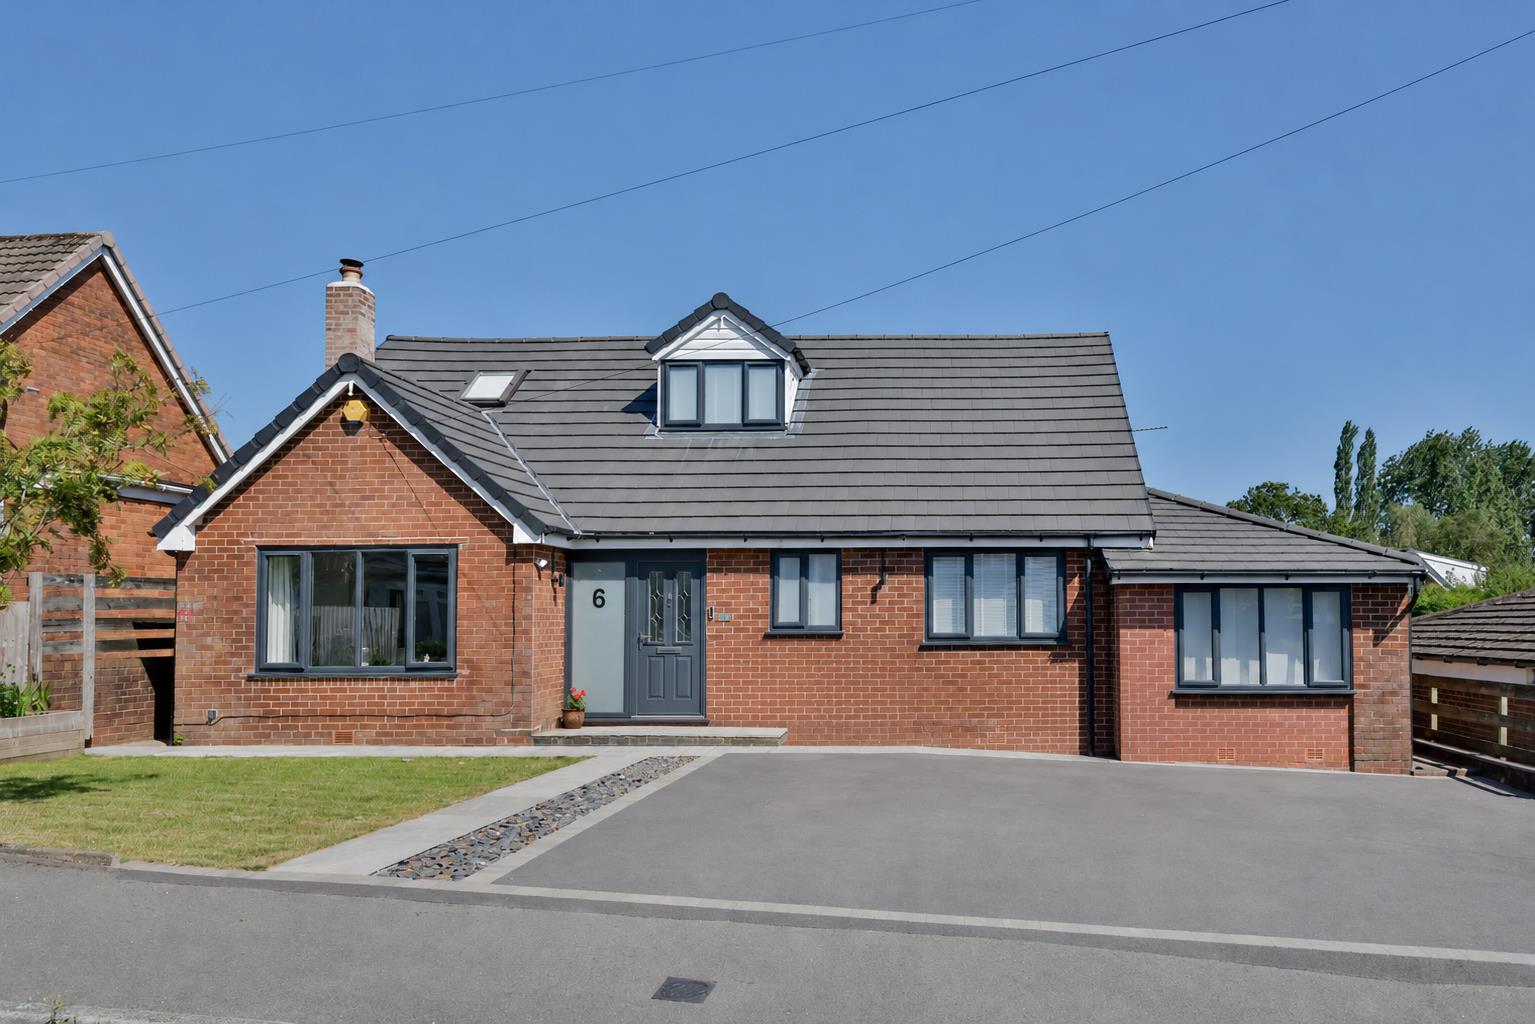
Externally, the property enjoys equally impressive surroundings. To the front, a wide tarmacadam driveway provides ample off-road parking and is complemented by gravelled borders, stone pathways and a neatly maintained lawn, whilst gated side access leads to the rear garden.
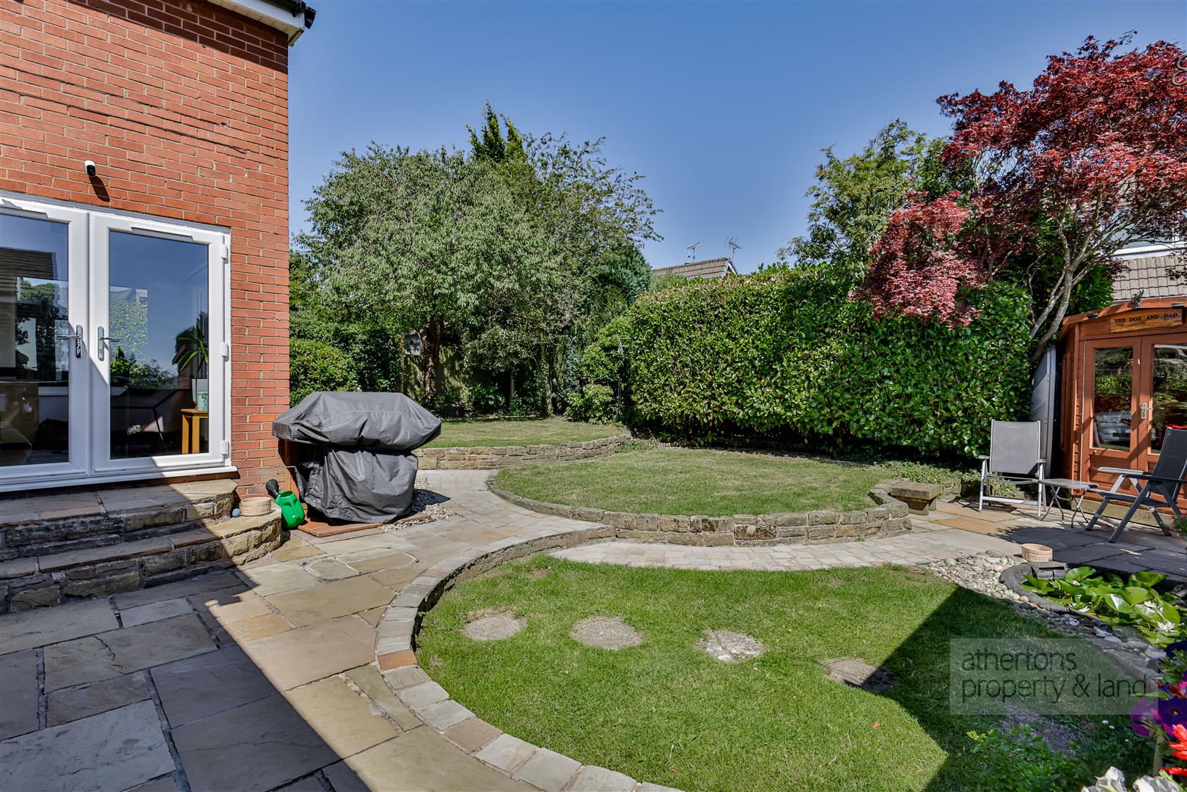
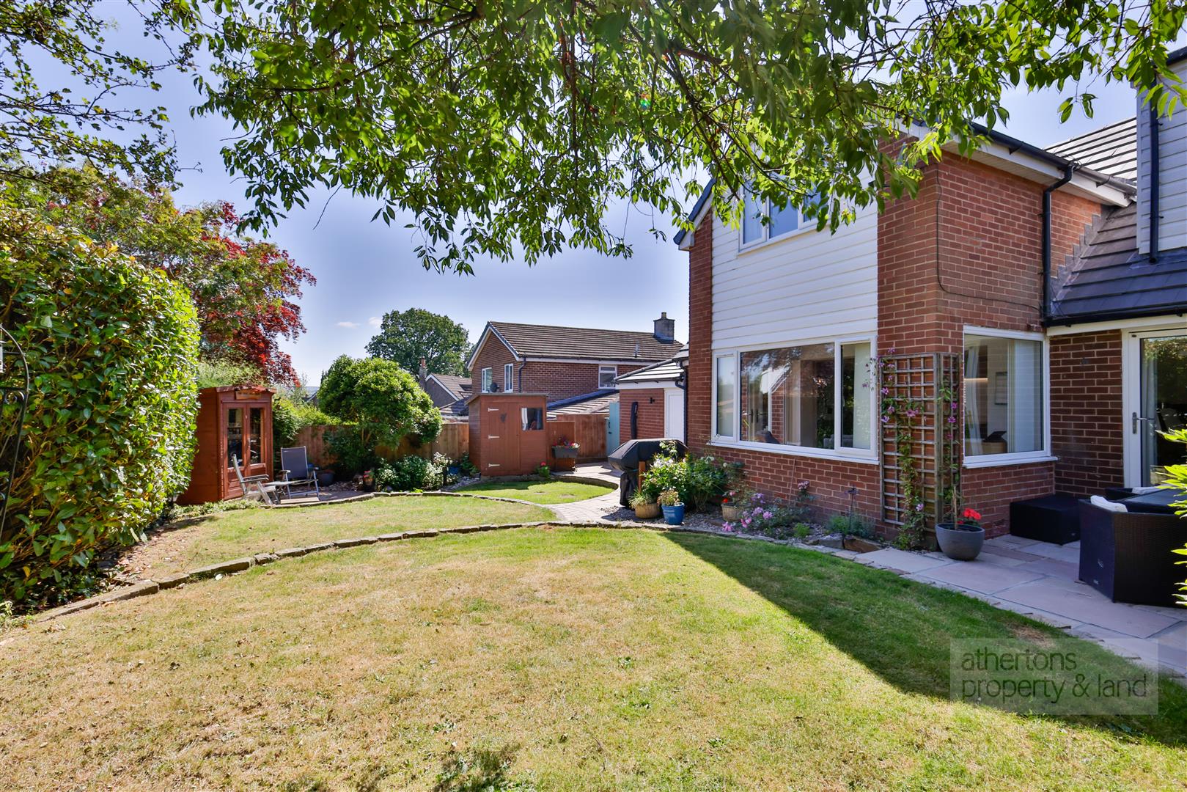
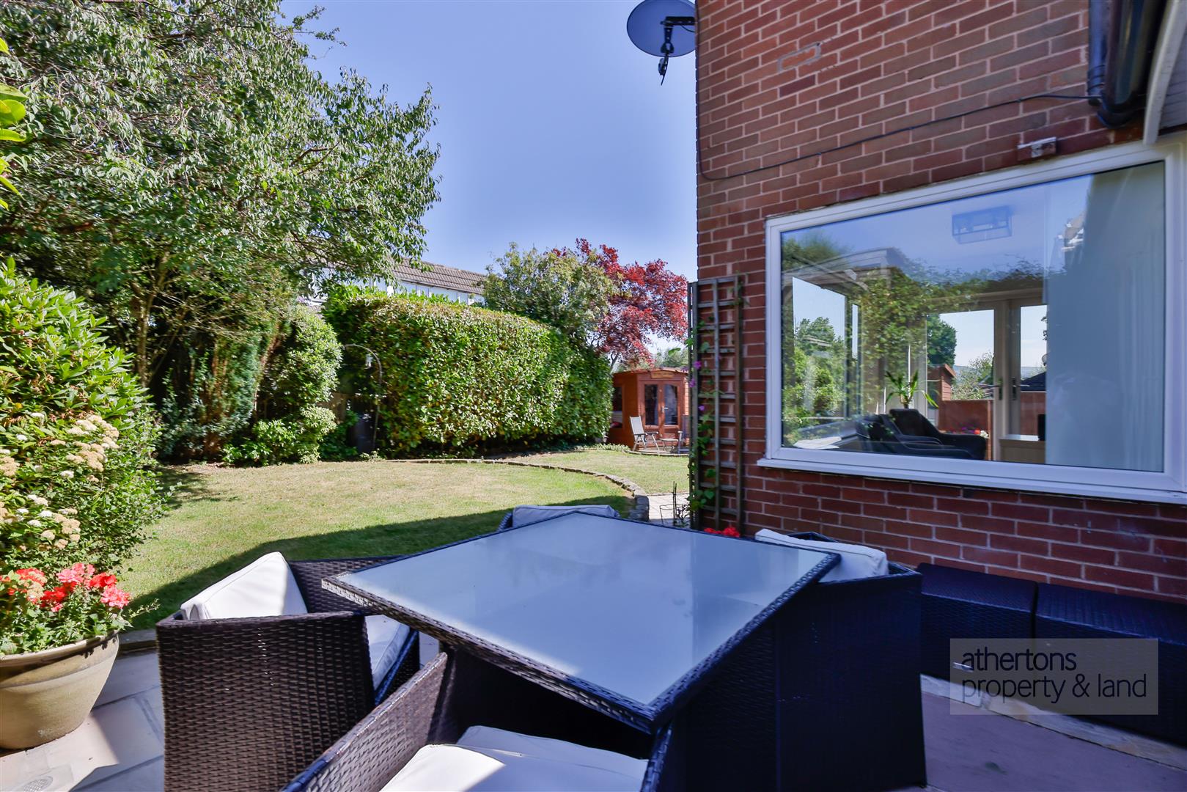
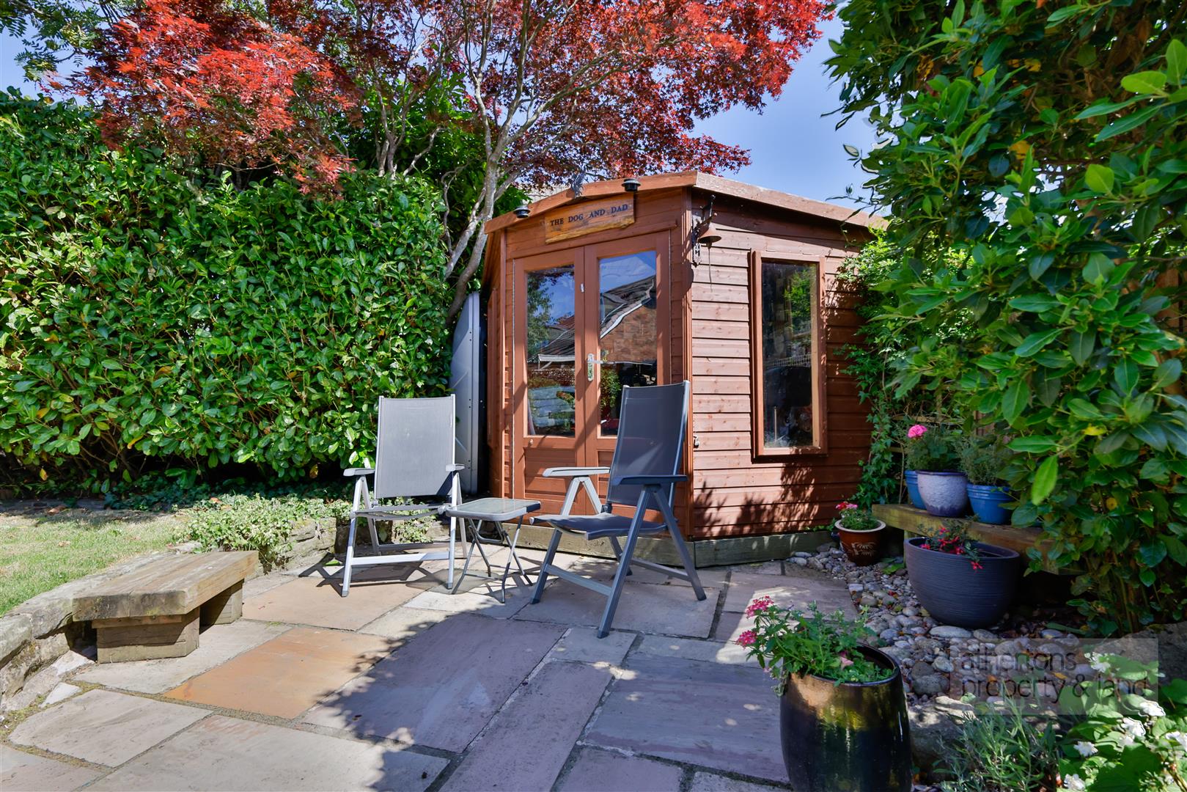
The private rear gardens have been thoughtfully landscaped to create a peaceful outdoor retreat. Terraced lawns are interspersed with generous Indian stone patio seating areas, ideal for al fresco dining and entertaining, whilst a timber summer house with a seating area to the front provides an attractive focal point. Mature laurel hedging, established flower beds and well-stocked borders combine to create a wonderfully private setting, making the garden an ideal space for both relaxation and family enjoyment.
Services
All mains services are connected.
Tenure
We understand from the owners to be Freehold.
Energy Performance Rating
TBC.
Council Tax
Band E.
Athertons and their clients give notice that: 1. They are not authorised to make or give any representations or warranties in relation to the property, either here or elsewhere, either on their own behalf or on behalf of their clients or otherwise. They assume no responsibility for any statements that are made in these particulars. These particulars do not form part of any offer or contract and must not be relied upon as statements or representation of facts. 2. Any areas, measurements or distances are approximate.
The text, photographs and plans are for guidance only and are not necessarily comprehensive. It should not be assumed that the property has all the necessary planning, building regulations or other consents and neither Athertons nor their clients have tested any services, equipment or facilities. Purchasers must satisfy themselves by inspection or otherwise.
Powered by