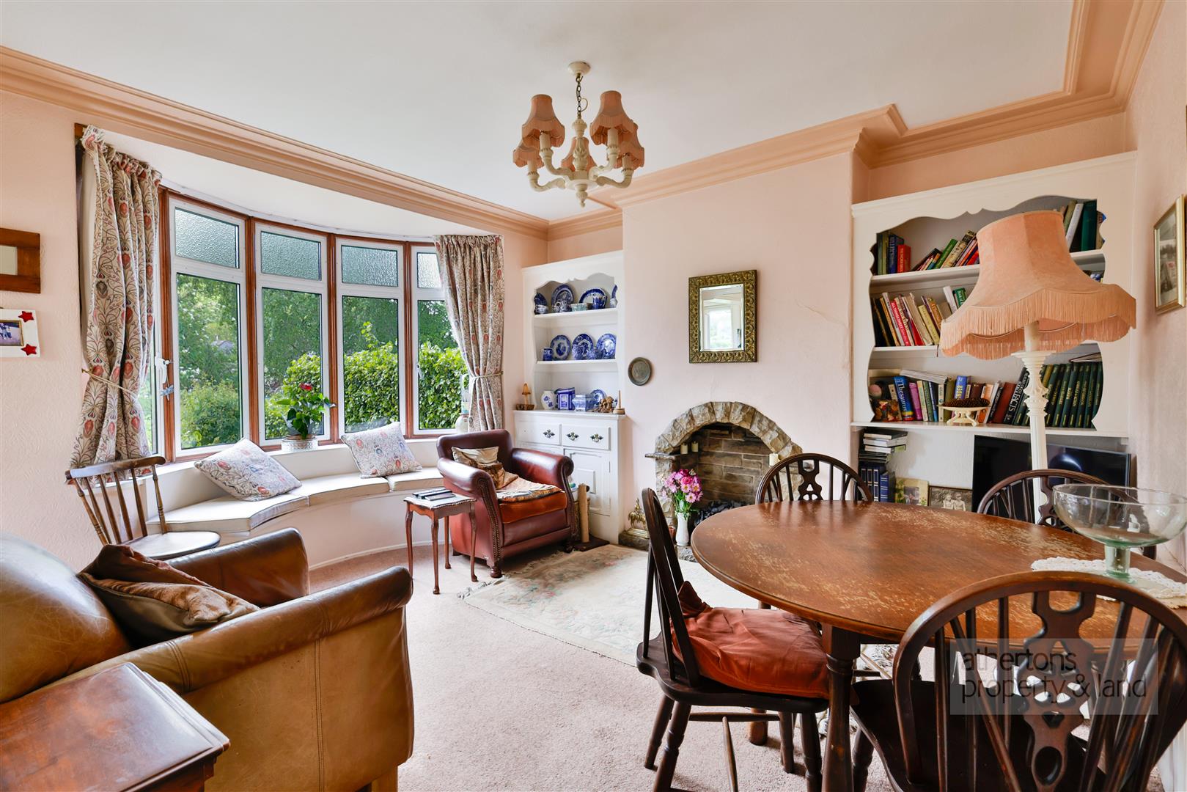
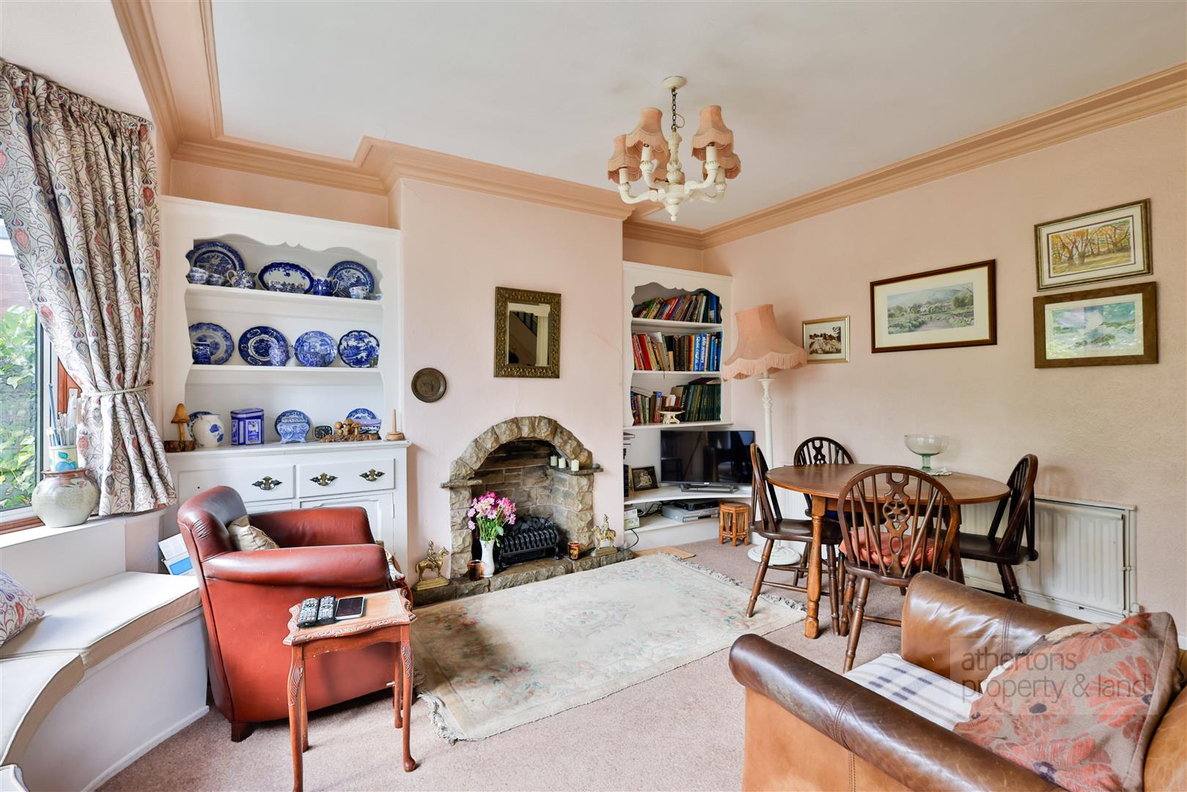
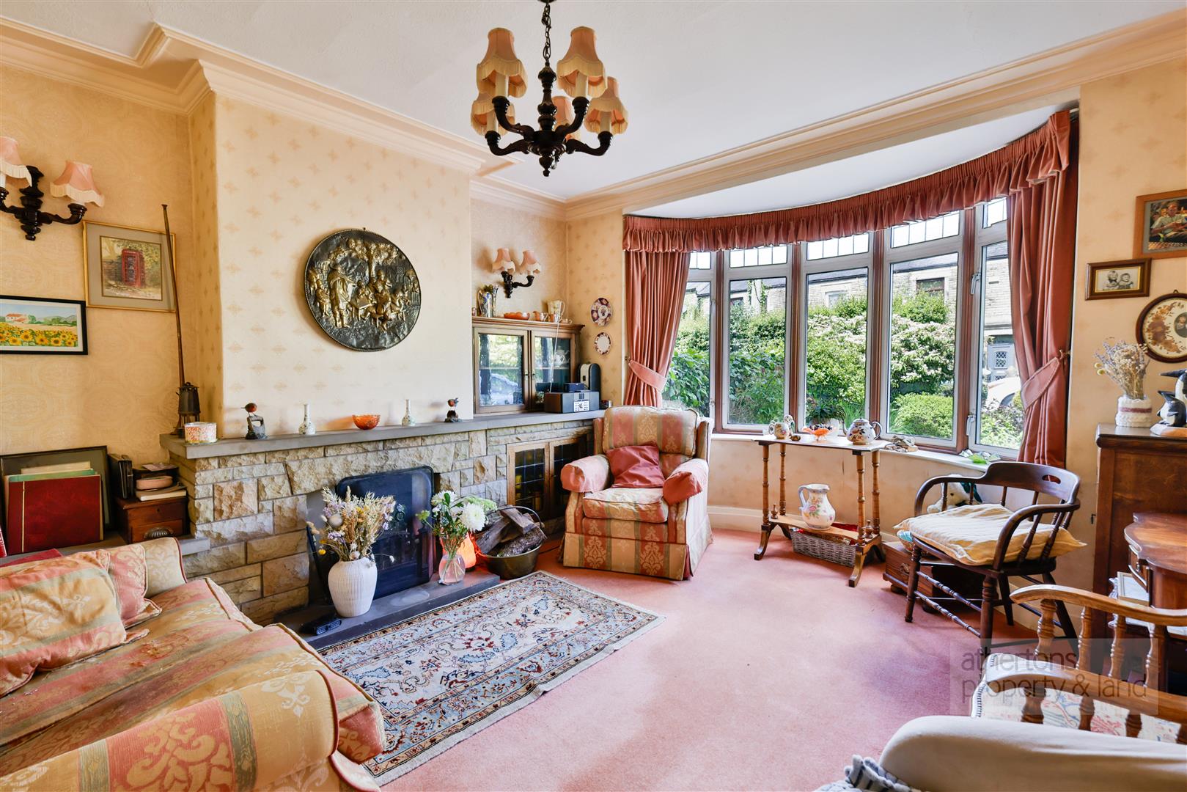
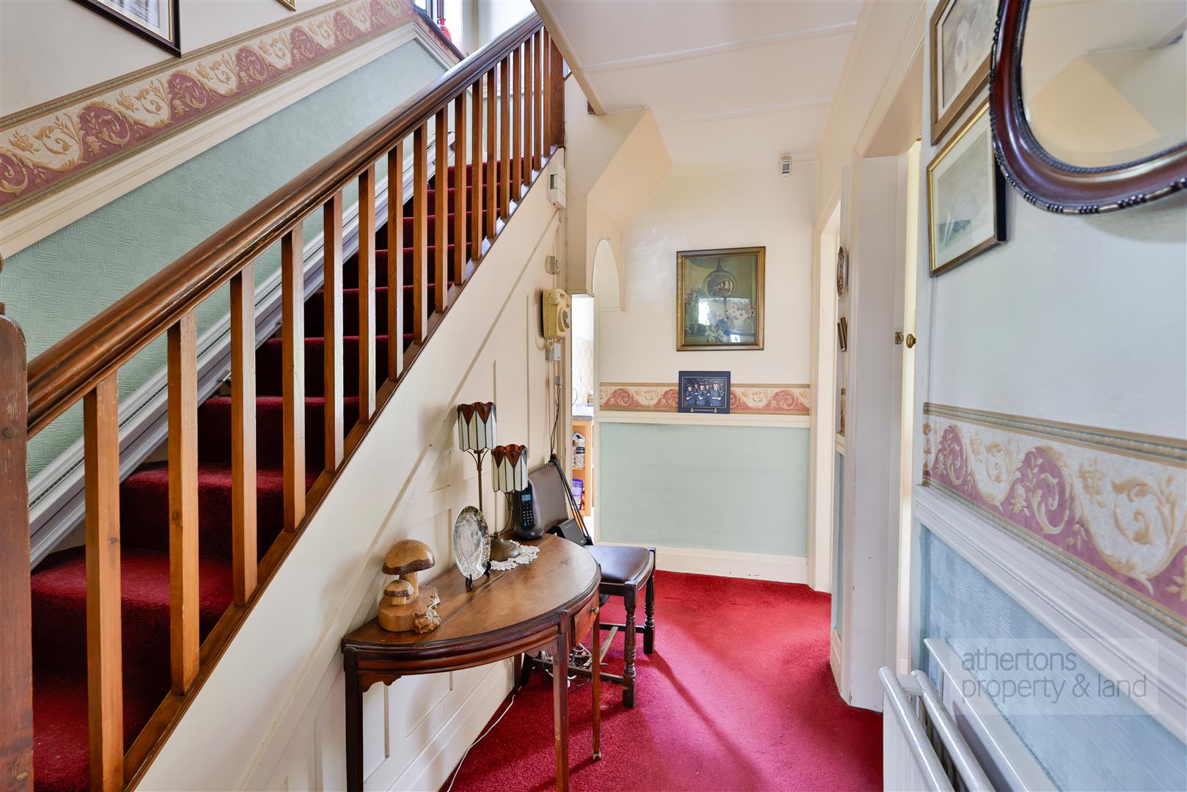
The accommodation begins with an entrance porch leading into a welcoming hallway with staircase to the first floor and useful understairs storage. To the front of the property is an elegant reception room featuring a bay window, ceiling coving, picture rails and a wide stone fireplace housing an open fire. To the rear, the spacious lounge enjoys a further bay window framing delightful views across the gardens towards Whalley Nab, alongside a decorative stone fireplace creating an attractive focal point to the room.
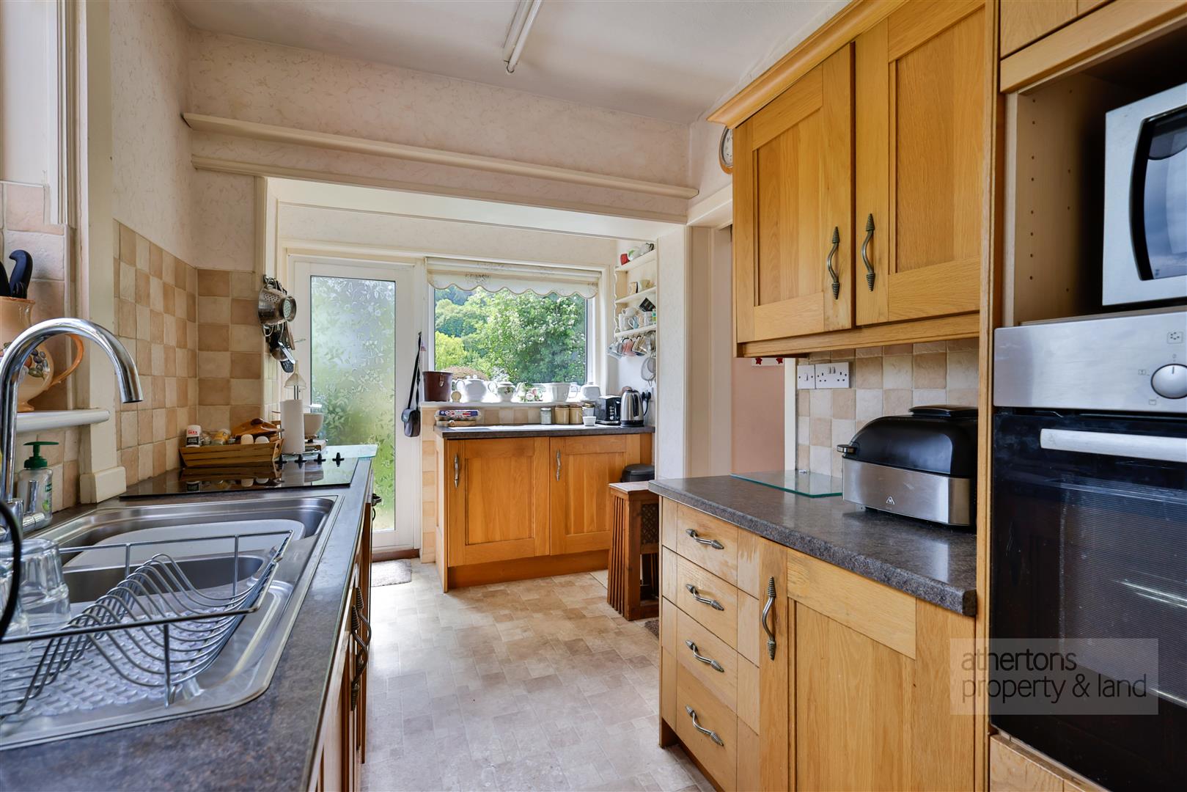
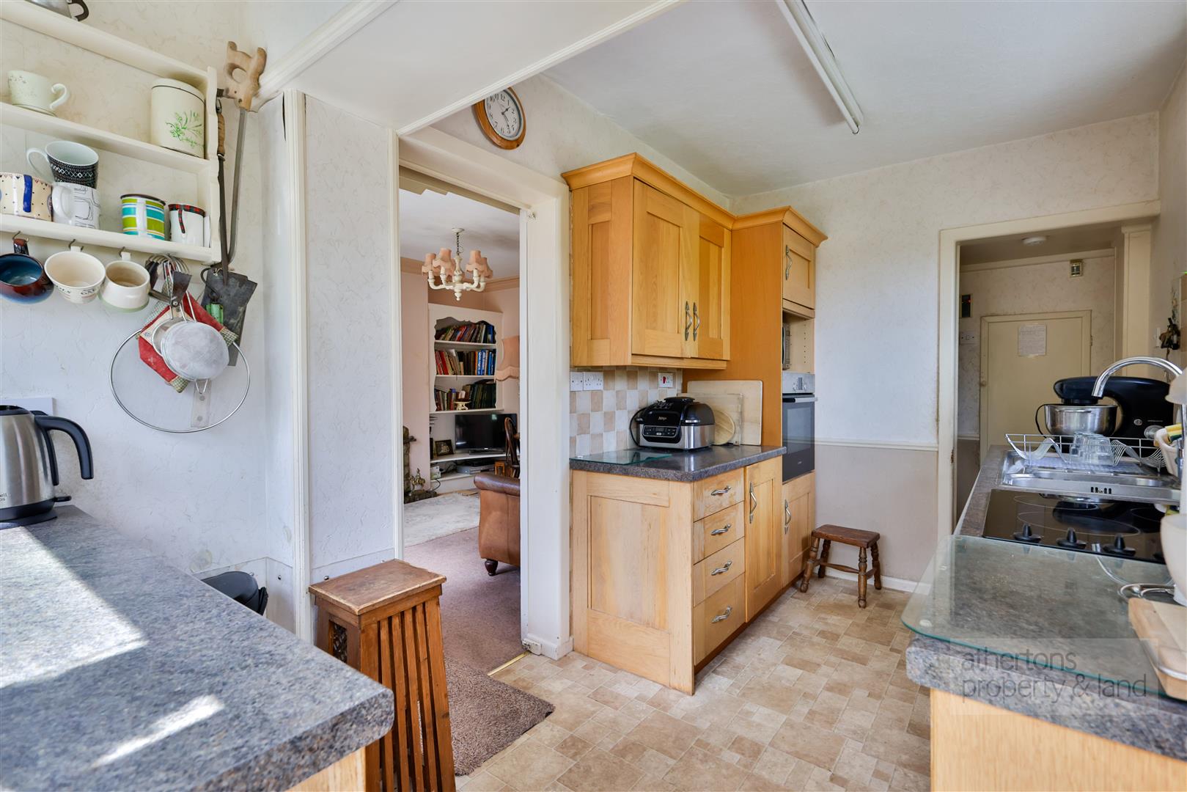
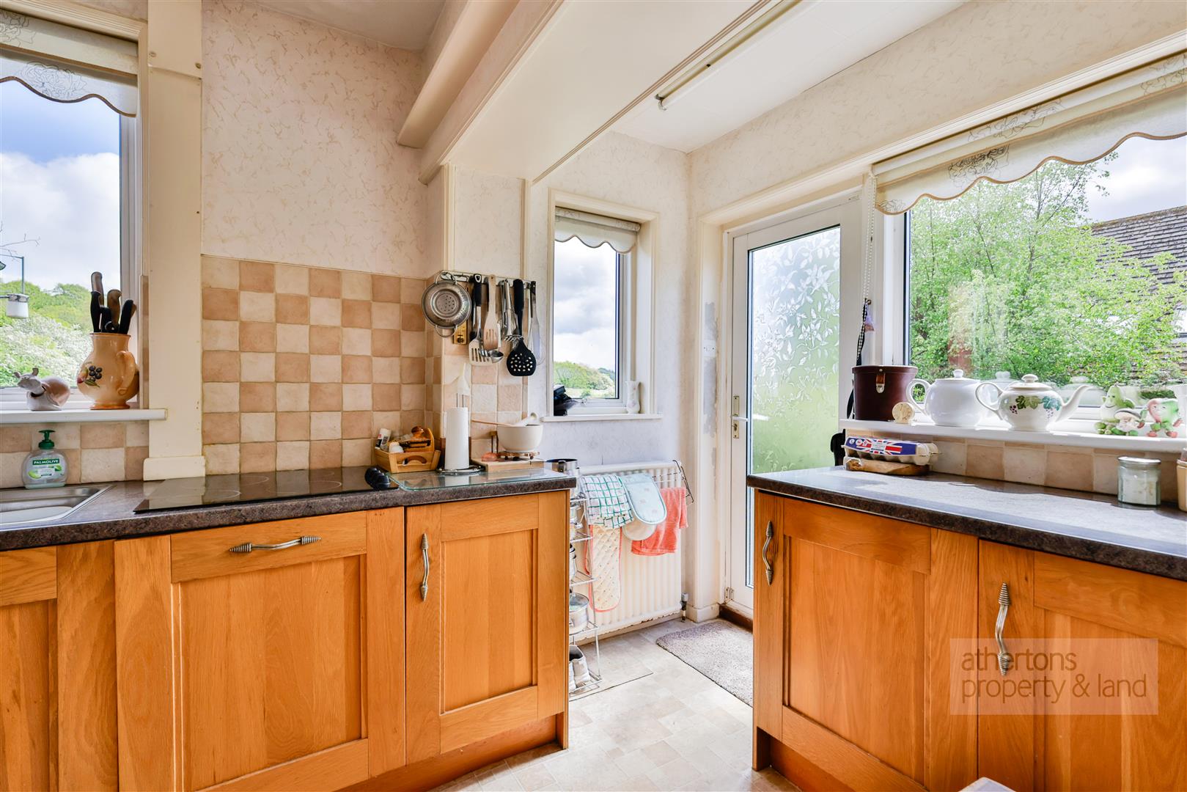
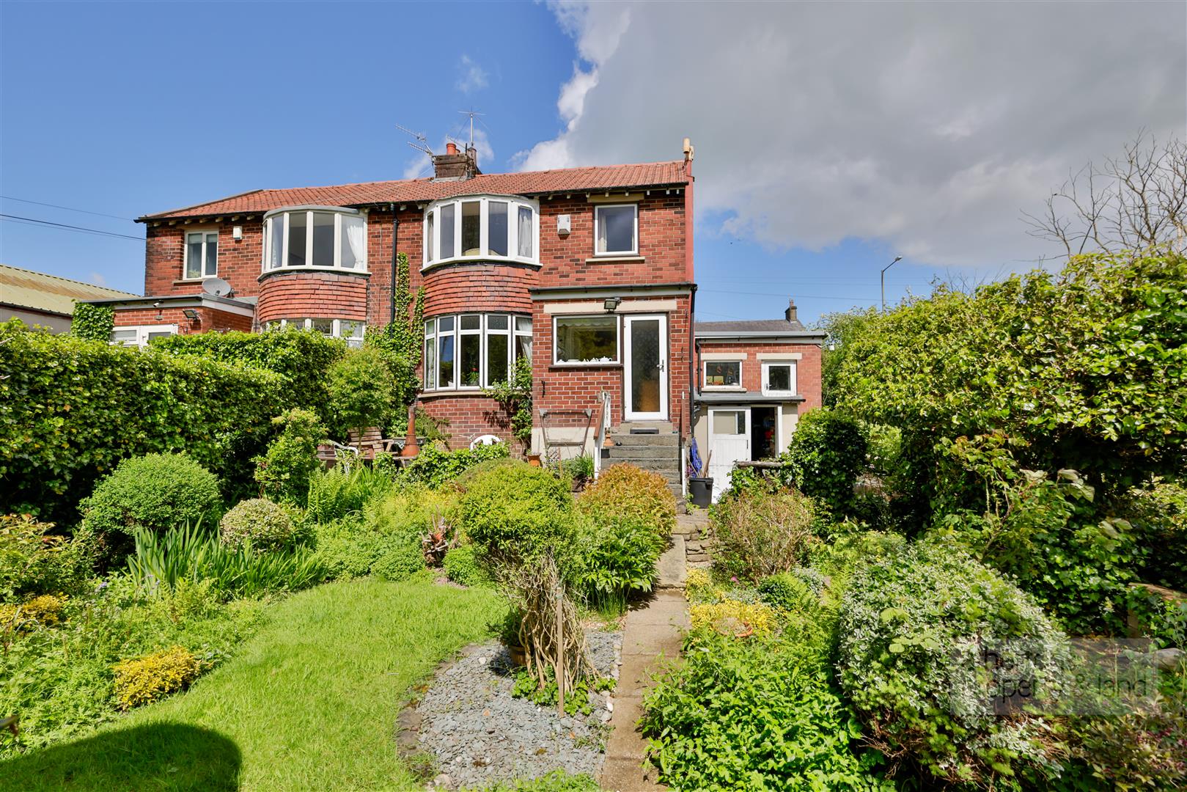
The kitchen is fitted with a range of wooden wall and base units incorporating a Bosch oven, electric hob, dishwasher, under-counter fridge and dual bowl sink. An external door leads out with stone steps descending to the rear garden and lower ground floor store room.
The lower ground floor offers a highly useful utility and storage space, plumbed for appliances and housing the boiler room, whilst stone steps rise to the attached garage featuring a manual door and dual windows.
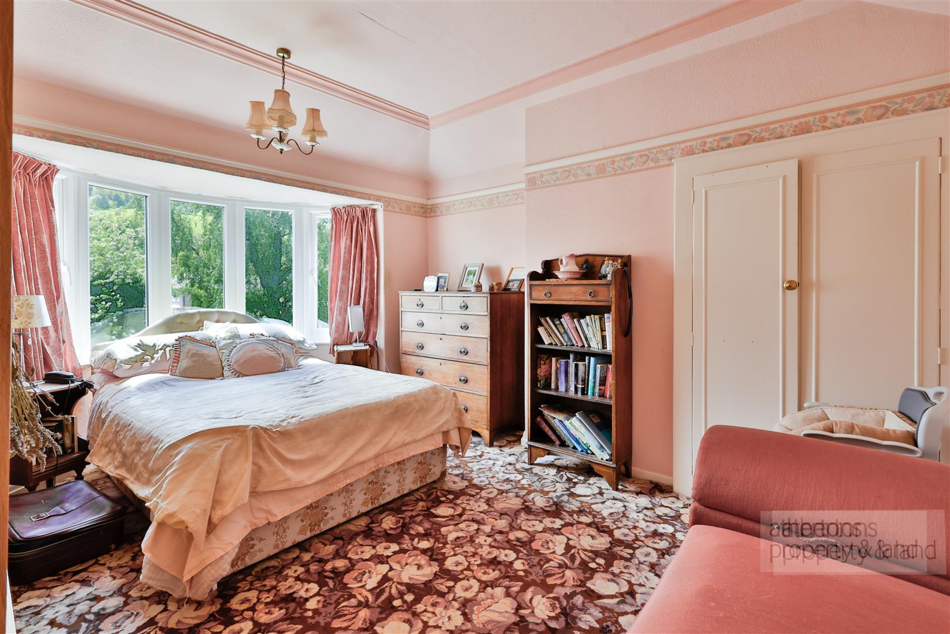
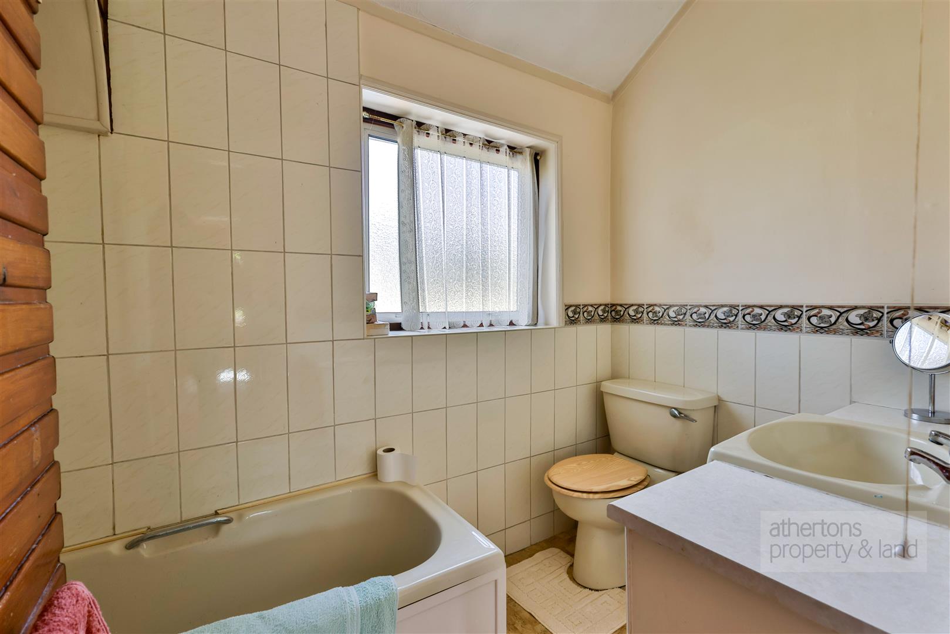
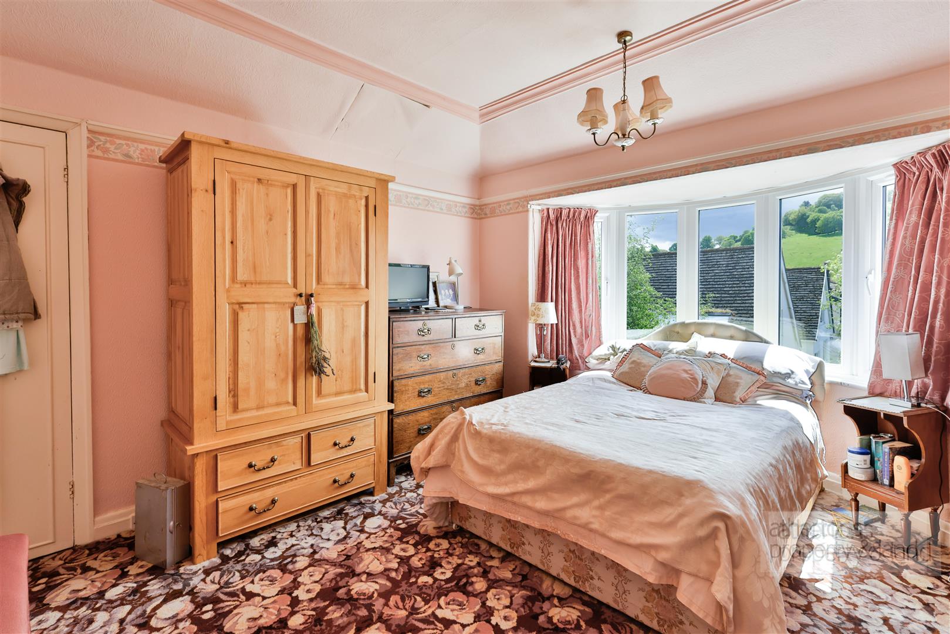
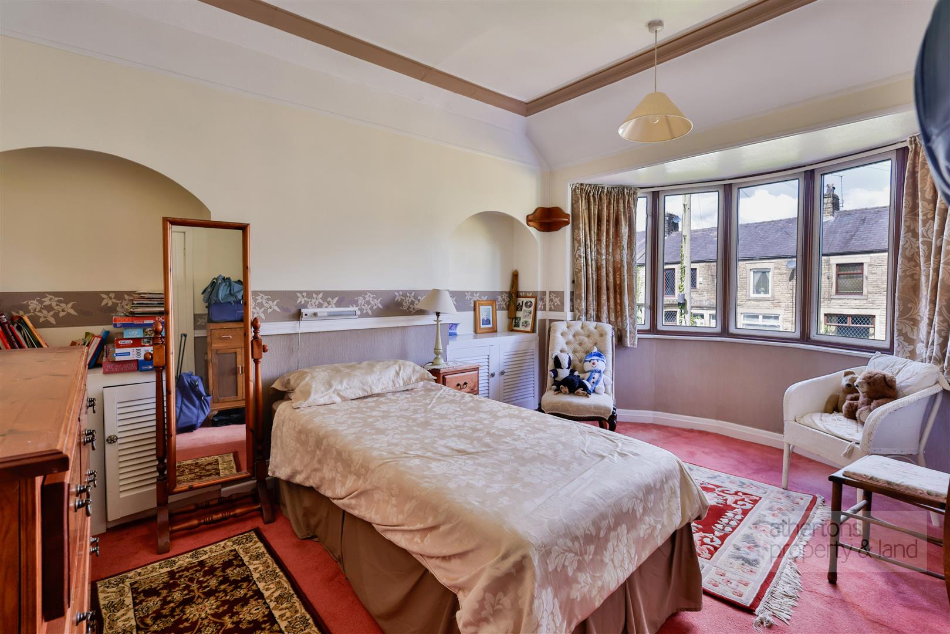
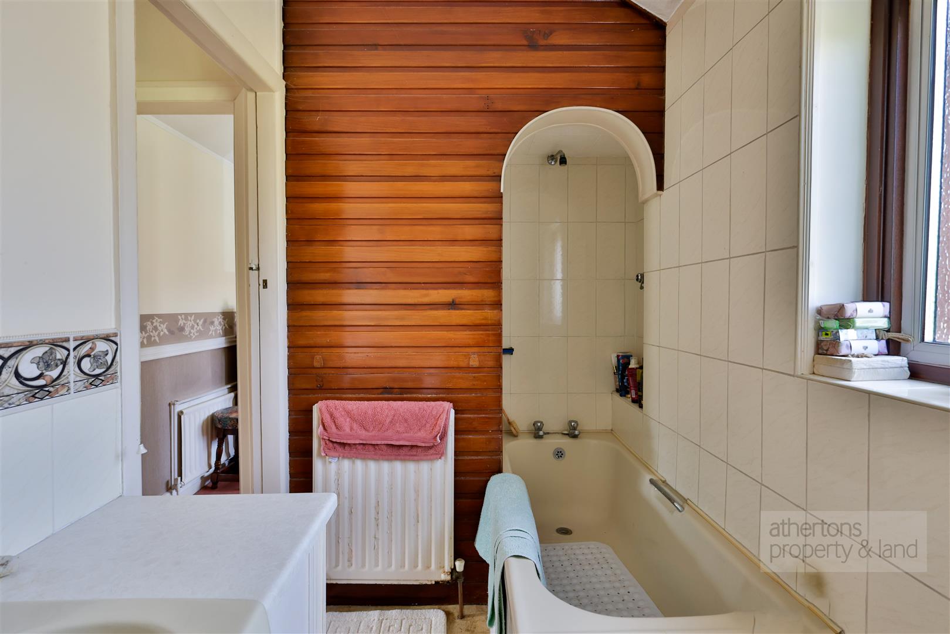
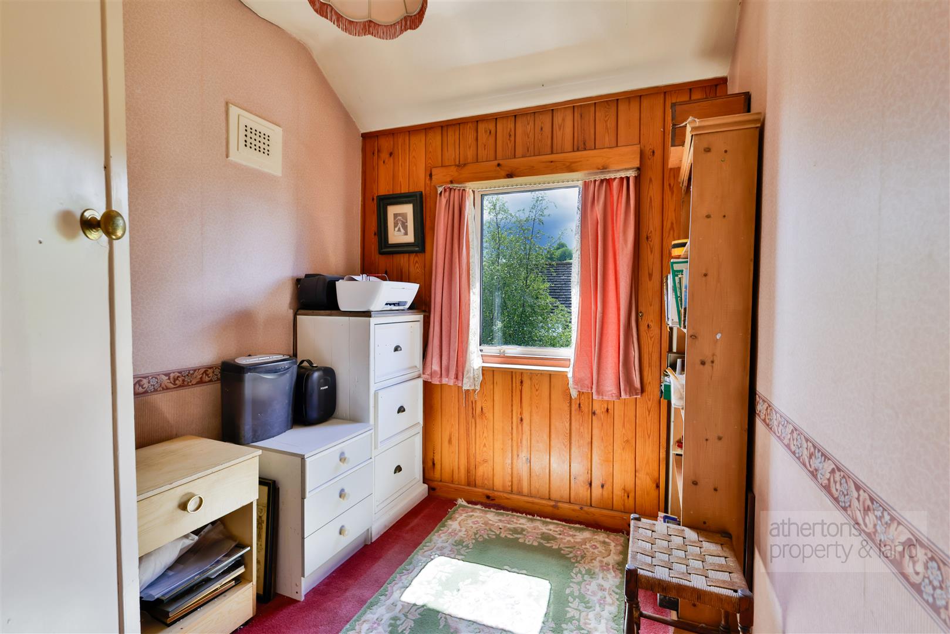
To the first floor, the landing provides loft access and leads to three well-proportioned bedrooms. The principal bedroom enjoys particularly impressive views towards Whalley Nab, whilst the second bedroom mirrors the proportions of the main room and benefits from fitted wardrobes. The bathroom is fitted with a three-piece suite comprising an alcove bath with wall shelving, wash basin and WC, complemented by wood panelling to the walls.
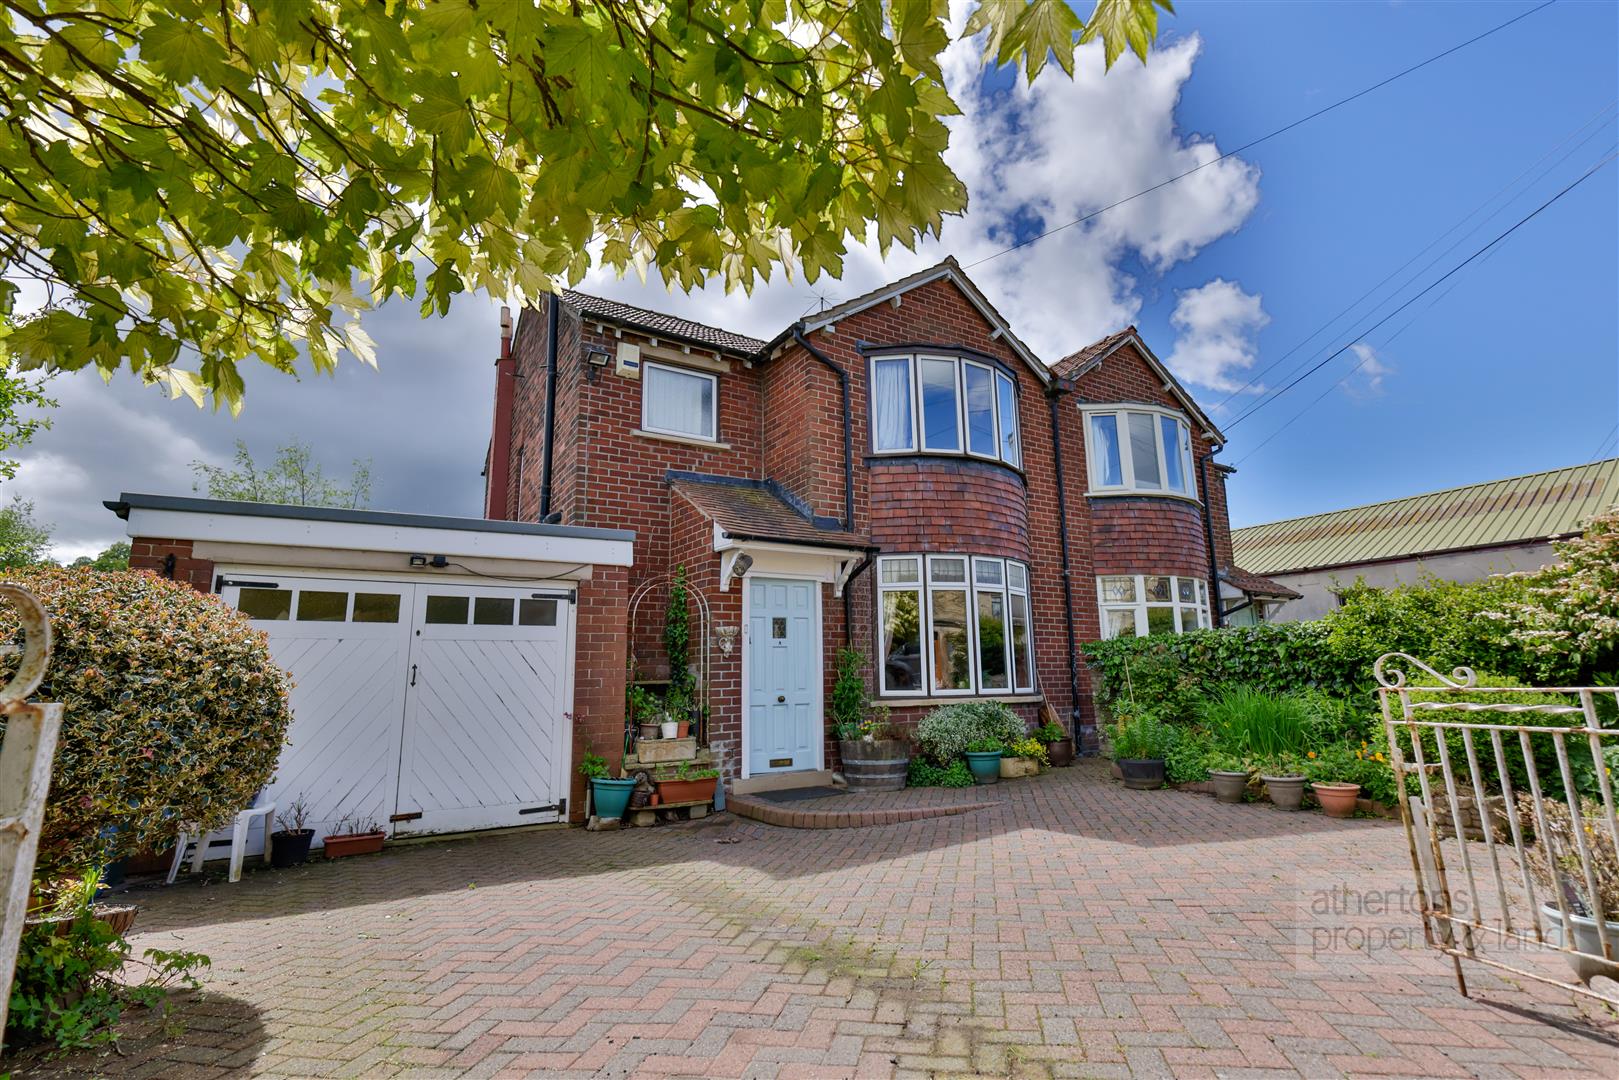
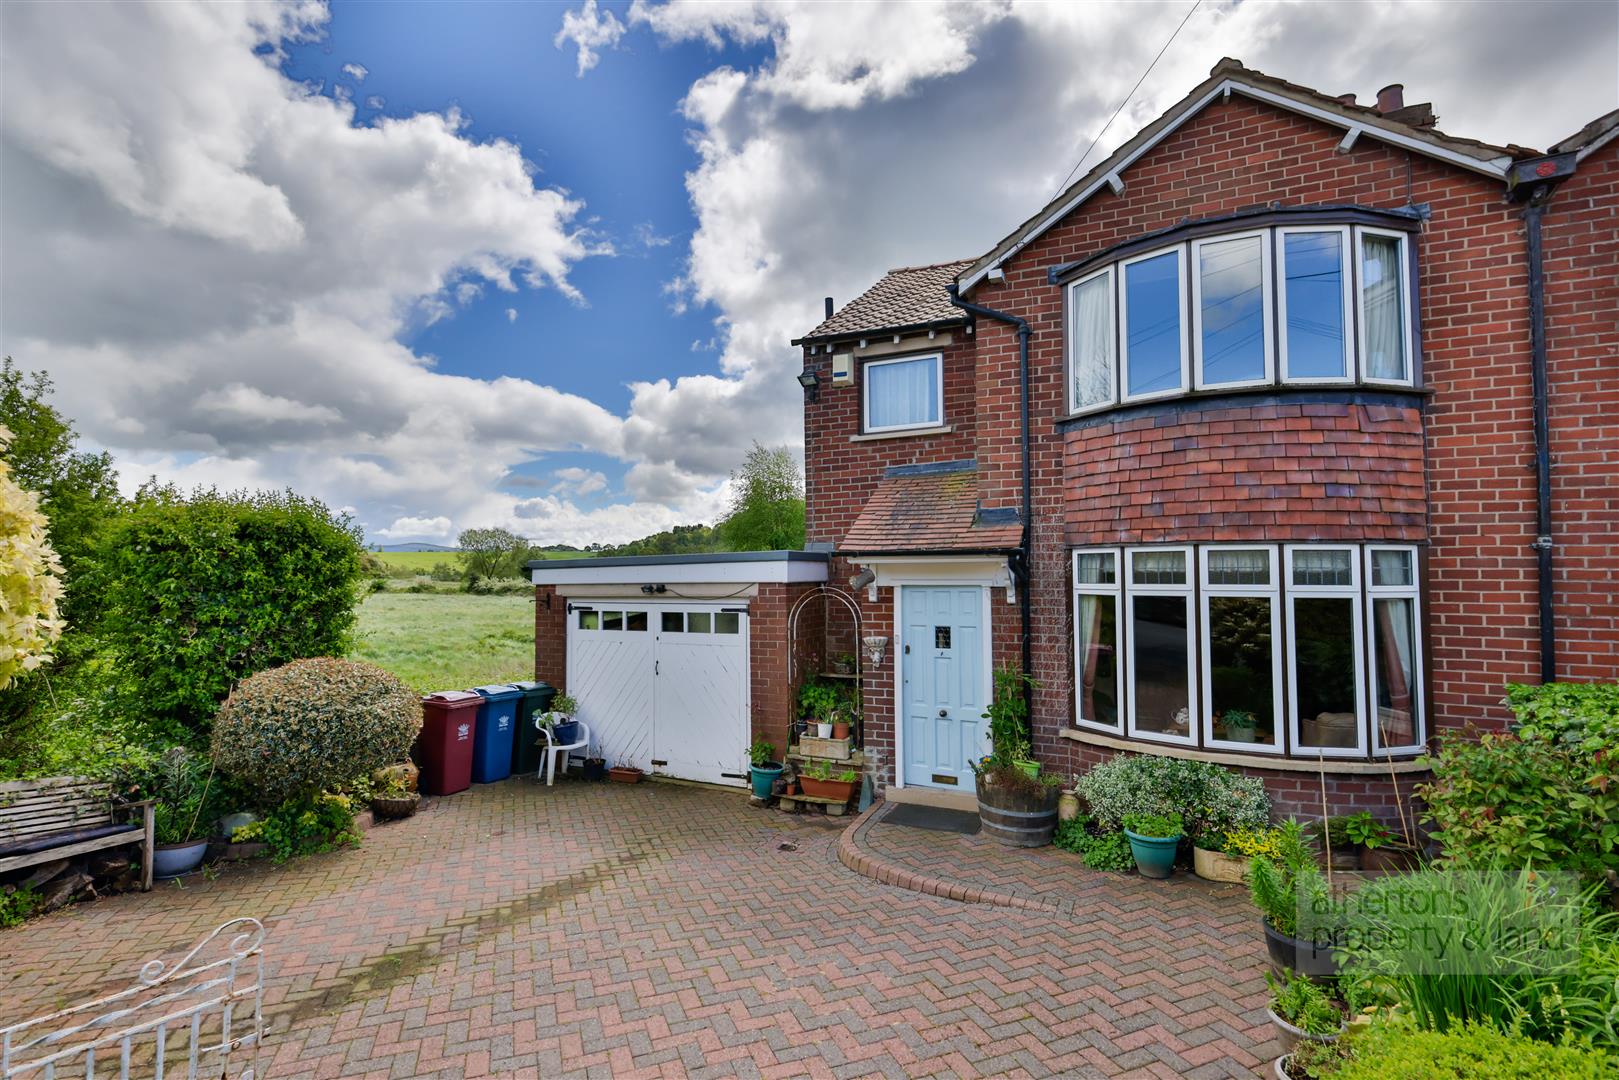
Externally, the property enjoys excellent kerb appeal with a gated block paved double driveway leading to the attached garage, alongside mature flower beds and a low walled front garden.
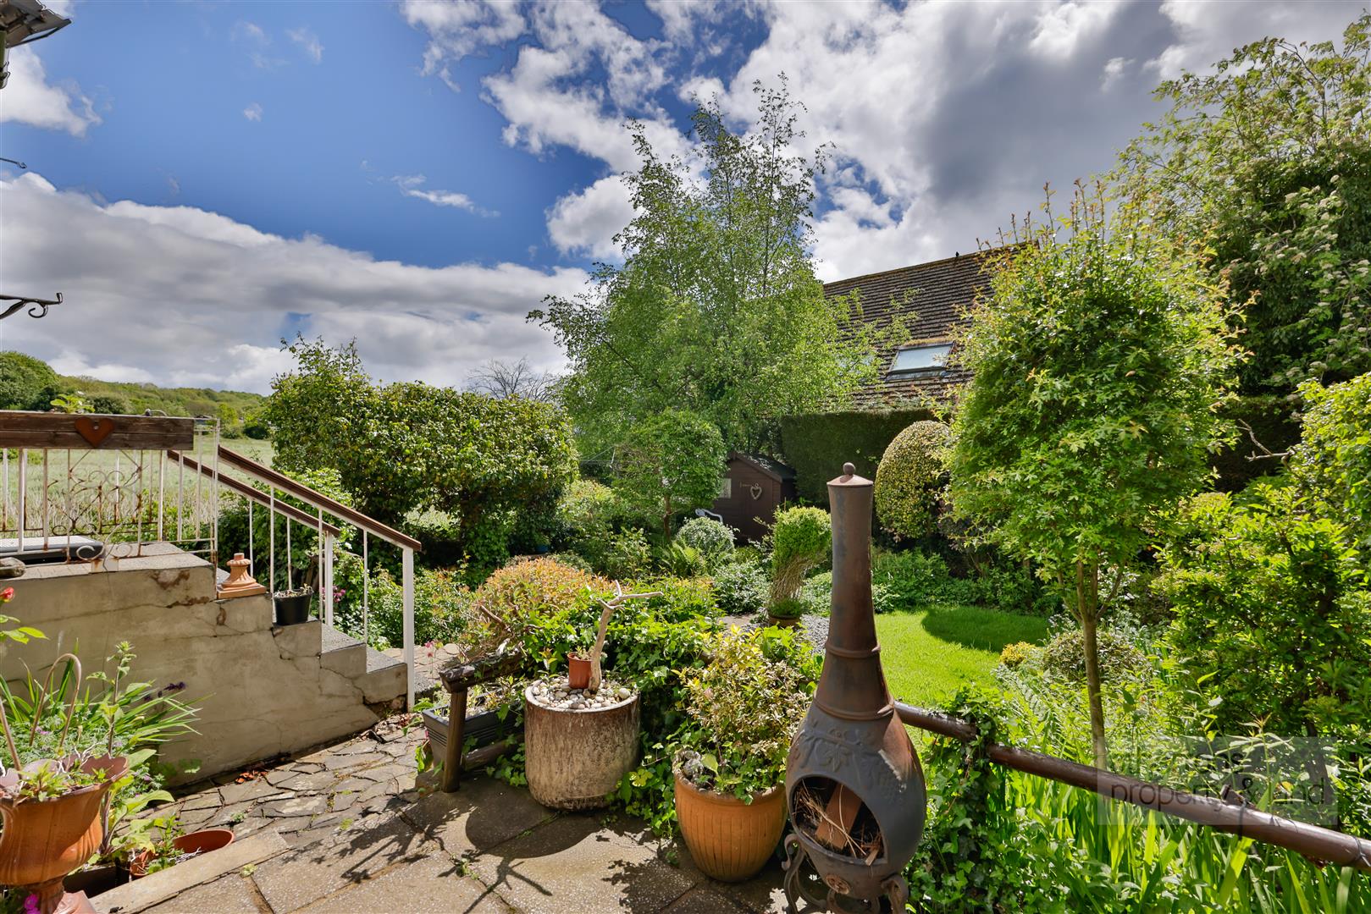
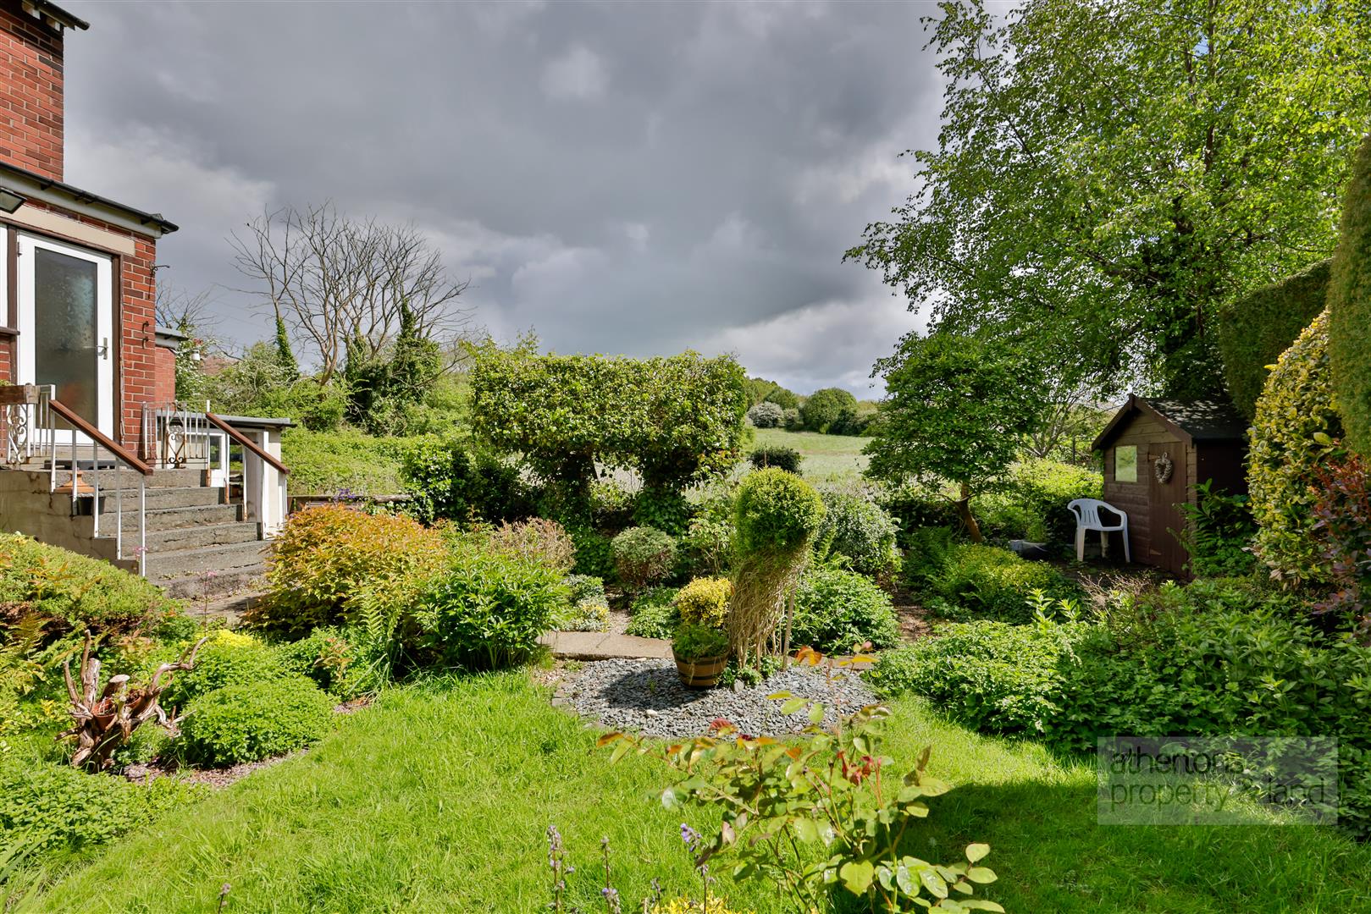
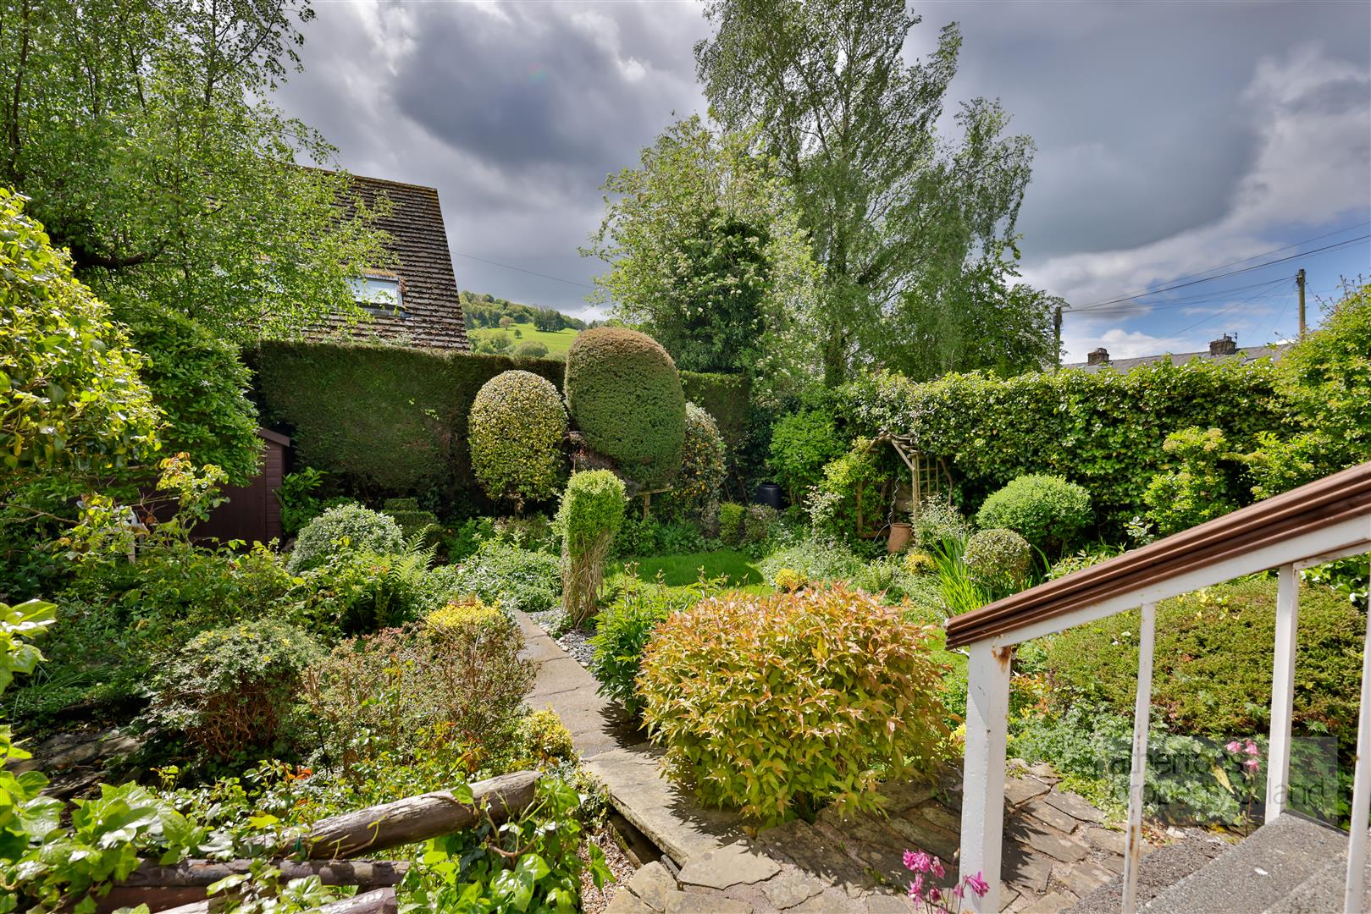
To the rear, stone steps descend to a private south-facing garden bordered by mature hedgerows and enjoying superb open views towards Whalley Nab. The generous plot provides fantastic scope to create a stunning landscaped garden, whilst also offering further potential to extend the existing accommodation subject to the necessary consents. Additional features include mature planting, timber shed and access to both the garage and lower ground floor store room.
Services
All mains services are connected.
Tenure
We understand from the owners to be Freehold.
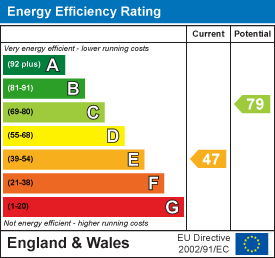
Energy Performance Rating
E (47).
Council Tax
Band C.
Athertons and their clients give notice that: 1. They are not authorised to make or give any representations or warranties in relation to the property, either here or elsewhere, either on their own behalf or on behalf of their clients or otherwise. They assume no responsibility for any statements that are made in these particulars. These particulars do not form part of any offer or contract and must not be relied upon as statements or representation of facts. 2. Any areas, measurements or distances are approximate.
The text, photographs and plans are for guidance only and are not necessarily comprehensive. It should not be assumed that the property has all the necessary planning, building regulations or other consents and neither Athertons nor their clients have tested any services, equipment or facilities. Purchasers must satisfy themselves by inspection or otherwise.
Powered by