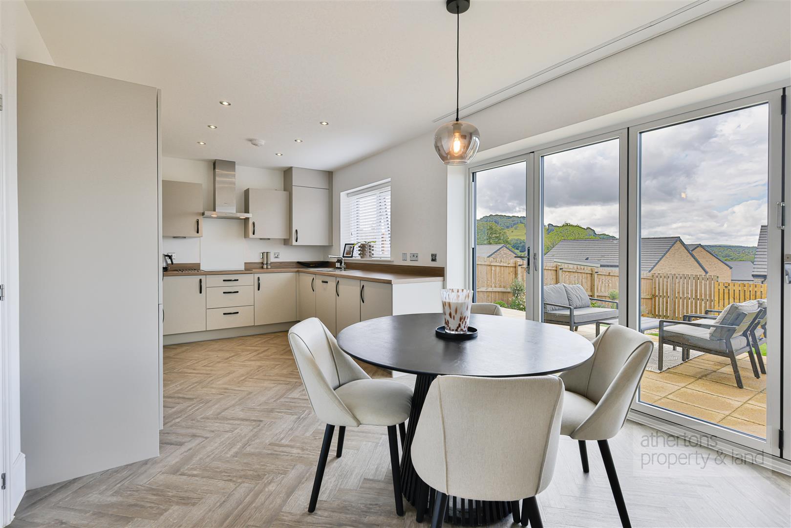
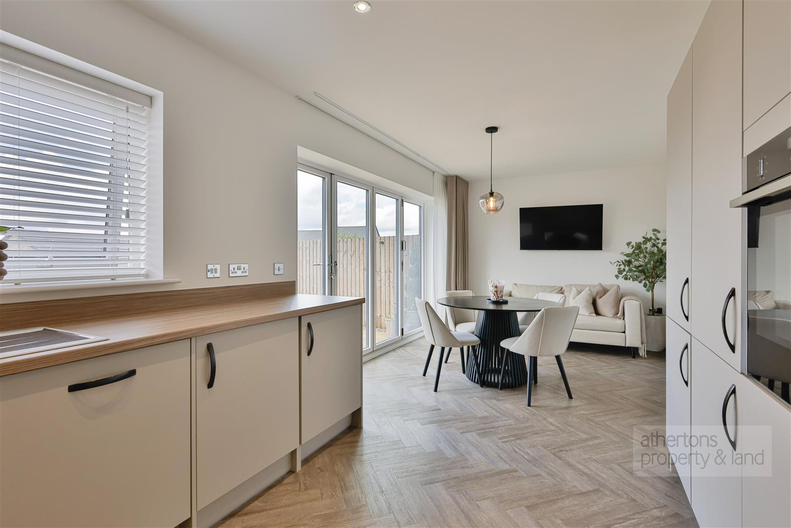
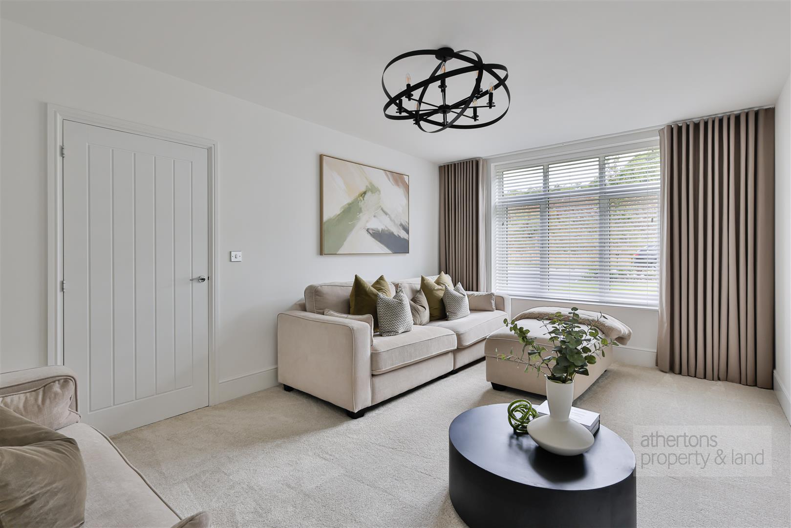
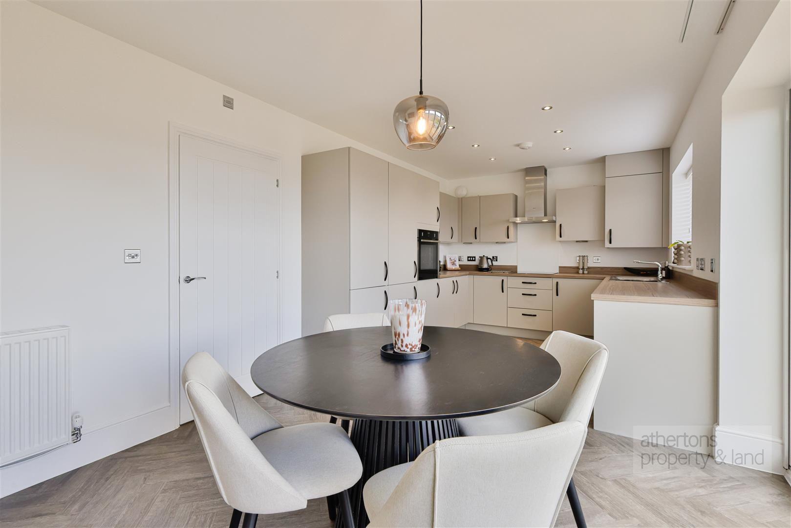
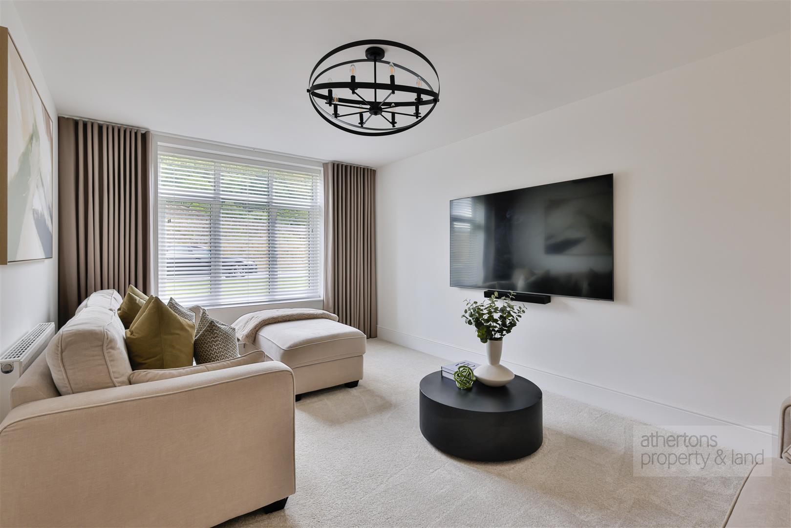
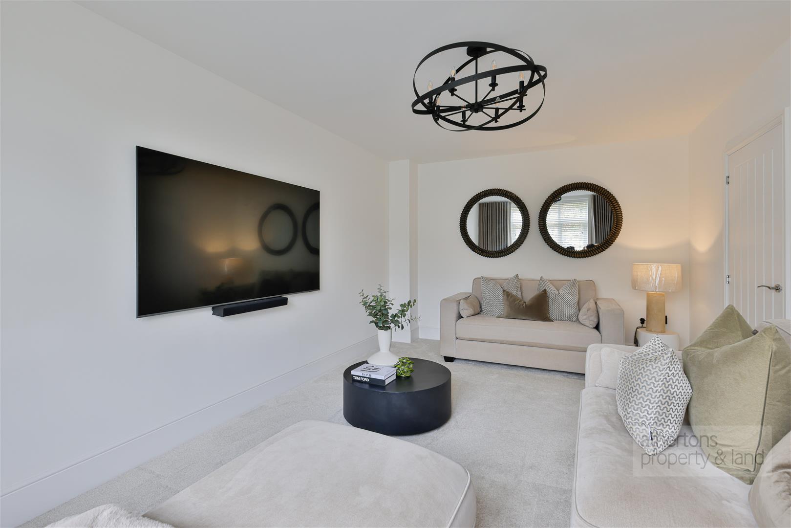
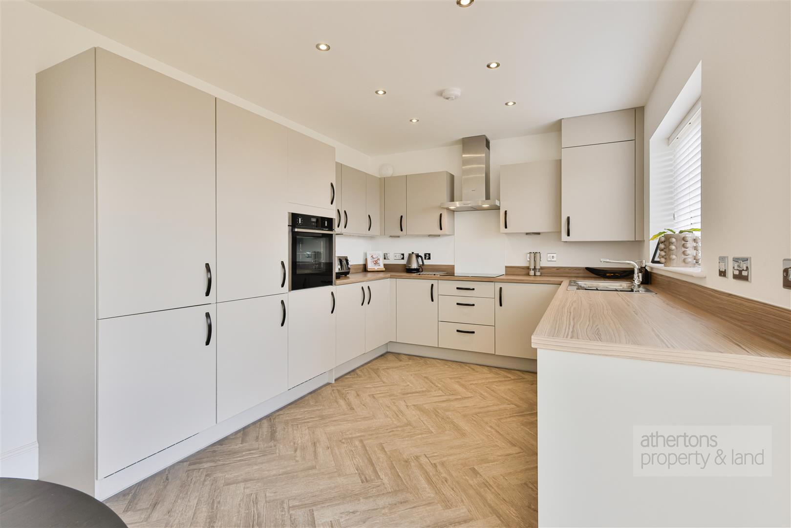
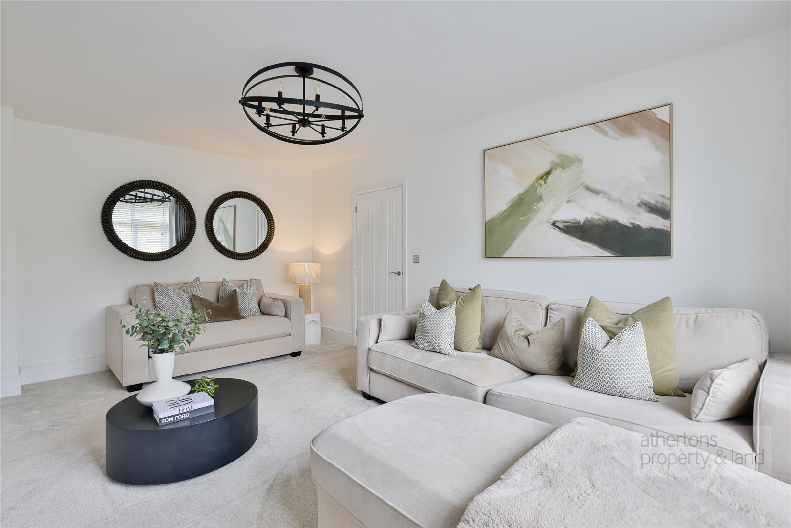
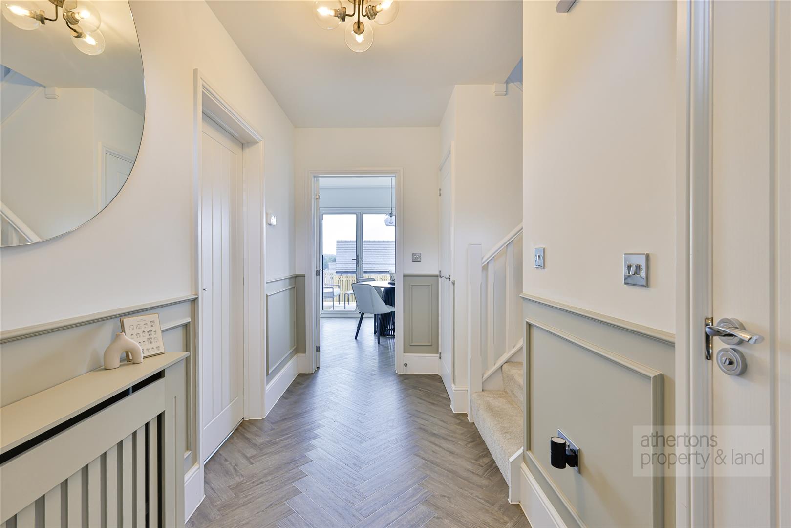
The generously proportioned lounge is positioned to the front of the property and provides a comfortable and private space in which to relax. To the rear, the impressive open-plan kitchen and dining room provides an excellent space for everyday family life and entertaining. Fitted with a comprehensive range of base and eye-level units, the kitchen is equipped with a suite of NEFF appliances including an induction hob and extractor, hide-and-slide oven, integrated fridge/freezer and dishwasher. There is ample space for a dining table, while the bi-folding doors open onto the rear garden, drawing in natural light and making the most of the elevated position and far-reaching outlook over Whalley.
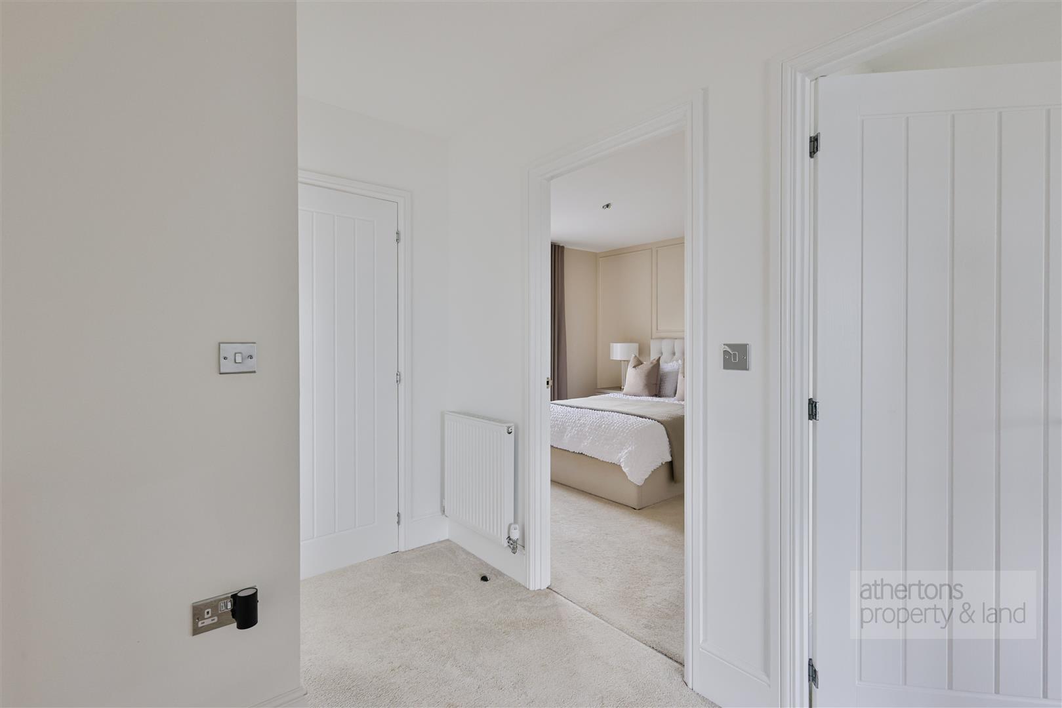
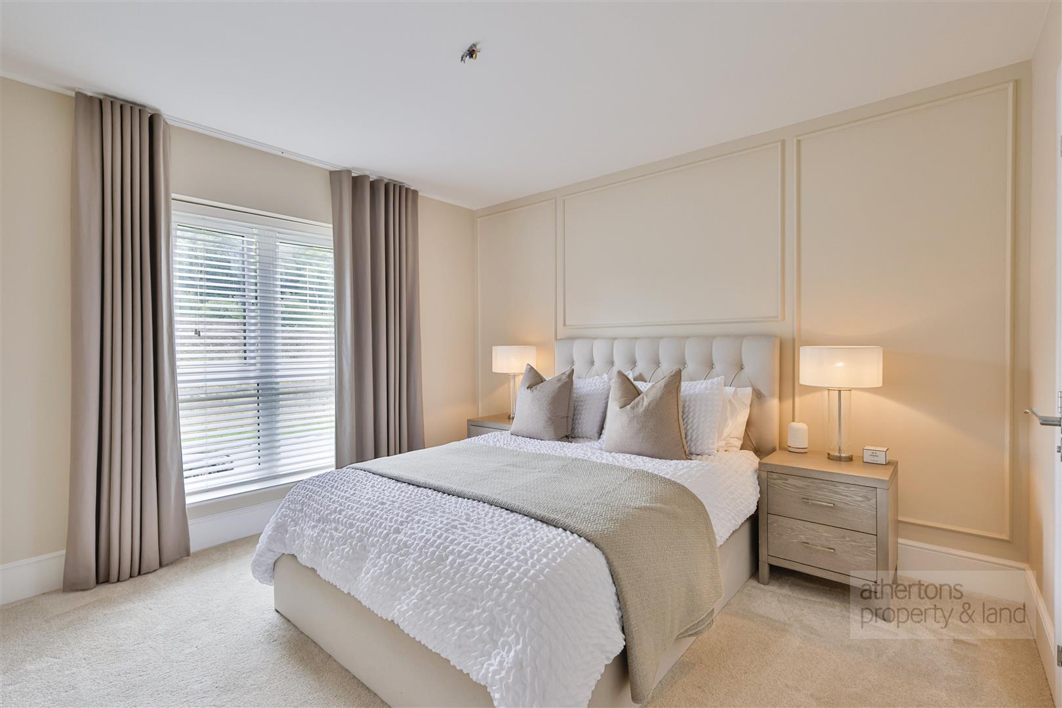
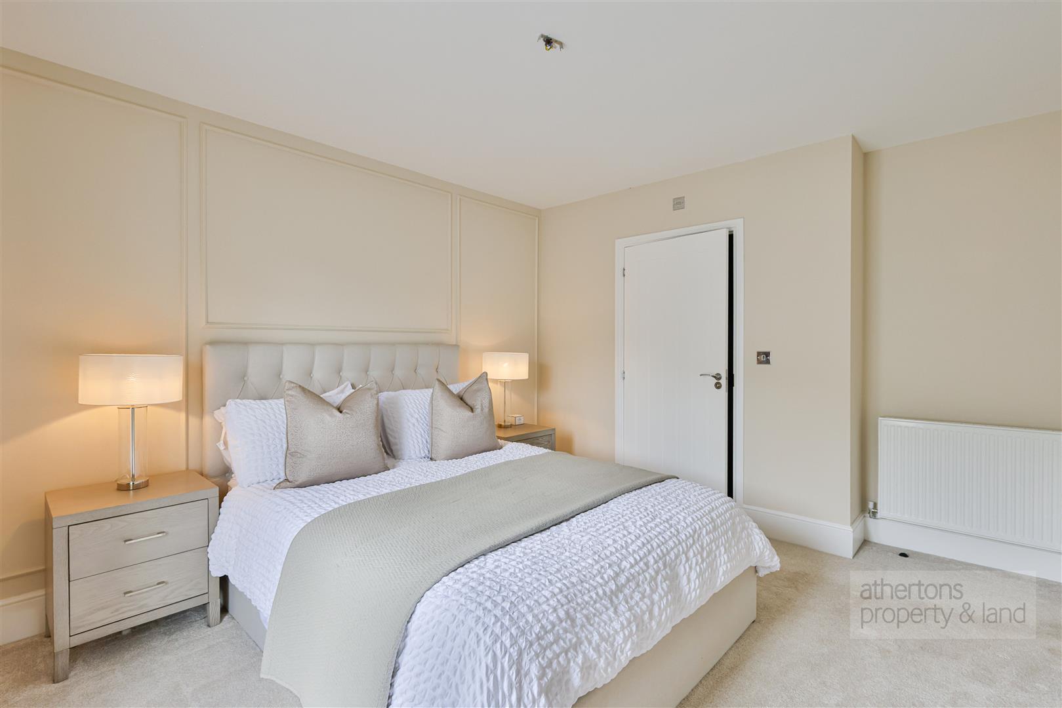
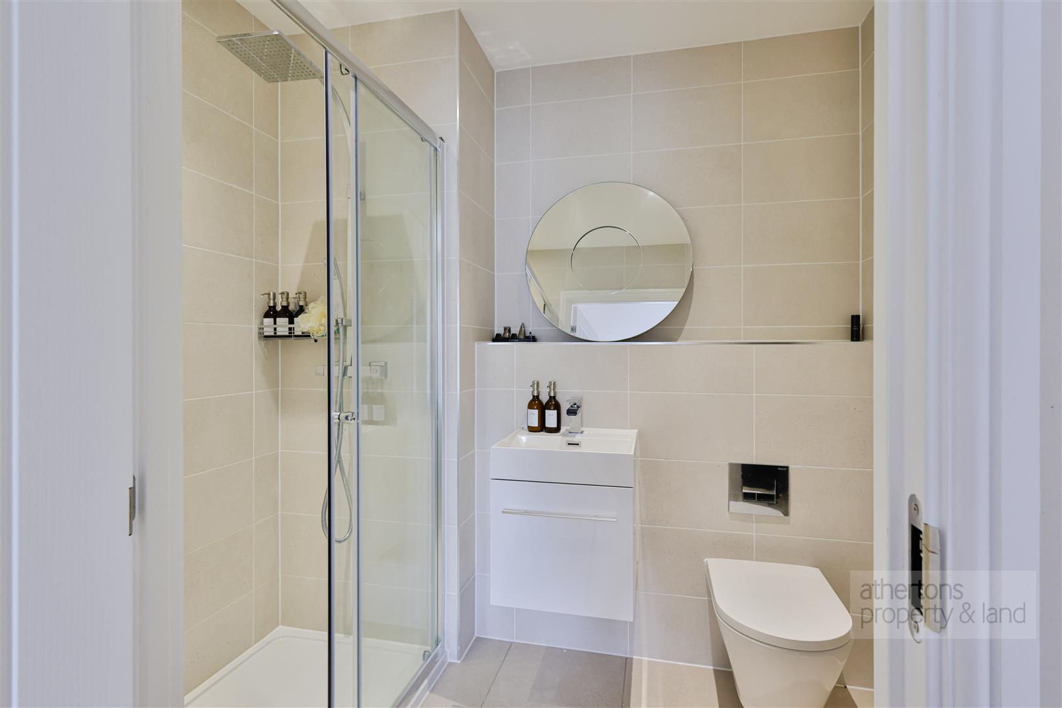
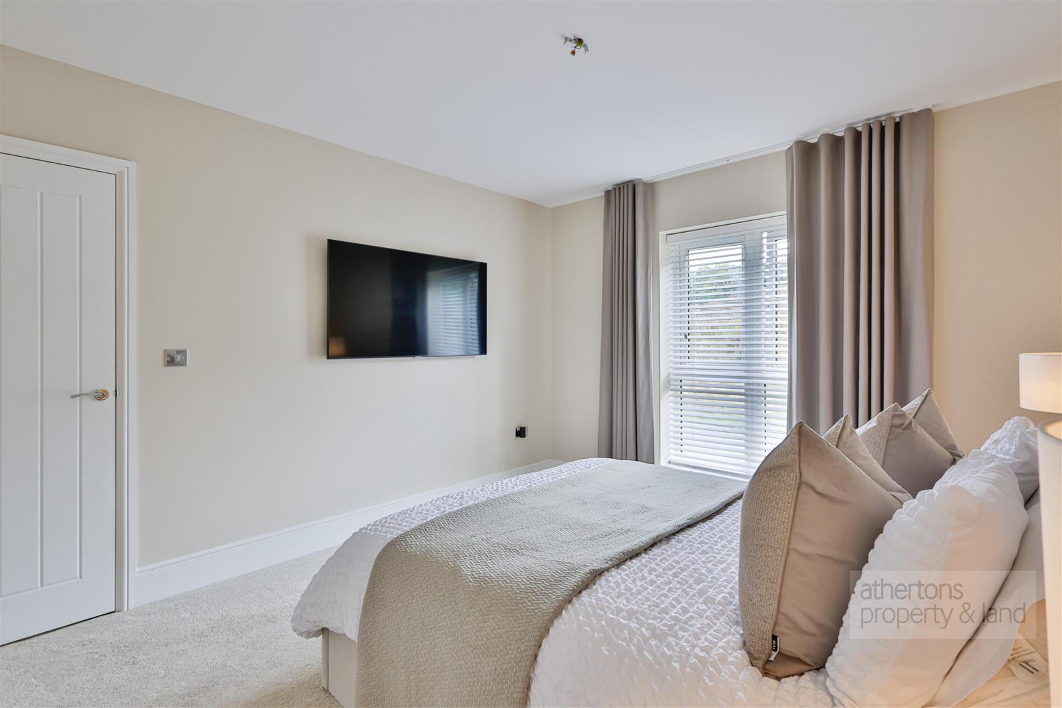
Ascending to the first floor, the landing provides loft access and additional storage. The principal bedroom is a particularly impressive room, featuring a floor-to-ceiling window with private aspects to the front. The accompanying three-piece en-suite shower room is finished with contemporary tiling and includes a walk-in rainfall shower.
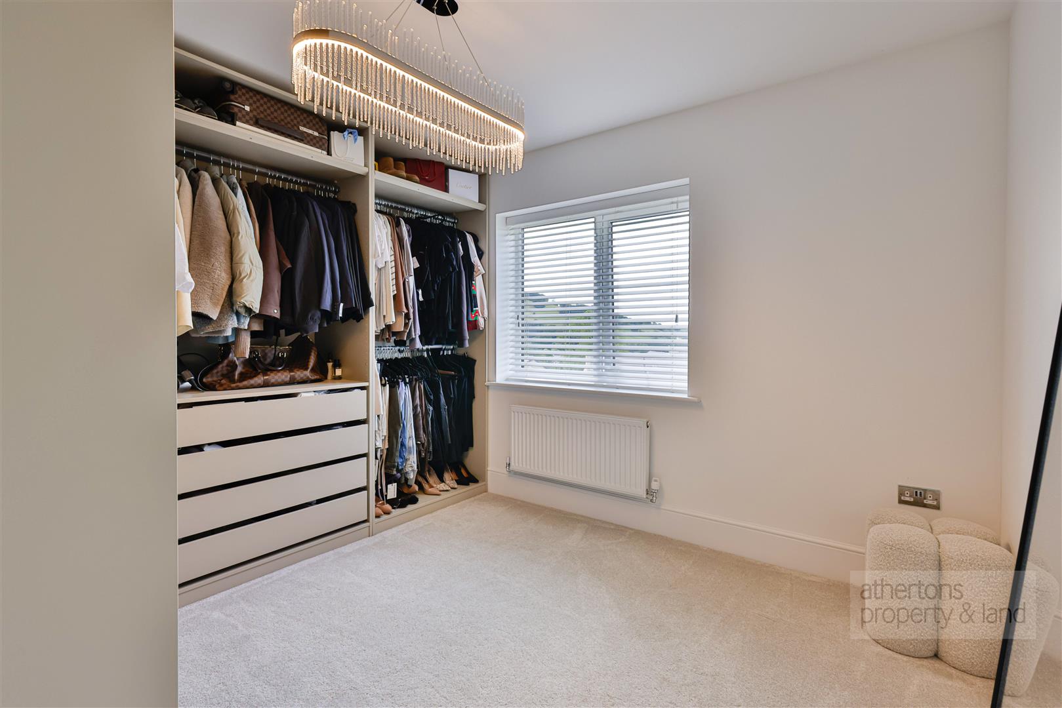
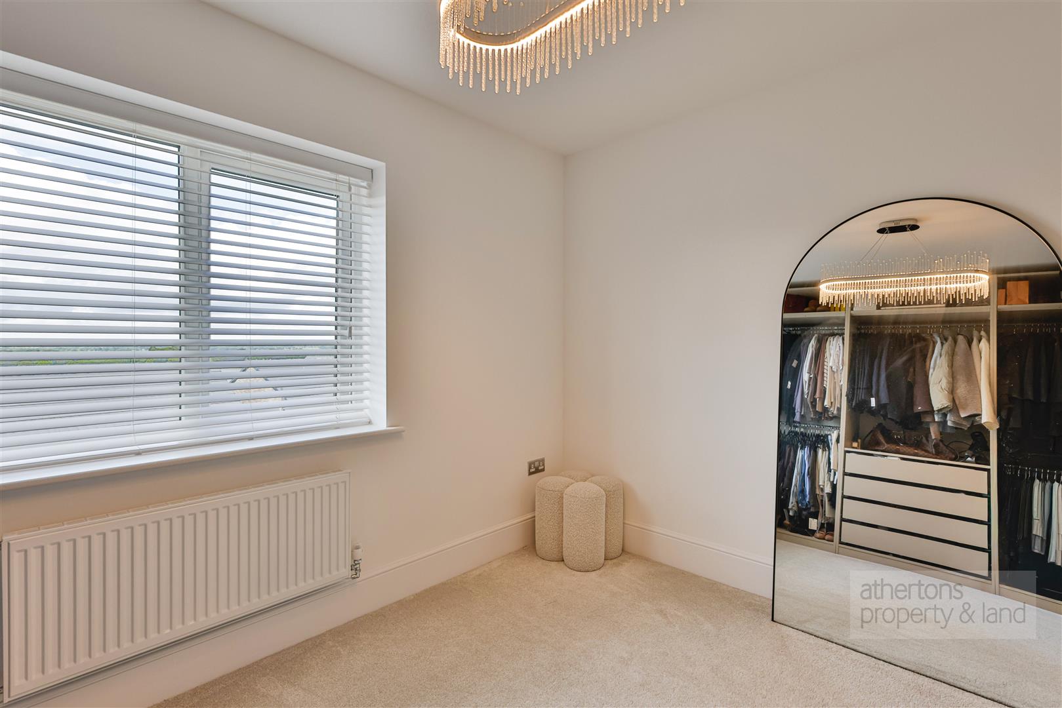
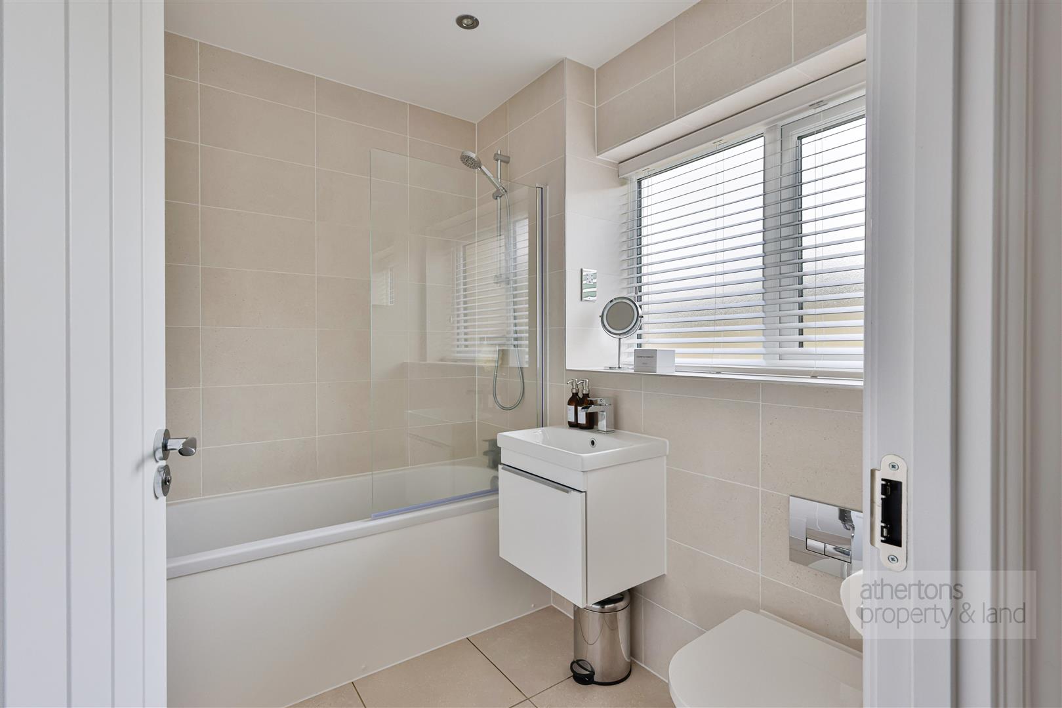
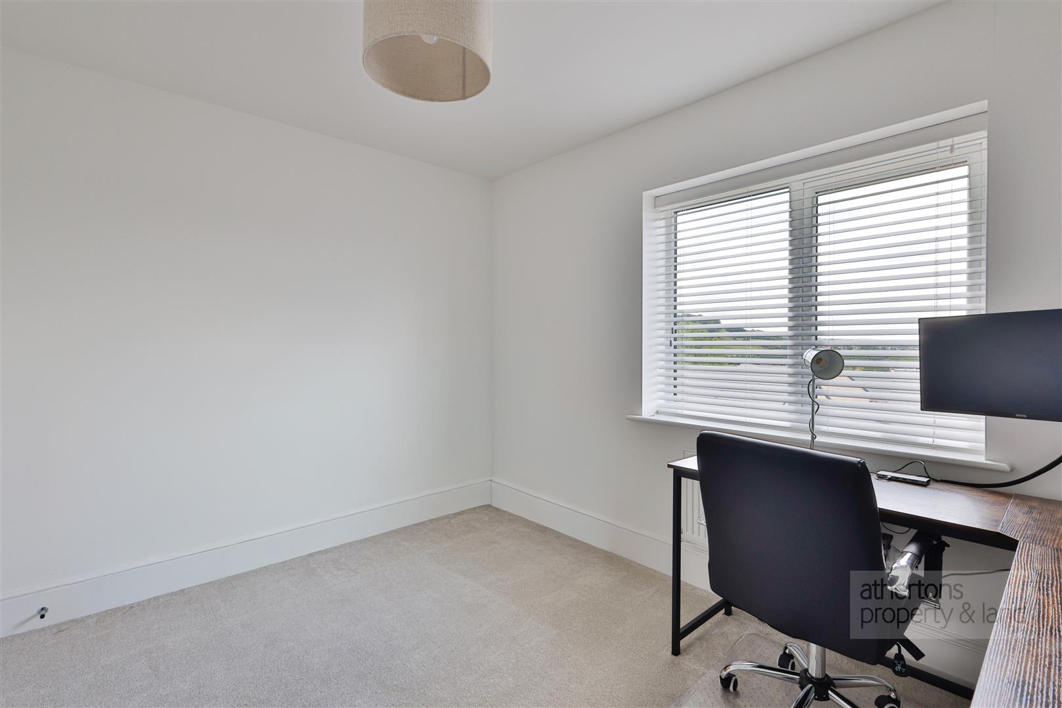
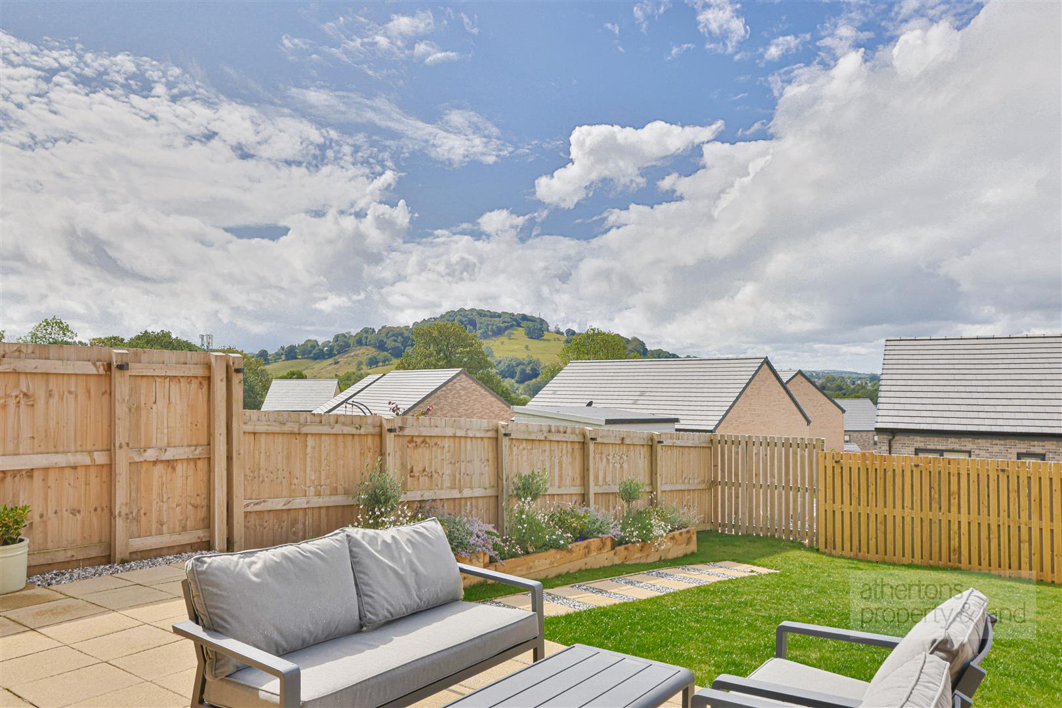
Bedrooms two and three are both well-proportioned double bedrooms. Bedroom two enjoys views towards Whalley Nab and is currently arranged as a dressing room, complete with full-height fitted wardrobes. Bedroom three also enjoys particularly impressive rear views across Whalley and surrounding countryside. The contemporary family bathroom is finished with full tiled Porcelanosa walls and flooring and includes a panelled bath with shower over, WC and wash basin.
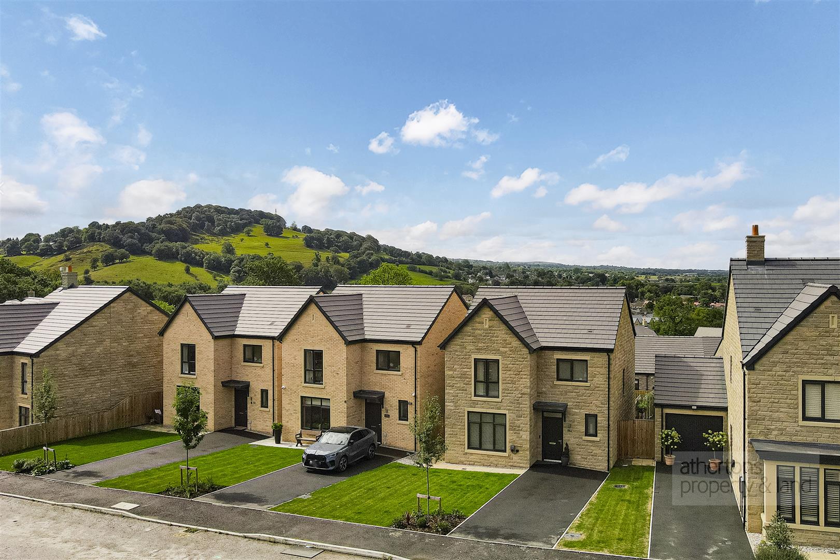
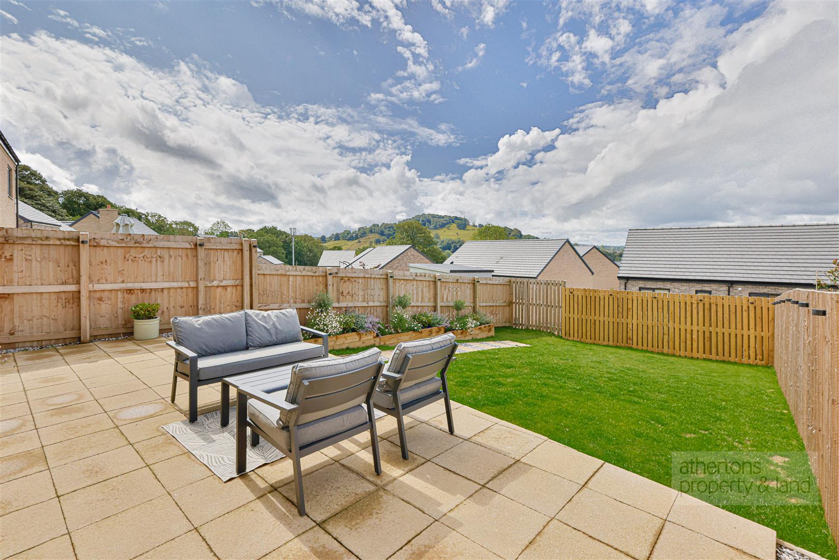
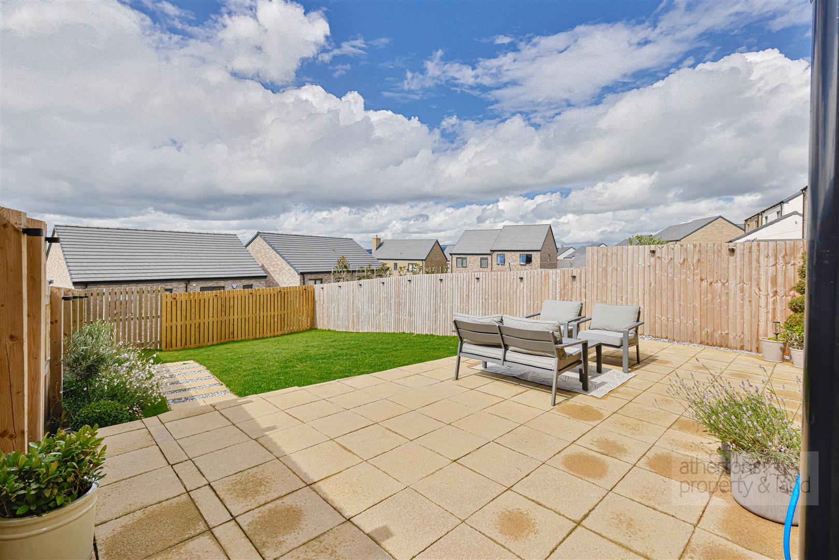
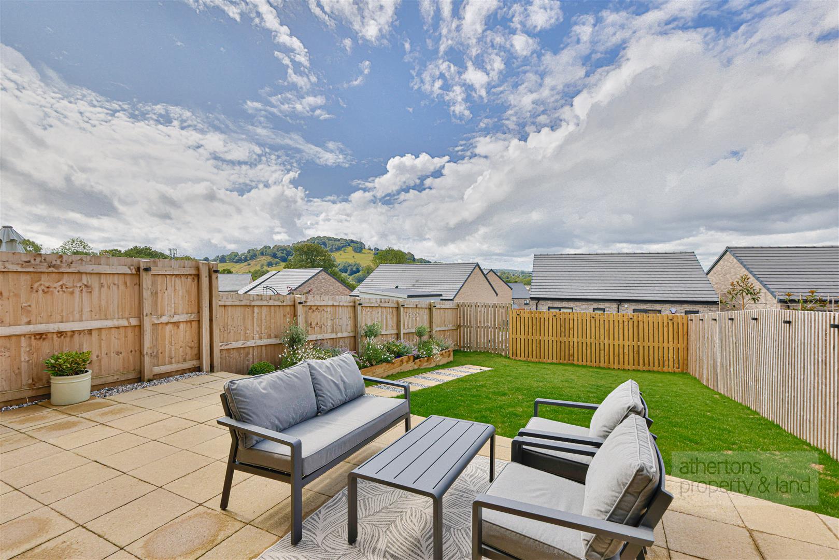
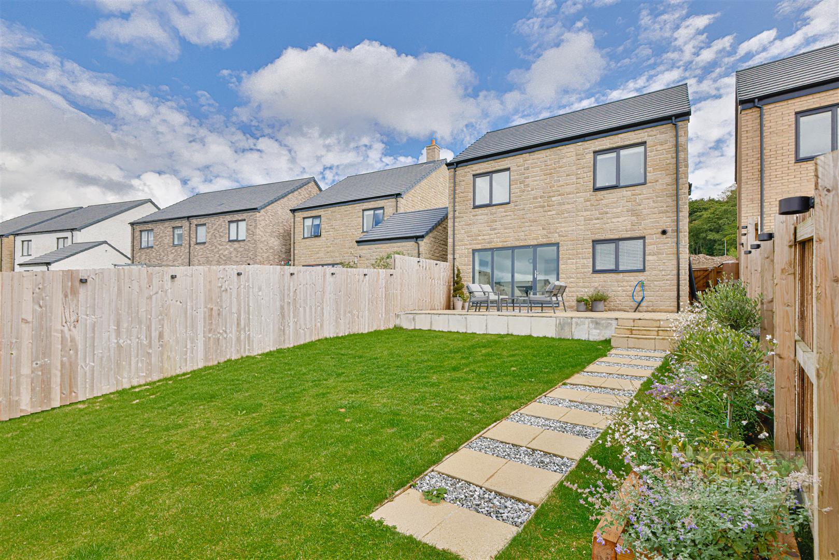
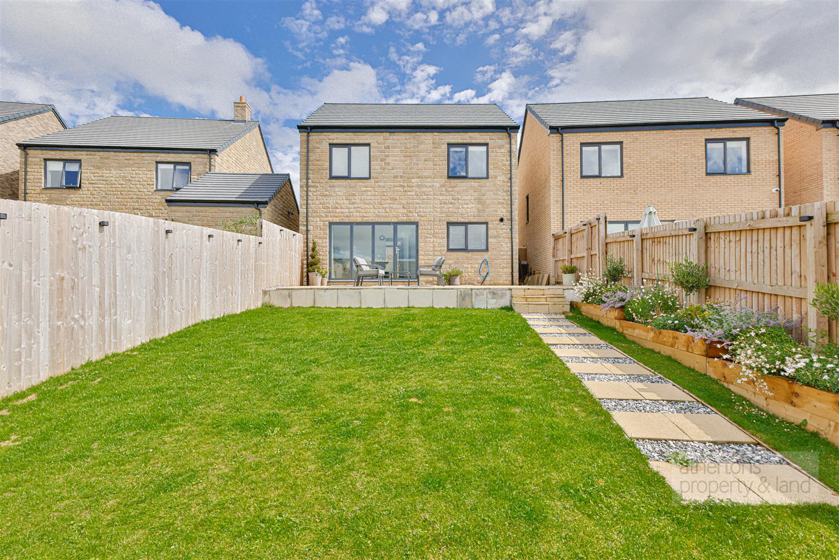
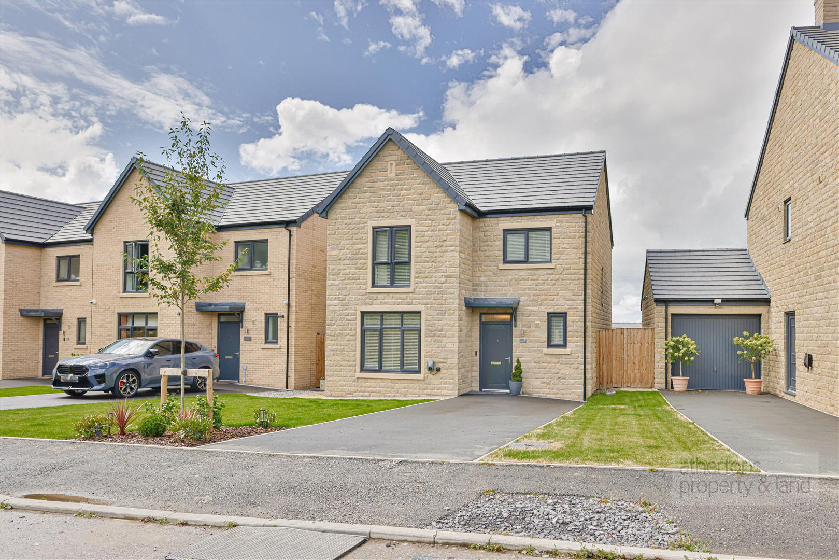
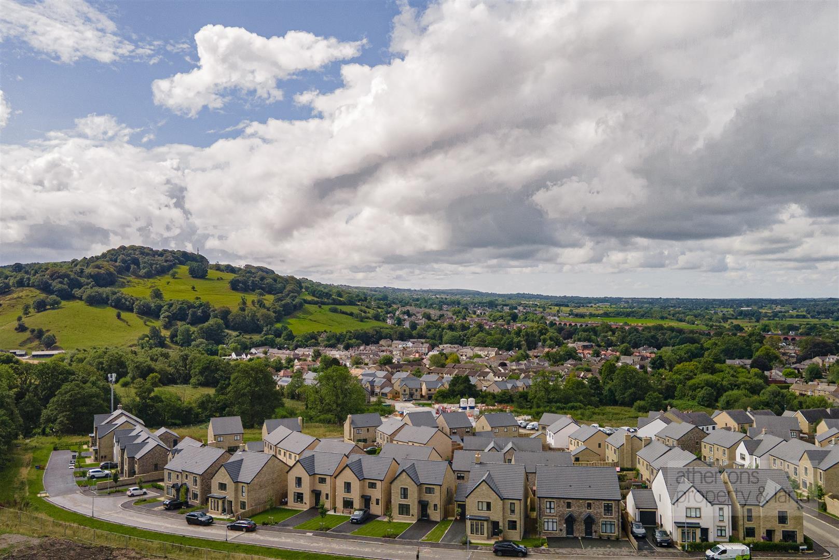
Externally, the property benefits from a private single driveway with parking for two vehicles, an EV charging point and a lawned front garden. To the rear is a generous south-westerly facing garden, comprising a paved patio, lawned area and timber sleeper planting. The raised patio takes full advantage of the elevated position, creating a superb space from which to enjoy the exceptional views across Whalley - an outlook that is increasingly difficult to find within the village.
Whalley Manor has established an excellent reputation as a highly desirable residential development and was named Best New Development in the North at the 2024 First Time Buyer Readers' Awards. Set within one of the Ribble Valley's most desirable areas, the development combines attractive surroundings, thoughtfully designed homes and excellent family-friendly spaces.
Services
All mains services are connected.
Tenure
We understand from the owners to be Freehold.
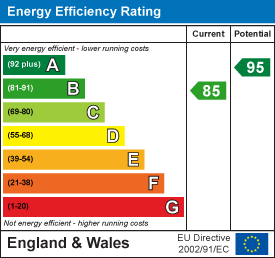
Energy Performance Rating
B (85).
Council Tax
Band F.
Athertons and their clients give notice that: 1. They are not authorised to make or give any representations or warranties in relation to the property, either here or elsewhere, either on their own behalf or on behalf of their clients or otherwise. They assume no responsibility for any statements that are made in these particulars. These particulars do not form part of any offer or contract and must not be relied upon as statements or representation of facts.
2. Any areas, measurements or distances are approximate. The text, photographs and plans are for guidance only and are not necessarily comprehensive. It should not be assumed that the property has all the necessary planning, building regulations or other consents and neither Athertons nor their clients have tested any services, equipment or facilities. Purchasers must satisfy themselves by inspection or otherwise.
Powered by