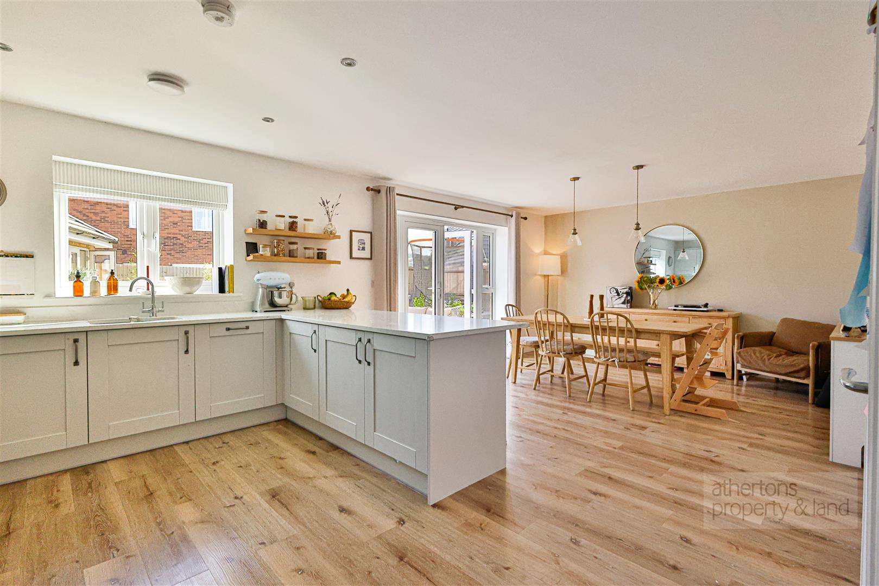
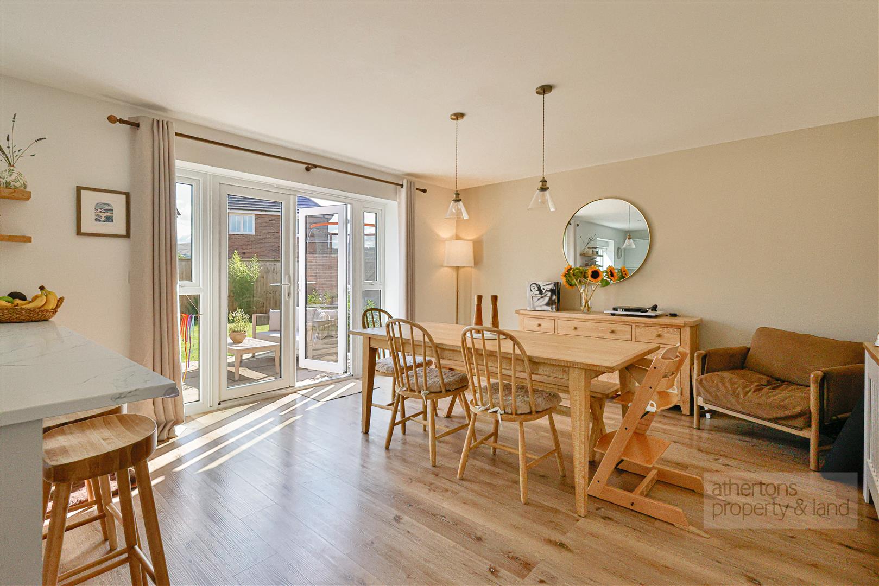
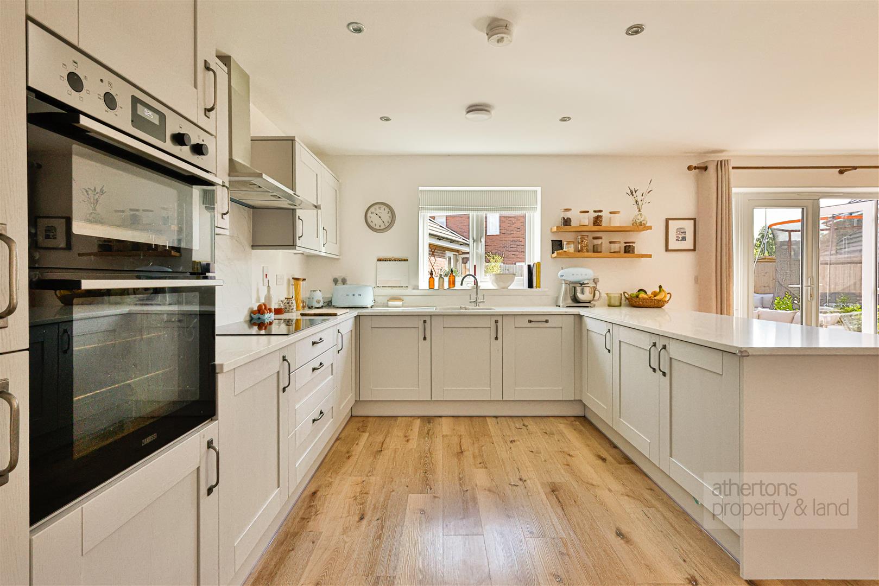
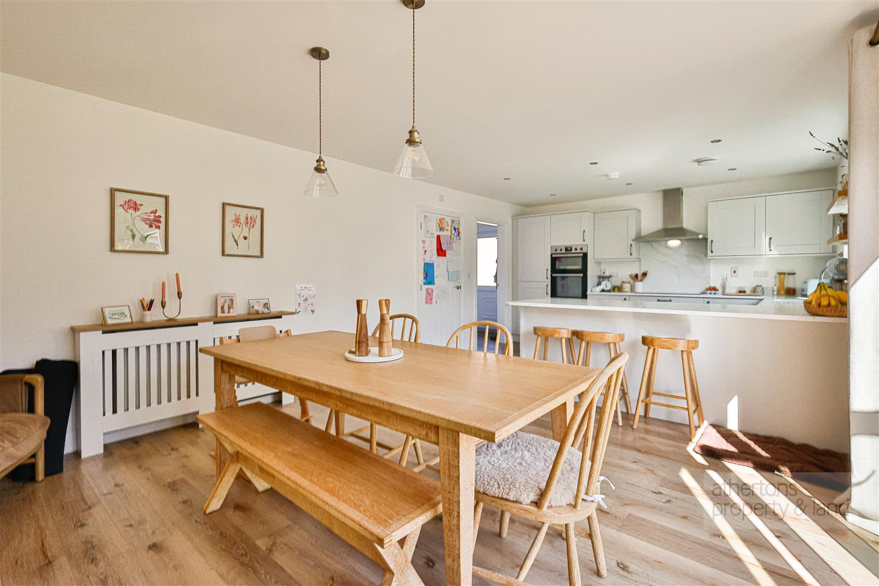
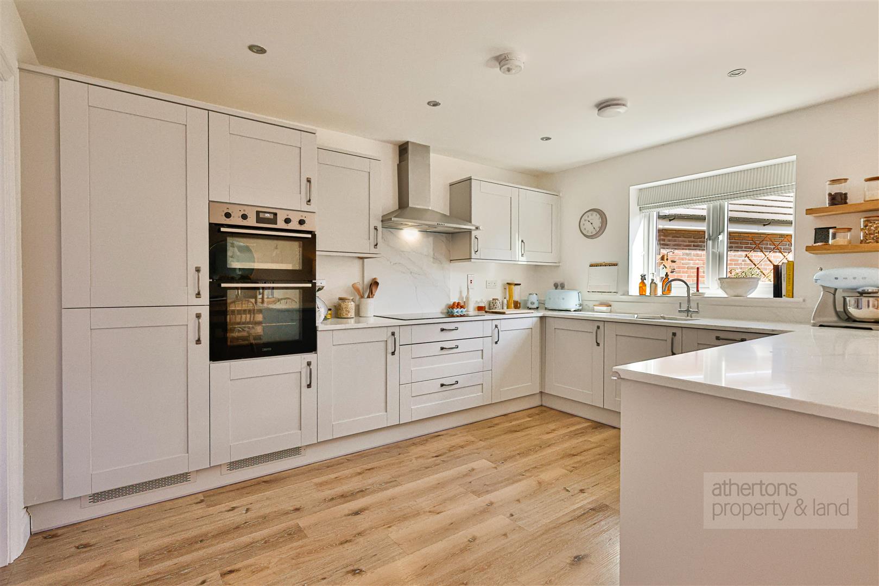
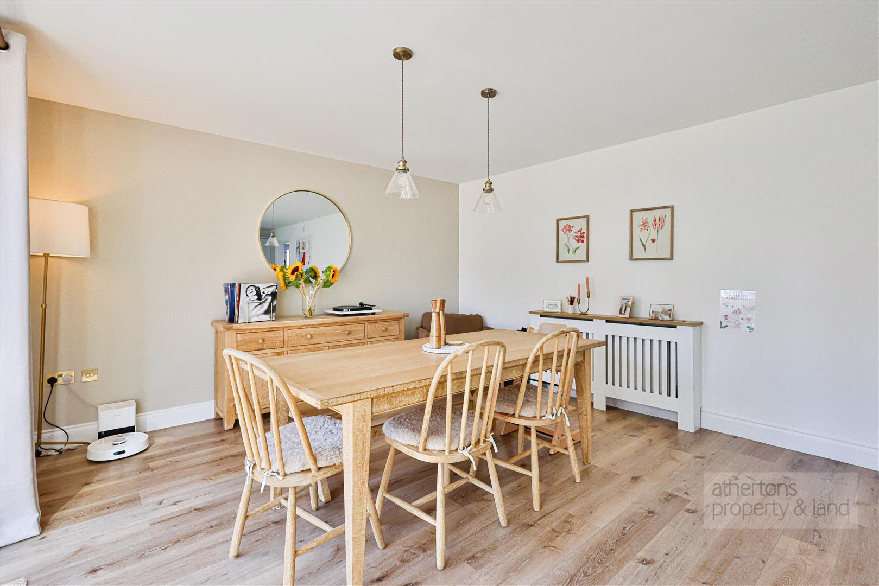
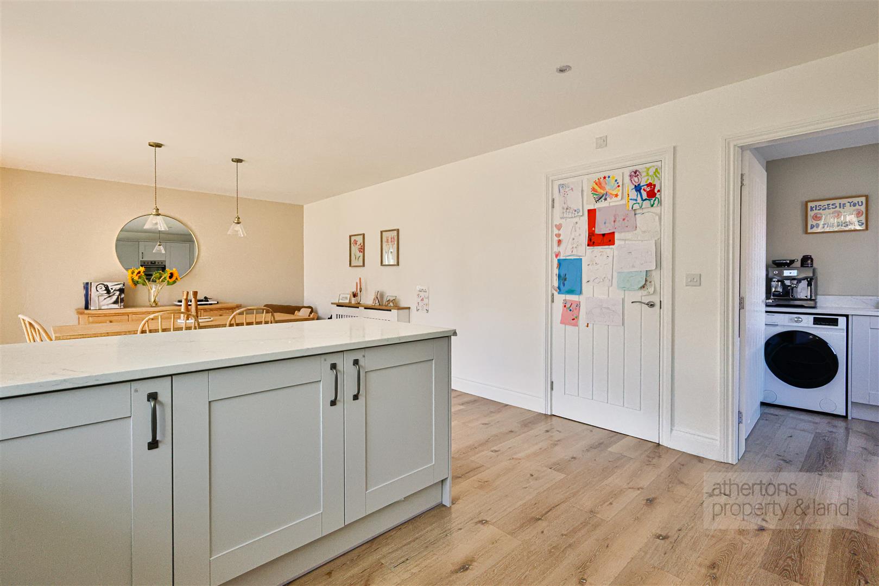
The impressive 24ft open-plan kitchen and dining room is a standout space, featuring contemporary cabinetry, extensive Quartz work surfaces and a comprehensive range of integrated appliances including an induction hob and extractor, dishwasher, fridge freezer and fitted bin storage. French doors open directly onto the landscaped rear garden whilst there is ample space for dining furniture and entertaining, creating an excellent space for entertaining and allowing plenty of natural light into the room.
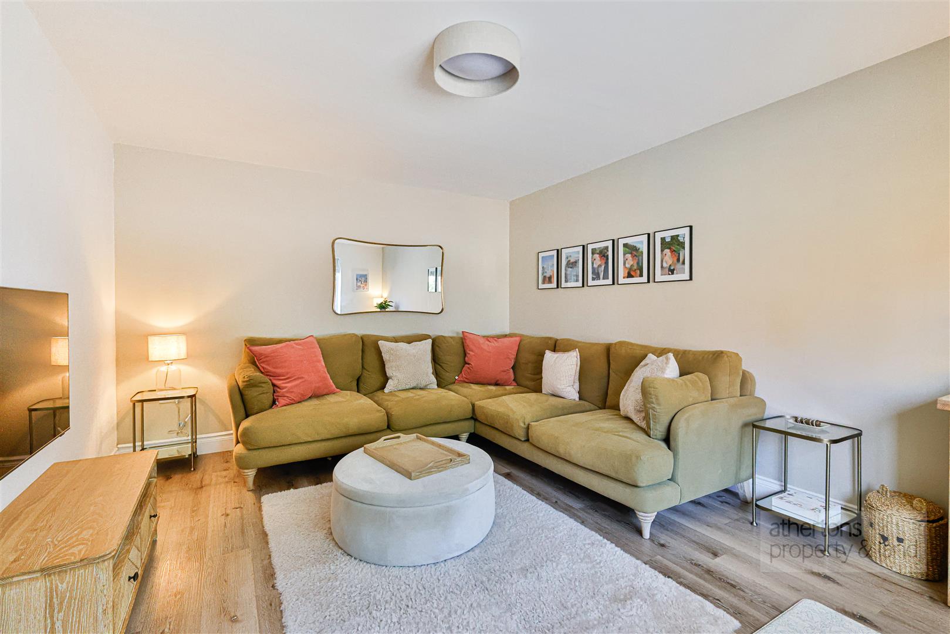
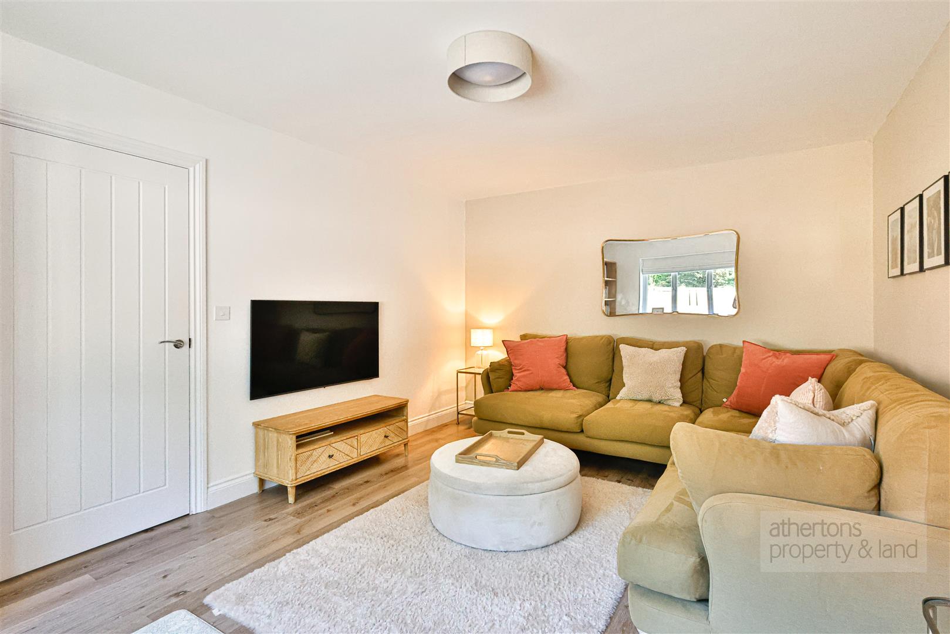
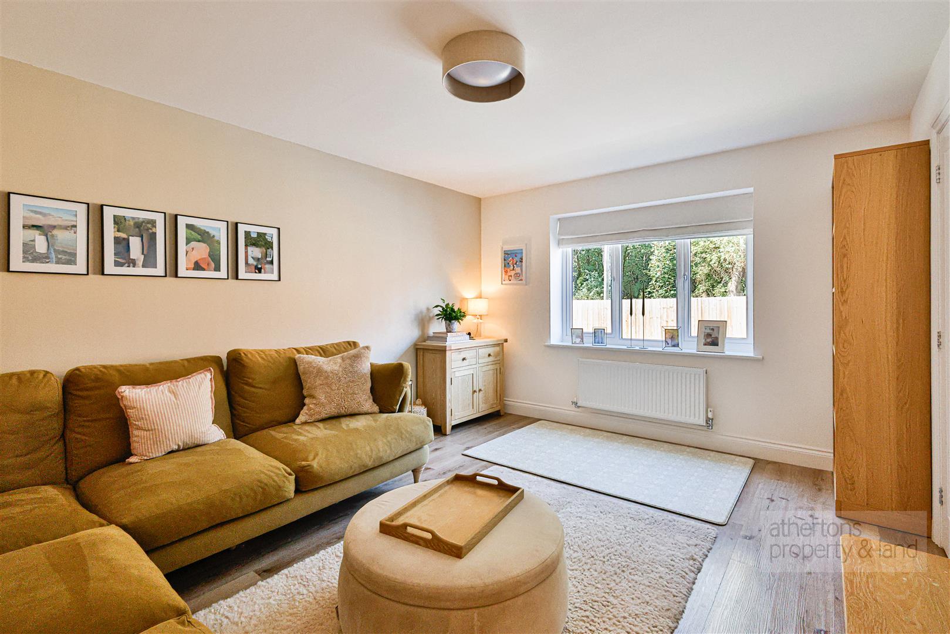
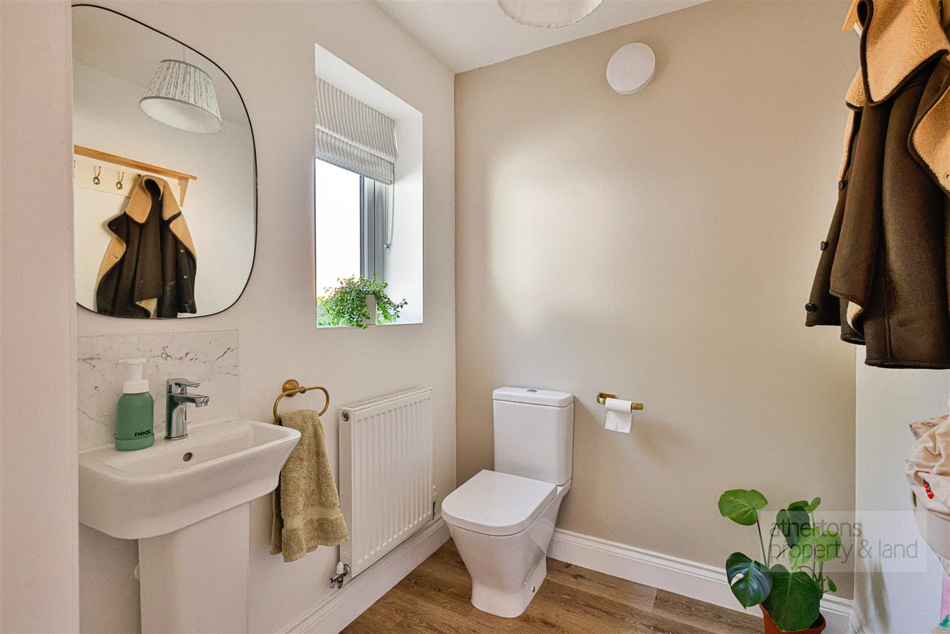
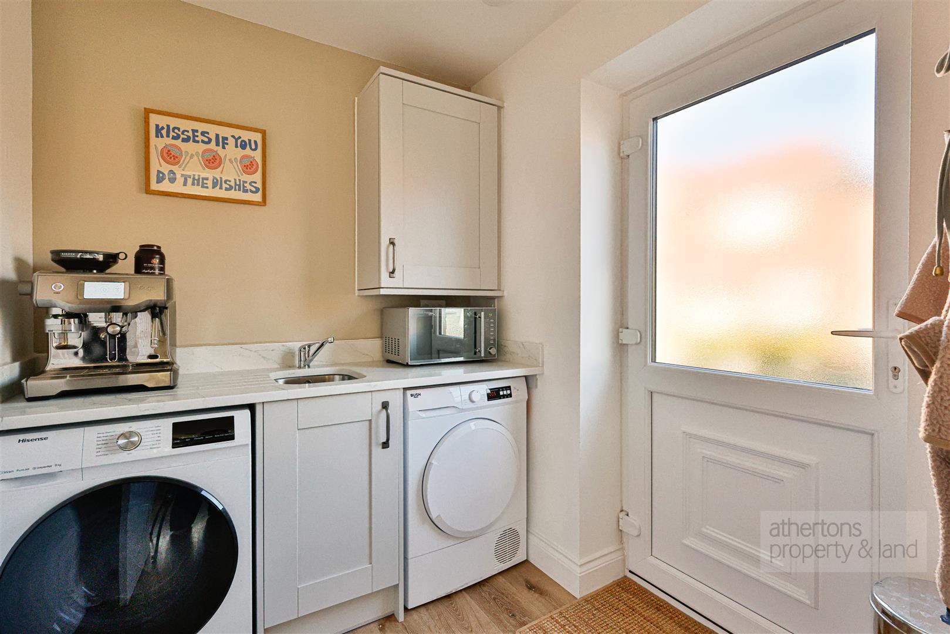
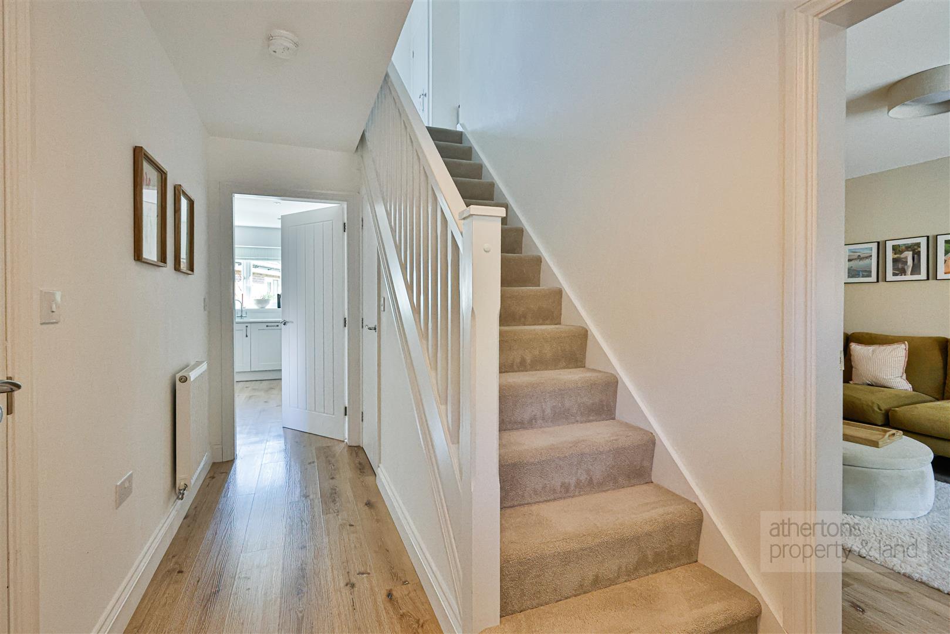
A separate lounge provides a comfortable and welcoming reception space, while the generous entrance hall benefits from useful under-stair storage. The ground floor is completed by a well-equipped utility room with fitted base units, sink, external door and plumbing for a washing machine and tumble dryer, together with a downstairs WC and a useful area for coats, shoes and muddy boots.
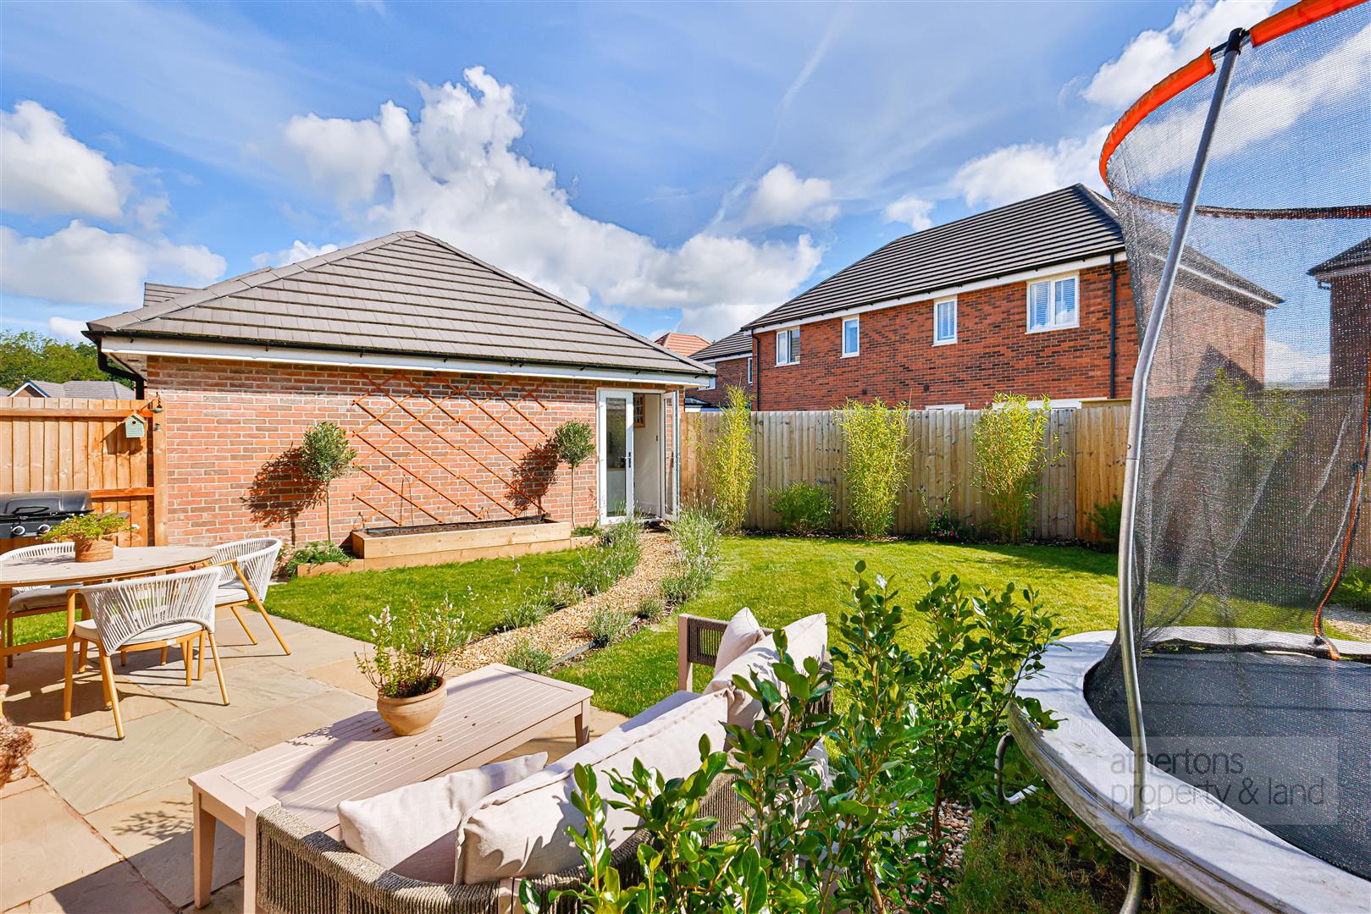
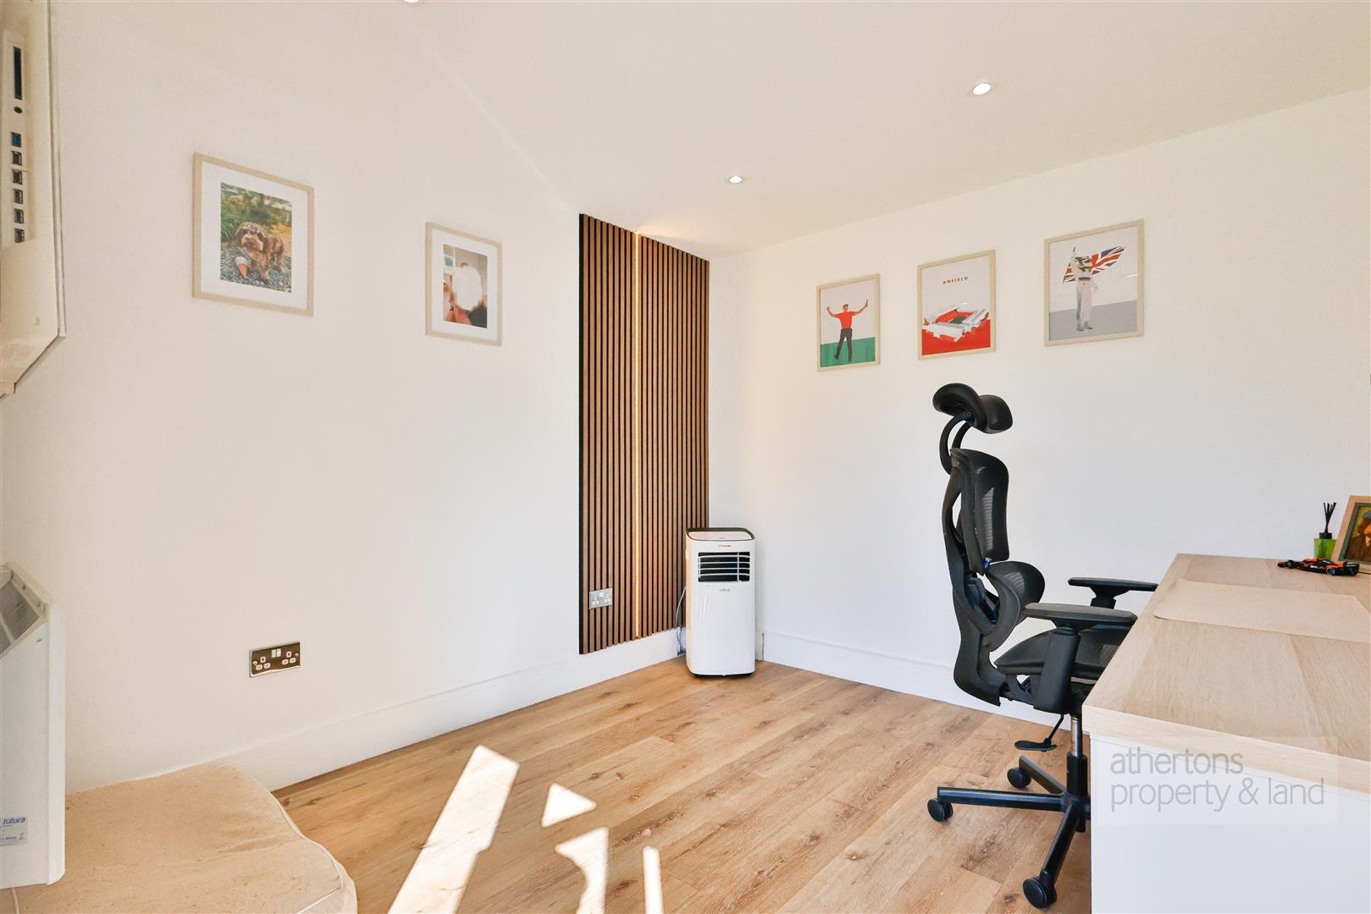
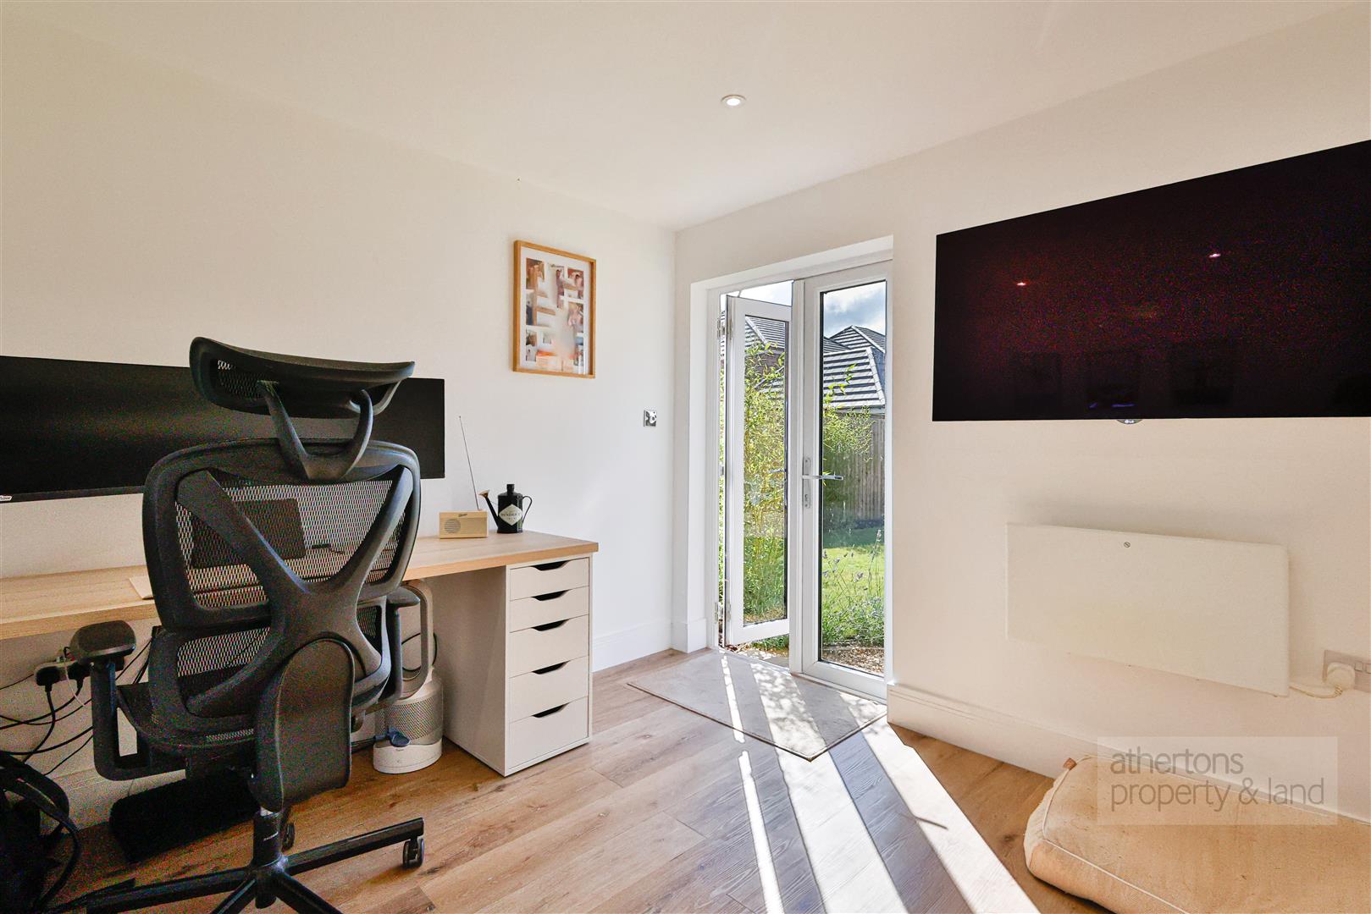
The garage has been cleverly part-converted to create a stylish and versatile home office, complete with French doors to the garden and attractive acoustic wall panelling. Importantly, a useful section of the original garage has been retained, providing valuable storage space with power and an up-and-over door.
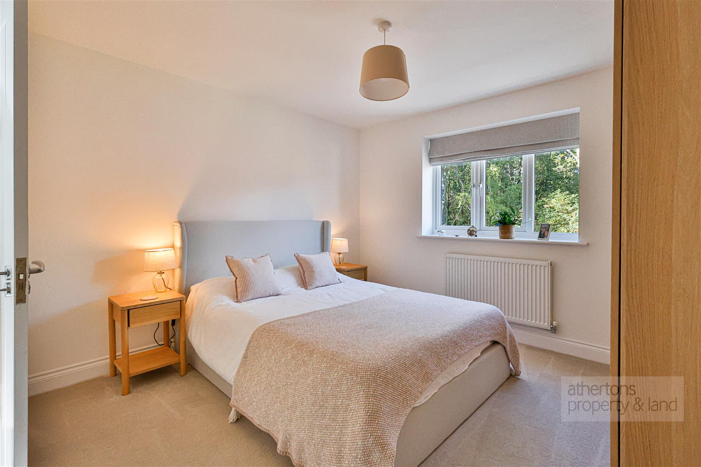
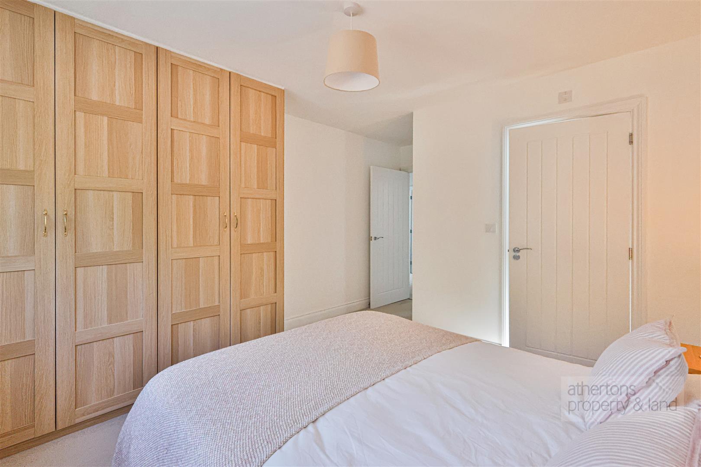
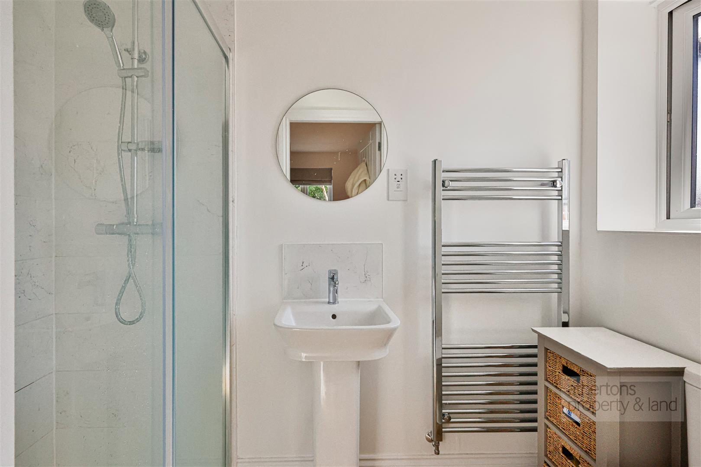
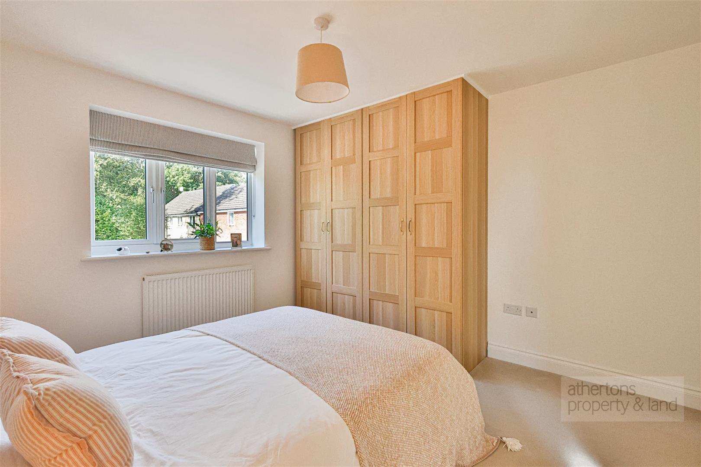
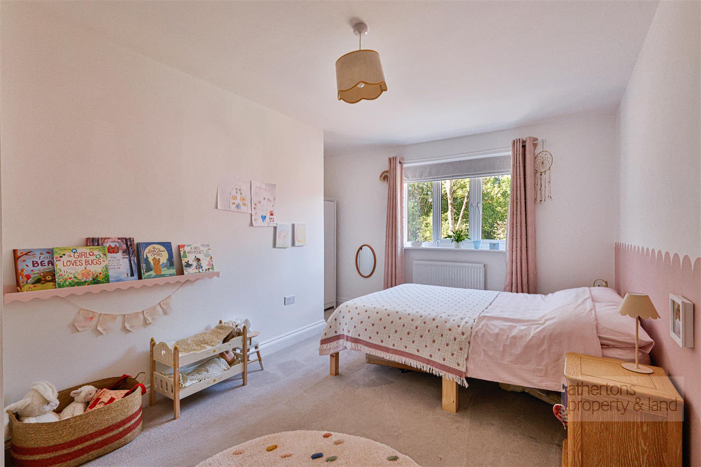
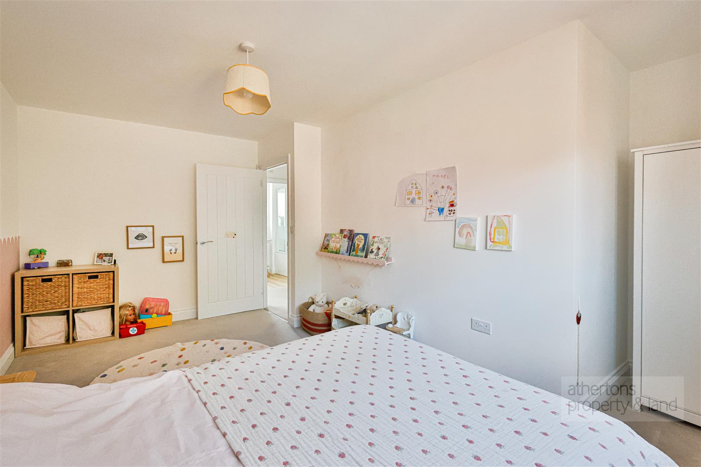
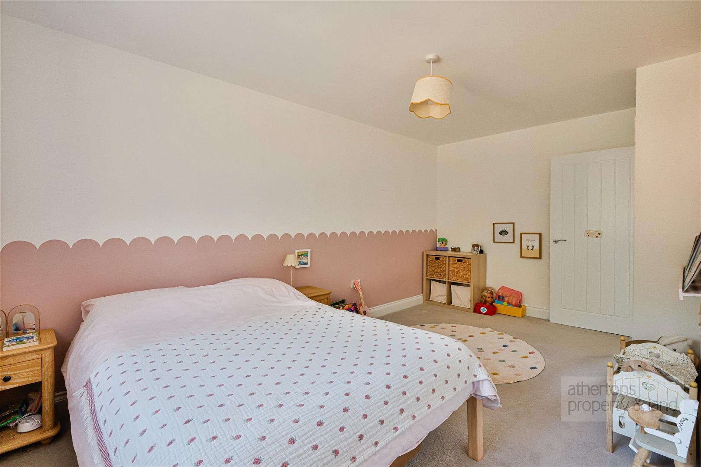
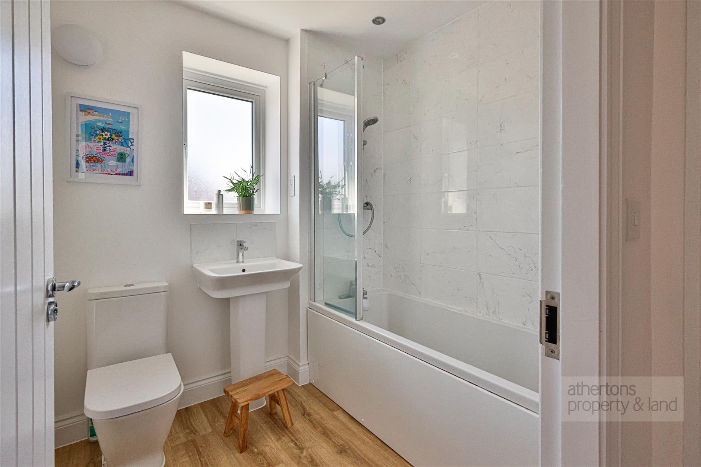
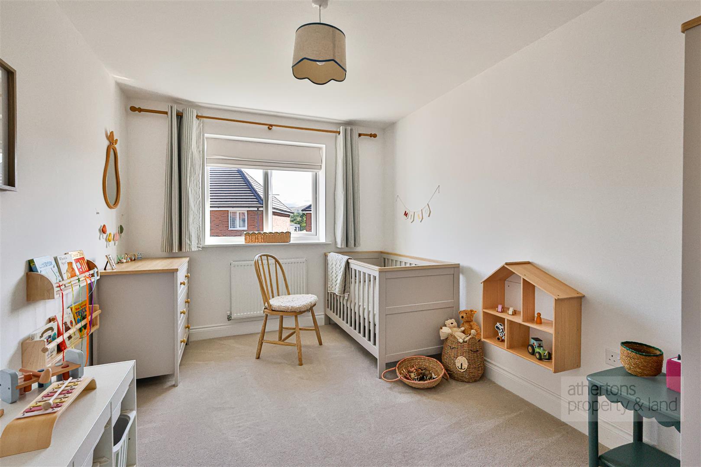
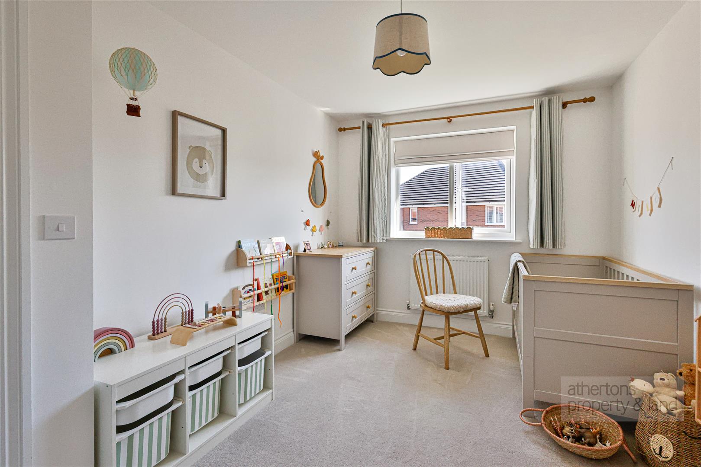
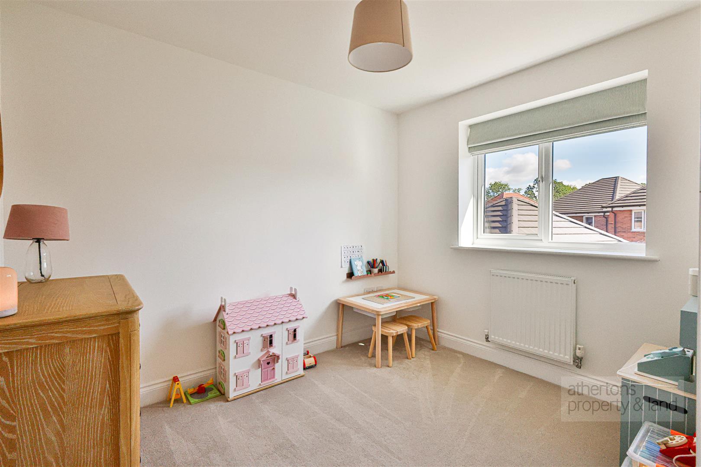
To the first floor are four well-proportioned bedrooms, including an excellent principal bedroom with fitted wardrobes and a contemporary en-suite shower room. The remaining bedrooms are served by a beautifully appointed family bathroom, finished with quality Roca sanitary ware and Porcelanosa tiling.
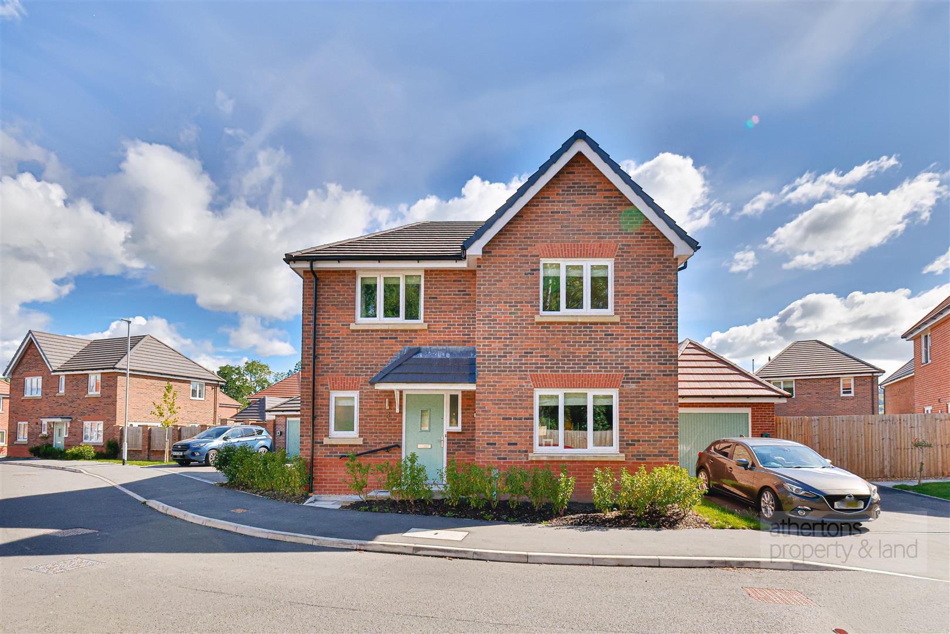
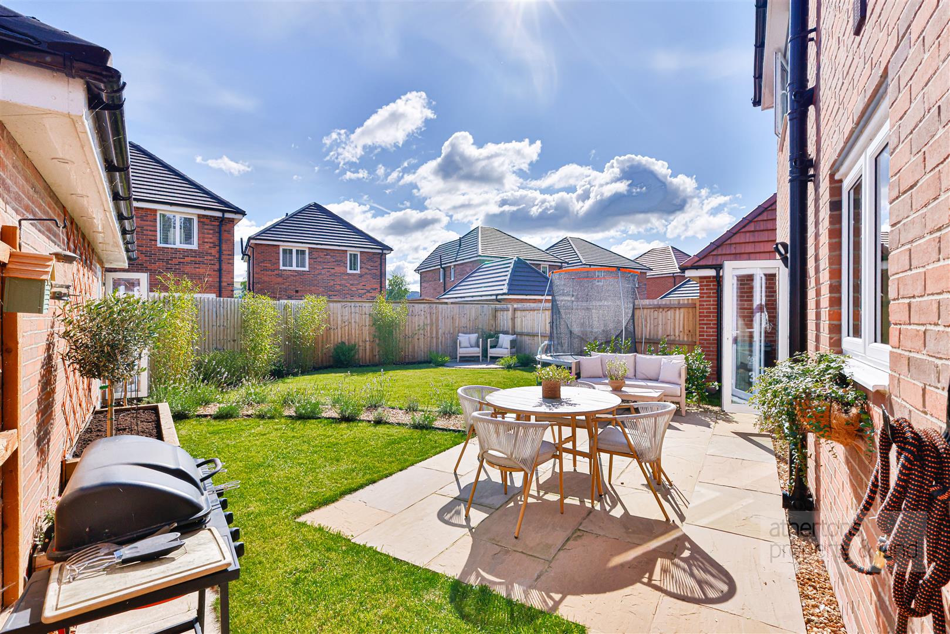
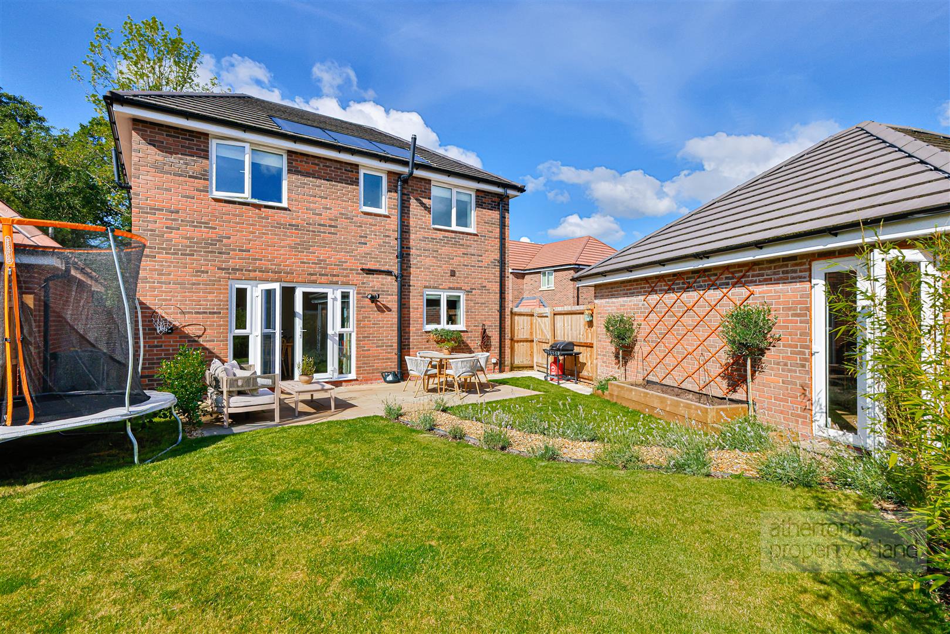
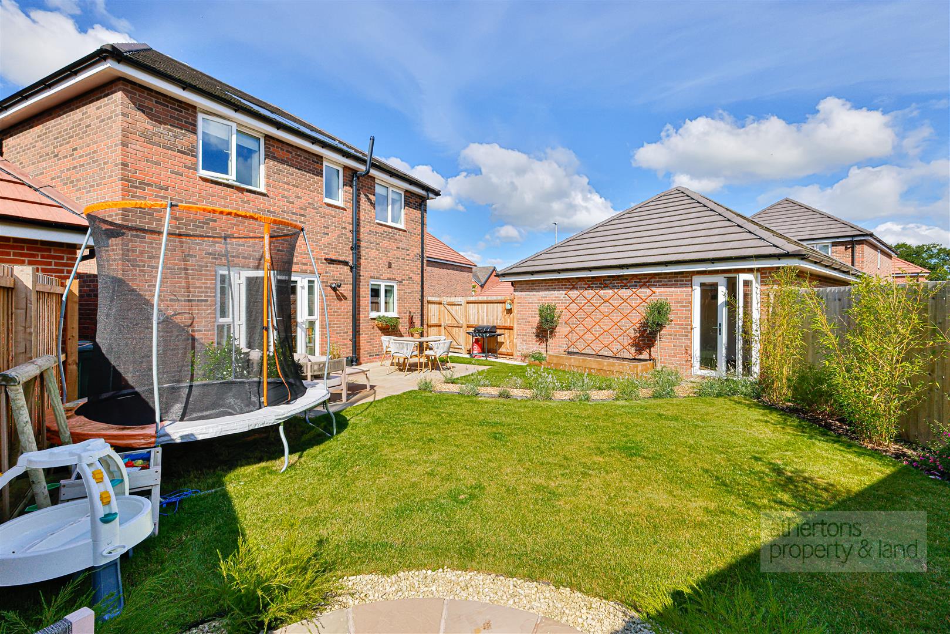
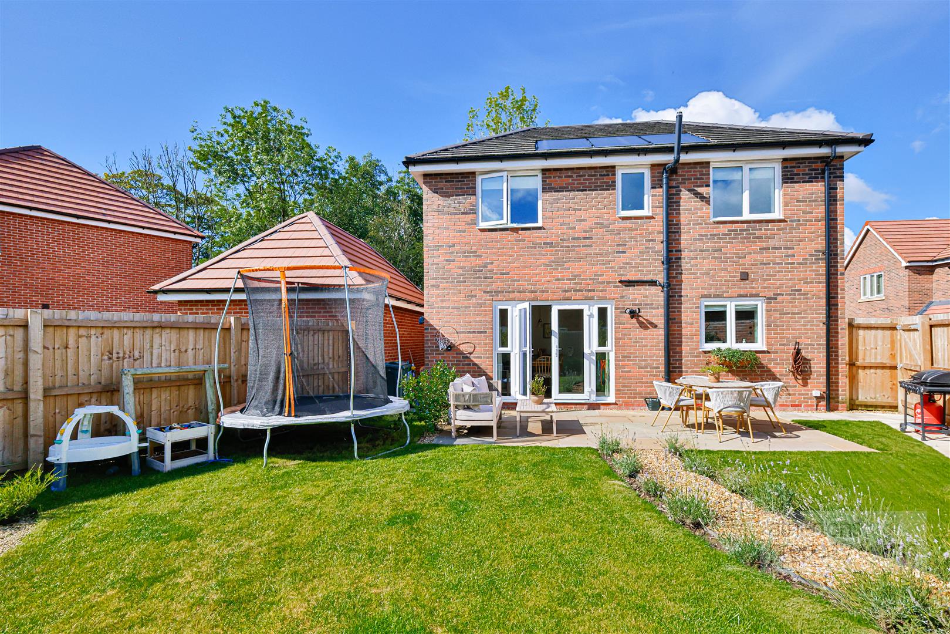
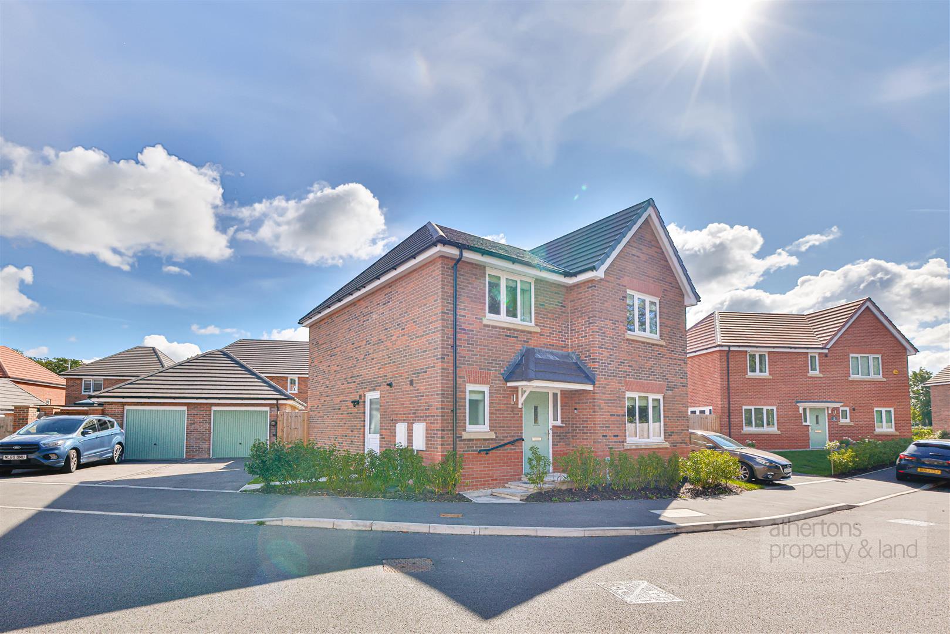
Externally, the property continues to impress. The front garden is predominantly paved with a small lawned area, while the driveway provides parking for two vehicles and benefits from an EV charging point. To the rear, the garden has been thoughtfully landscaped with a stone-paved patio, gravelled pathways, lawned areas and attractive planted borders, creating a private, low-maintenance space that is ideal for both relaxing and entertaining.
The property is ideally positioned within walking distance of the centre of Whalley, one of the Ribble Valley's most sought-after villages. Whalley offers an excellent selection of independent shops, cafés, restaurants and everyday amenities, alongside highly regarded schools and superb transport links, including the railway station with connections towards Clitheroe and Manchester.
Services
All mains services are connected. Solar panels contributing to electricity bills.
Tenure
We understand from the owners to be Freehold. Estate charge of £255.15 per annum.
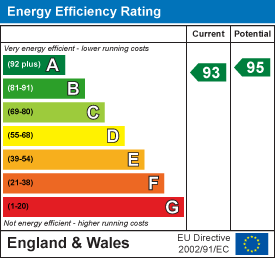
Energy Performance Rating
A (93).
Council Tax
Band E.
Athertons and their clients give notice that: 1. They are not authorised to make or give any representations or warranties in relation to the property, either here or elsewhere, either on their own behalf or on behalf of their clients or otherwise. They assume no responsibility for any statements that are made in these particulars. These particulars do not form part of any offer or contract and must not be relied upon as statements or representation of facts.
2. Any areas, measurements or distances are approximate. The text, photographs and plans are for guidance only and are not necessarily comprehensive. It should not be assumed that the property has all the necessary planning, building regulations or other consents and neither Athertons nor their clients have tested any services, equipment or facilities. Purchasers must satisfy themselves by inspection or otherwise.
Powered by